
Search results for "Pass through" in Home Design Ideas
 User
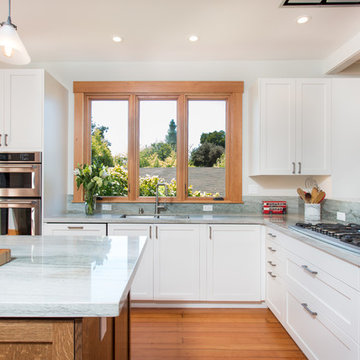
UserKitchen - transitional l-shaped medium tone wood floor and brown floor kitchen idea in San Francisco with an undermount sink, shaker cabinets, white cabinets, stainless steel appliances, an island and gray countertops
 A.Clore Interiors
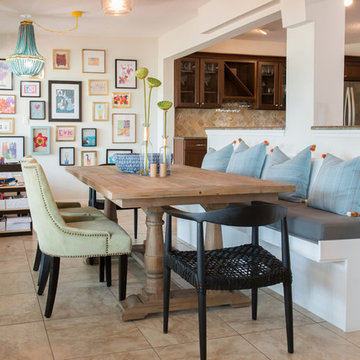
Dining room - transitional beige floor dining room idea in Orlando with white walls
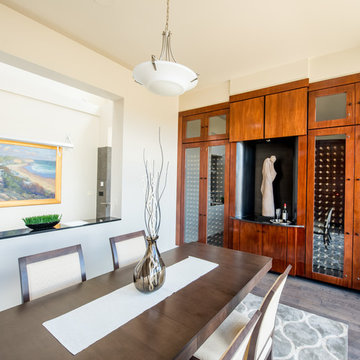
Inspiration for a contemporary dark wood floor and brown floor dining room remodel in Denver with white walls and no fireplace
Find the right local pro for your project
 Secter Architecture + Design Ltd.

Example of a trendy medium tone wood floor kitchen design in Other with an undermount sink, flat-panel cabinets, white cabinets, stainless steel appliances, two islands and gray countertops
 Glenn Street Staging
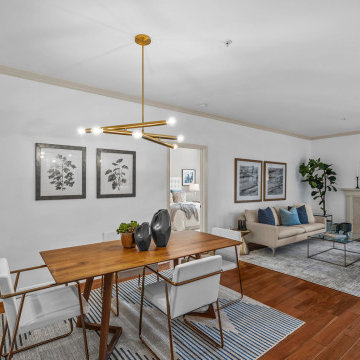
Example of a transitional medium tone wood floor and brown floor great room design in Orange County with white walls, a standard fireplace and a tile fireplace
 Leicht Toronto
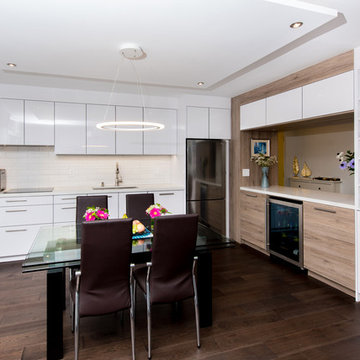
An alluring modern LEICHT kitchen with a slight antique aesthetic twist that features an opening between the hallway and kitchen. This allowed our Leicht cabinetry to be used for hallway storage to maximize the use of space. Our cabinet front ‘Sirius’ lacquered high gloss cabinet is in frosty white and paired with an antique oak to allow some warmth into the space. The two materials create a wonderful blend of cool and warm tones. The under-cabinet task lighting creates a kitchen environment meant for effective working while adding to the whole visual of the kitchen design.
 Gitt Construction
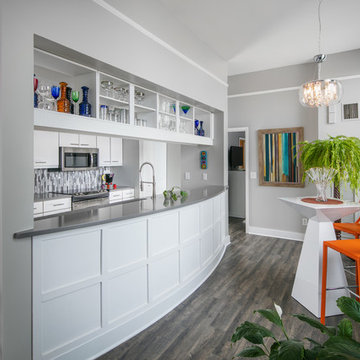
Transitional galley gray floor kitchen photo in Omaha with open cabinets, gray backsplash, an island and gray countertops


 Daniella Southgate Design
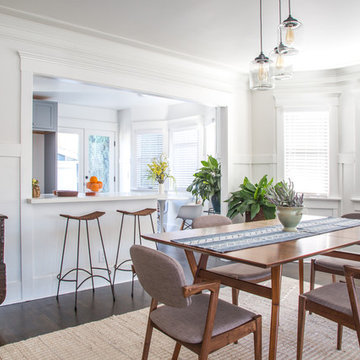
Example of a transitional dark wood floor and brown floor dining room design in Los Angeles with white walls
 Cipriani Remodeling Solutions
Open-concept white kitchen (maple cabinets) in Voorhees
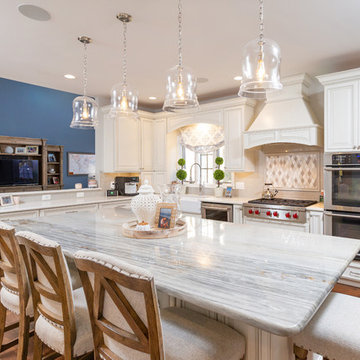
Eat-in kitchen - farmhouse brown floor and medium tone wood floor eat-in kitchen idea in Philadelphia with a farmhouse sink, raised-panel cabinets, white cabinets, granite countertops, white backsplash, ceramic backsplash, stainless steel appliances, an island and white countertops
Eat-in kitchen - farmhouse brown floor and medium tone wood floor eat-in kitchen idea in Philadelphia with a farmhouse sink, raised-panel cabinets, white cabinets, granite countertops, white backsplash, ceramic backsplash, stainless steel appliances, an island and white countertops
 Collective Design

Mountain style seated home bar photo in Denver with raised-panel cabinets and medium tone wood cabinets
 The Art of Room Design

Inspiration for a transitional enclosed dark wood floor and brown floor living room remodel in Los Angeles with gray walls
 Woodchuck Flooring, Inc
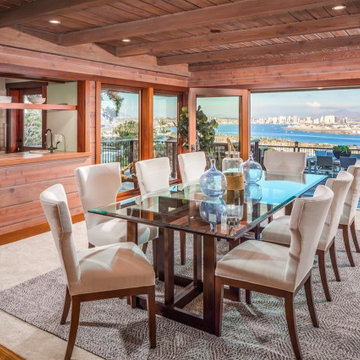
Canary Hardwood flooring supplied, installed and sanded by woodchuck flooring san diego
Dining room - large coastal brown floor and medium tone wood floor dining room idea in San Diego
Dining room - large coastal brown floor and medium tone wood floor dining room idea in San Diego
 Effect Home Builders Ltd.

Large mountain style white floor and concrete floor great room photo in Edmonton with a standard fireplace, a stone fireplace and brown walls

 Leah Davidson at Windermere Real Estate Midtown
christophe servieres Shot2Sell

Example of a 1950s laminate floor and beige floor eat-in kitchen design in Seattle with flat-panel cabinets, medium tone wood cabinets, beige backsplash, stainless steel appliances and a peninsula
Example of a 1950s laminate floor and beige floor eat-in kitchen design in Seattle with flat-panel cabinets, medium tone wood cabinets, beige backsplash, stainless steel appliances and a peninsula
 OFFICETWENTYFIVEARCHITECTS

This is an extension to an existing house in Epanomi, Thessaloniki. The existing house in near the sea and the view of the site is extraordinary! The views are always of paramount importance when it comes to designing. Thus, we covered the old house with white walls, so as to form exterior spaces such as dining area, sitting room and a jacuzzi. We also designed a sloped cour anglaise that leads to the underground level, where the bedrooms are located. All spaces are well protected from air and rain, with vertical wooden blinds on the sides and awning mechanisms on the roof. The proposed trees along with the existing ones render a beautiful scenery near the coast of Epanomi.
 Leonid Furmansky Architectural Photographer
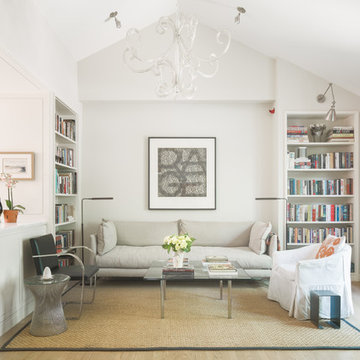
Example of a transitional light wood floor and beige floor living room design in Austin with white walls
 Stumpff HomeWorks, LLC
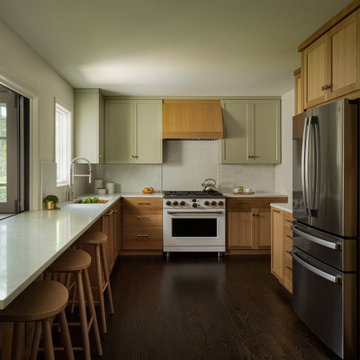
Large transitional u-shaped dark wood floor and brown floor eat-in kitchen photo in Kansas City with an undermount sink, quartz countertops, white backsplash, quartz backsplash, white appliances, white countertops, shaker cabinets and medium tone wood cabinets

 Blue Oak Architecture
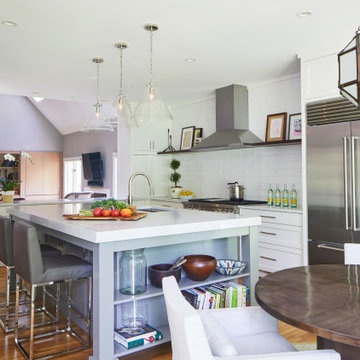
Functional and stunning: this award winning, contemporary kitchen renovation creates a warm and inviting family gathering place. Opening up the walls creates a welcomed interaction with the dining and living rooms, while taking advantage of the natural light. This provides an airy and cozy, family-friendly ambiance. A clutter-free design ensures a convenient place for every kitchen necessity. A simplified material palette uses accents of marble and walnut to unify the space and add a sleek touch. First-Place winner of the NARI CoTY Awards 2019. Photo credit: Jean Allsopp
 Vision Pacific Contracting Ltd.
Kids Playroom Loft
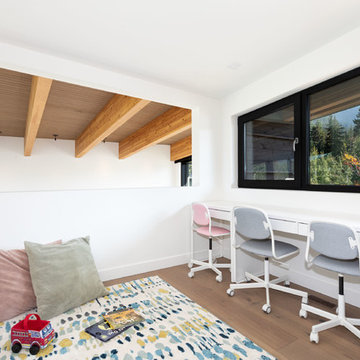
Kids' study room - contemporary gender-neutral medium tone wood floor and brown floor kids' study room idea in Vancouver with white walls
Kids' study room - contemporary gender-neutral medium tone wood floor and brown floor kids' study room idea in Vancouver with white walls
 GBC Kitchen and Bath
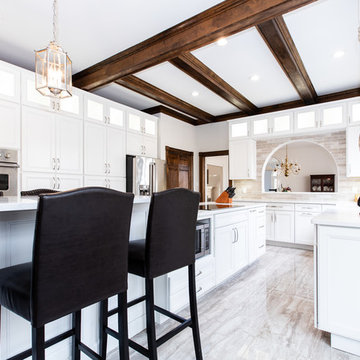
Kitchen - transitional u-shaped gray floor kitchen idea in Other with recessed-panel cabinets, white cabinets, quartz countertops, beige backsplash, porcelain backsplash, white countertops, stainless steel appliances and an island
35