
Search results for "Pass through" in Home Design Ideas
 Simply Stunning Spaces
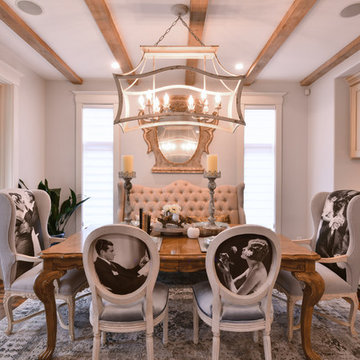
This is by far one of the most charming projects we've ever worked on. This whimsical cottage by the sea is filled with custom details, art, and accessories that were deeply meaningful to our client. It's one of our greatest joys to help our clients love the home they're in. If you have a fun and unconventional idea for your home design, give us a call!
 C & C Partners Design/Build Firm

Transitional open concept dark wood floor, brown floor and coffered ceiling family room photo in Los Angeles with white walls and a wall-mounted tv
 Simple Is...
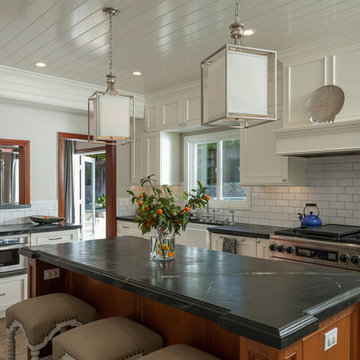
Beach style gray floor enclosed kitchen photo in Phoenix with a farmhouse sink, recessed-panel cabinets, white cabinets, white backsplash, subway tile backsplash, stainless steel appliances and an island
Find the right local pro for your project


 UNIQ Kitchen and Bath Designs
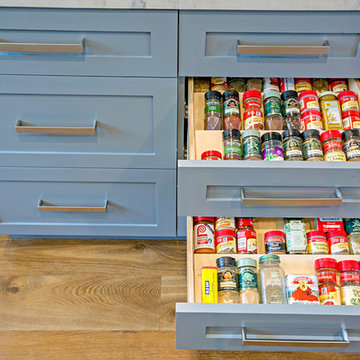
Spice drawers

Inspiration for a large transitional u-shaped medium tone wood floor and brown floor eat-in kitchen remodel in San Diego with quartzite countertops, white backsplash, stainless steel appliances, an island, an undermount sink, shaker cabinets, gray cabinets and subway tile backsplash
Inspiration for a large transitional u-shaped medium tone wood floor and brown floor eat-in kitchen remodel in San Diego with quartzite countertops, white backsplash, stainless steel appliances, an island, an undermount sink, shaker cabinets, gray cabinets and subway tile backsplash


 Michaelson Homes LLC


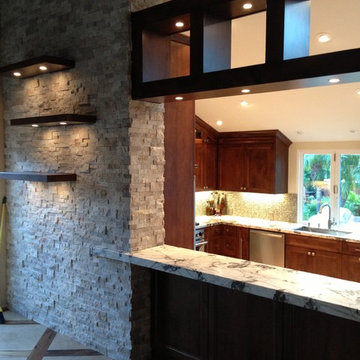
This stunning custom bar says we love to entertain! You can access it from the foyer or the kitchen/dining area. Designed and crafted by Riverside Custom Cabinetry, the bar is flanked by stacked stone and features the same quartz top from the kitchen, wine fridge, beverage fridge, bar sink, and liquor storage. The upper cabinets are supported by custom metal brackets designed and crafted by one of our Michaelson Homes employees.
 EDAD studio
James Borchuk
Bathroom - tropical bathroom idea in Tampa with an undermount sink and a one-piece toilet
Bathroom - tropical bathroom idea in Tampa with an undermount sink and a one-piece toilet
 J.P. Hoffman Design Build
Offering a beautiful view through a large window into the backyard, we knew we would highlight the window and design a new kitchen layout, around that window. The former kitchen felt closed in with super dark cabinets. Along with the homeowner, our team designed a light and airy kitchen, including a new pass through to the dining room. Closed off from the kitchen before, the pass through not only allows light to flow in from the beautiful bay window in the dining room, but if offers a functional countertop used for entertaining and serving guests.
Not pictured is a drop zone, located immediately when you enter from the mudroom. Drop zones are fantastic for everyday items like keys, wallets, dog gear and more. We added an additional opening to the living room, right off the kitchen as well as a wet bar strategically placed outside the ever day kitchen work zone. Wet bars are fantastic for holding entertainment dishware, barware and appetizers!
We finished the space with beautiful new hardwood floors throughout the entire first floor, except the tile in the mudroom.


 Greey Pickett
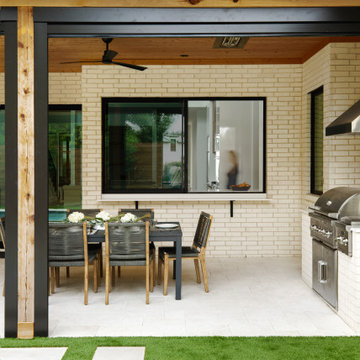
Embracing the organic, wild aesthetic of the Arizona desert, this home offers thoughtful landscape architecture that enhances the native palette without a single irrigation drip line.
Landscape Architect: Greey|Pickett
Architect: Clint Miller Architect
Landscape Contractor: Premier Environments
Photography: Steve Thompson
 Select Builders
Large transitional u-shaped dark wood floor enclosed kitchen photo in Orange County with an undermount sink, shaker cabinets, medium tone wood cabinets, granite countertops, beige backsplash, mosaic tile backsplash, stainless steel appliances and no island

 Paradise Tiny Homes LLC

This tiny home comes with a detachable deck that acts as a great space to entertain, especially with the large pass-through window in the kitchen and the curly mango wood bar.
This tropical modern coastal Tiny Home is built on a trailer and is 8x24x14 feet. The blue exterior paint color is called cabana blue. The large circular window is quite the statement focal point for this how adding a ton of curb appeal. The round window is actually two round half-moon windows stuck together to form a circle. There is an indoor bar between the two windows to make the space more interactive and useful- important in a tiny home. There is also another interactive pass-through bar window on the deck leading to the kitchen making it essentially a wet bar. This window is mirrored with a second on the other side of the kitchen and the are actually repurposed french doors turned sideways. Even the front door is glass allowing for the maximum amount of light to brighten up this tiny home and make it feel spacious and open. This tiny home features a unique architectural design with curved ceiling beams and roofing, high vaulted ceilings, a tiled in shower with a skylight that points out over the tongue of the trailer saving space in the bathroom, and of course, the large bump-out circle window and awning window that provides dining spaces.

Example of an island style l-shaped beige floor kitchen design in Minneapolis with an undermount sink, recessed-panel cabinets, medium tone wood cabinets, paneled appliances, an island and brown countertops
 Hobbs-Care
Photos by Kirt Washington

Example of a classic gender-neutral dark wood floor and brown floor dressing room design in New York with white cabinets and recessed-panel cabinets
Example of a classic gender-neutral dark wood floor and brown floor dressing room design in New York with white cabinets and recessed-panel cabinets
 User

UserMountain style l-shaped dark wood floor kitchen photo in Denver with an undermount sink, flat-panel cabinets, gray cabinets, stainless steel appliances, an island and white countertops

 User

UserNothing evokes the spirit of the ocean more than unobstructed cliff side views of the Pacific and nautical décor. This custom home was built to entertain guests who can’t help but enjoy the pleasures of sunny days and the warmth and light of the unique fire wall into the night.
 Summit Ridge Design LLC
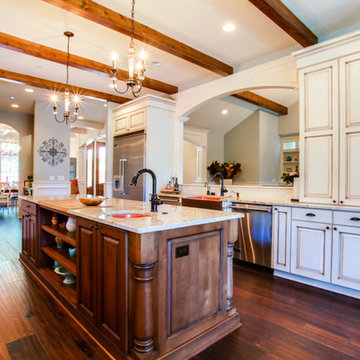
Eat-in kitchen - huge transitional galley dark wood floor and brown floor eat-in kitchen idea in Portland with a farmhouse sink, raised-panel cabinets, beige cabinets, granite countertops, beige backsplash, glass tile backsplash, stainless steel appliances and an island
 User
UserNothing evokes the spirit of the ocean more than unobstructed cliff side views of the Pacific and nautical décor. This custom home was built to entertain guests who can’t help but enjoy the pleasures of sunny days and the warmth and light of the unique fire wall into the night.
31