
Search results for "Pass through" in Home Design Ideas

 O’Hara Interiors
A great way to brighten up a bedroom is with painted nightstands. In this case, we wanted to maintain a calming environment with neutral wall colors and bedding. To add a bit of cheer to the space, we upholstered two lounge chairs and painted both nightstands similar shaded of aqua. Martha O'Hara Interiors, Interior Design | L. Cramer Builders + Remodelers, Builder | Troy Thies, Photography | Shannon Gale, Photo Styling
Please Note: All “related,” “similar,” and “sponsored” products tagged or listed by Houzz are not actual products pictured. They have not been approved by Martha O’Hara Interiors nor any of the professionals credited. For information about our work, please contact design@oharainteriors.com.
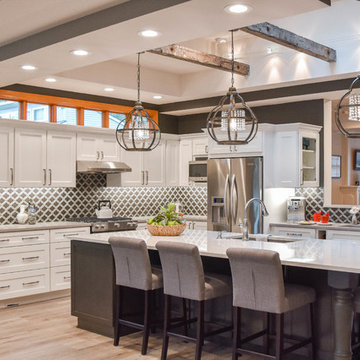
 American Dream Design Build
Transitional u-shaped beige floor kitchen photo in Seattle with an undermount sink, shaker cabinets, white cabinets, stainless steel appliances, an island and white countertops
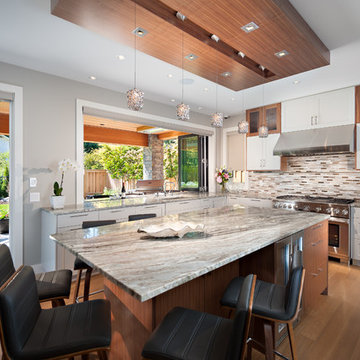
 Shakespeare Homes and Renovations Inc.
Trendy medium tone wood floor and brown floor kitchen photo in Vancouver with an undermount sink, shaker cabinets, white cabinets, multicolored backsplash, matchstick tile backsplash and an island
Find the right local pro for your project
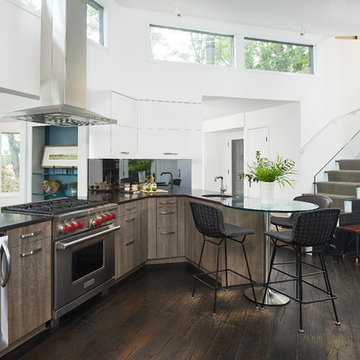
 Kitchen West
Trendy l-shaped dark wood floor and brown floor kitchen photo in Grand Rapids with an undermount sink, flat-panel cabinets, medium tone wood cabinets, black backsplash, stainless steel appliances, a peninsula and gray countertops
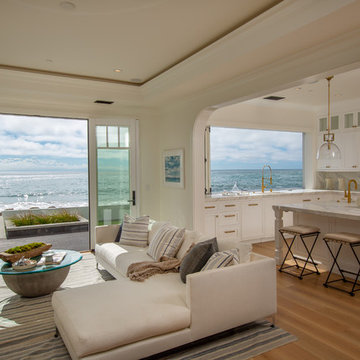
 AG Millworks
This 6-panel AG Bi-Fold Window System creates a kitchen passthrough window from kitchen to patio for the ultimate entertaining in this Southern California beachfront home!

 TASOS KOKORIS AIA, LEED AP
Carriage House pass-through to Motor Court - Photo: Tim Lee Photography
Inspiration for a large rustic detached porte cochere remodel in New York
Inspiration for a large rustic detached porte cochere remodel in New York
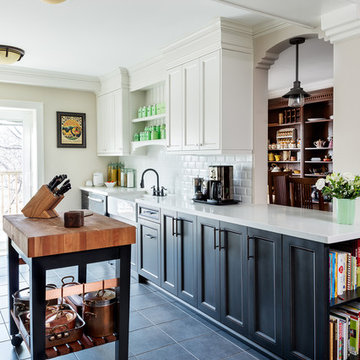
 Gillian Jackson - Jackson Photography & Design
Photography by Gillian Jackson
Eat-in kitchen - transitional eat-in kitchen idea in Toronto with a farmhouse sink, recessed-panel cabinets, quartz countertops, white backsplash, ceramic backsplash, stainless steel appliances and an island
Eat-in kitchen - transitional eat-in kitchen idea in Toronto with a farmhouse sink, recessed-panel cabinets, quartz countertops, white backsplash, ceramic backsplash, stainless steel appliances and an island



 Cooper Robertson
Inspiration for a contemporary kitchen remodel in New York with an integrated sink, flat-panel cabinets, medium tone wood cabinets, stainless steel countertops, metallic backsplash and stainless steel appliances

 TMS Architects
TMS Architects
Example of a mid-sized beach style light wood floor and beige floor kitchen/dining room combo design in Boston with gray walls and no fireplace
Example of a mid-sized beach style light wood floor and beige floor kitchen/dining room combo design in Boston with gray walls and no fireplace
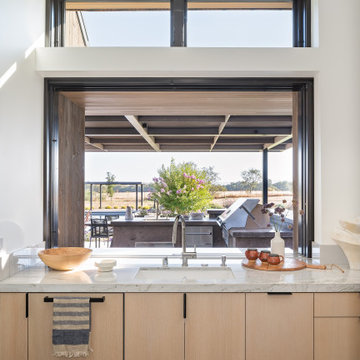


 Klima Architecture
George Oakley
Trendy open concept concrete floor living room photo in Salt Lake City with white walls and a hanging fireplace
Trendy open concept concrete floor living room photo in Salt Lake City with white walls and a hanging fireplace
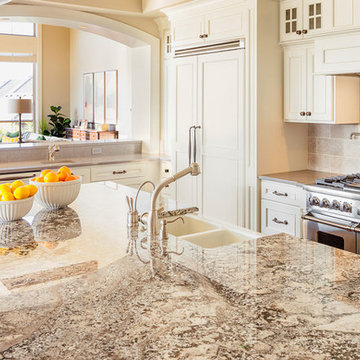
 Venetian Blind Carpet One Floor & Home
Enclosed kitchen - large traditional l-shaped enclosed kitchen idea in Houston with a double-bowl sink, beaded inset cabinets, white cabinets, granite countertops, beige backsplash, mosaic tile backsplash, stainless steel appliances and an island
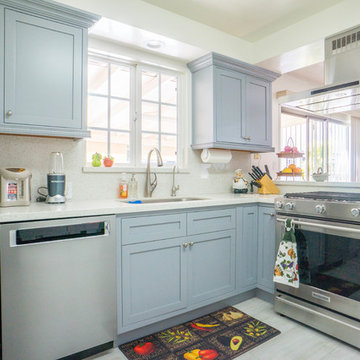
 Nu Image Interior Design
Example of a mid-sized transitional l-shaped porcelain tile and white floor enclosed kitchen design in Other with an undermount sink, shaker cabinets, gray cabinets, quartz countertops, white backsplash, stone slab backsplash, stainless steel appliances, no island and white countertops


 James Noud
Kitchen - transitional u-shaped gray floor kitchen idea in Other with flat-panel cabinets, brown cabinets, brown backsplash, stainless steel appliances, an island and blue countertops

 Kyle Hunt & Partners, Incorporated
James Kruger, LandMark Photography
Interior Design: Martha O'Hara Interiors
Architect: Sharratt Design & Company
Inspiration for a large french country open concept and formal dark wood floor and brown floor living room remodel in Minneapolis with beige walls, a standard fireplace and a stone fireplace
Inspiration for a large french country open concept and formal dark wood floor and brown floor living room remodel in Minneapolis with beige walls, a standard fireplace and a stone fireplace

 Alair Homes Arlington
This 10,000 sqft custom home features Kraftmaid Cabinets, large bar and entertainment room, and a fantastic master bath, all overlooking a beautiful pool.
 GlassEco Surfaces by Fisher Recycling
Manufacturer of custom recycled glass counter tops and landscape glass aggregate. The countertops are individually handcrafted and customized, using 100% recycled glass and diverting tons of glass from our landfills. The epoxy used is Low VOC (volatile organic compounds) and emits no off gassing. The newest product base is a high density, UV protected concrete. We now have indoor and outdoor options. As with the resin, the concrete offer the same creative aspects through glass choices.


 Nu Image Interior Design
Enclosed kitchen - mid-sized transitional l-shaped porcelain tile and white floor enclosed kitchen idea in Other with an undermount sink, shaker cabinets, gray cabinets, quartz countertops, white backsplash, stone slab backsplash, stainless steel appliances, no island and white countertops

 DESIGNS! - Susan Hoffman Interior Designs
Inspiration for a transitional dark wood floor and brown floor living room remodel in Minneapolis with beige walls, a standard fireplace and a stone fireplace

 Jaeger & Ernst Custom Cabinetmakers
Narrow spaces are dicey challenges. The space must flow to allow for the ebb and passage of we humans. It is not enough to think in straight lines. Sometimes juts and recess may affect our perception and usage of the space. Look within the fining room in the corner. There is one of the original house corner cabinets with a leaded glass design. We brought the design for unity into the kitchen. This willingness to bend a knee to the original architecture of the home increases the chances of success in smaller spaces. We may think each rom must be different however when done with ill thought, without any consideration for the rest of the house, the result more likely is a jarring sensation. Design well, seek beauty and quality. Jaeger and Ernst cabinetmakers believes in design and quality. Image # 21068.6 Photographer: Greg Jaeger
33