
Search results for "Pass through" in Home Design Ideas

Find the right local pro for your project



 Denise Quade Design
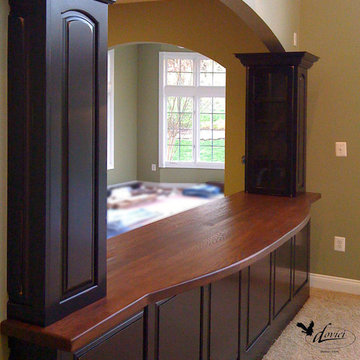
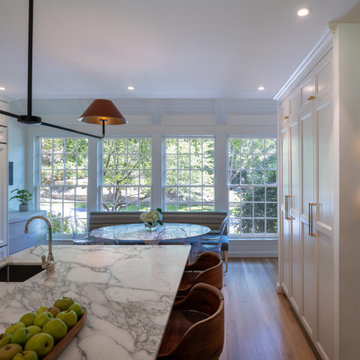
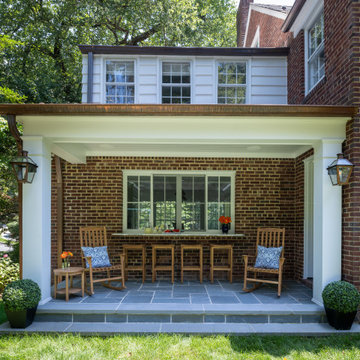
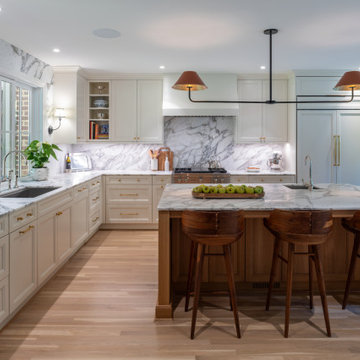
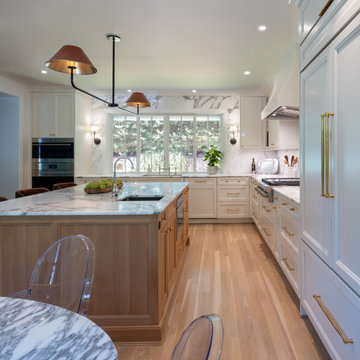
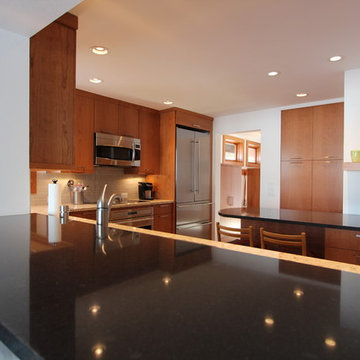
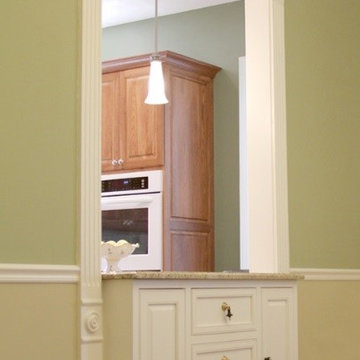
Warm stained cherry cabinets were used in this contempoary home for the kitchen remodel. Two different quartz countertop colors were used to help provide visual interest. The counter height peninsula and the top on the pass through space are a dark color and the perimeter of the kitchen is done in light colored quartz. Creating this pass through and relocating the sink allows for the person standing at the sink to take in the gorgeous lake view out the windows. Flat cabinet doors and drawer fronts were used in this contemporary space.

 Jan Neiges, CMKBD with NKBA

Using white cabinets and wall paint makes this kitchen look larger than it is for a nice crisp look.
Enclosed kitchen - small galley linoleum floor, blue floor and tray ceiling enclosed kitchen idea in Denver with a farmhouse sink, shaker cabinets, white cabinets, quartz countertops, orange backsplash, mosaic tile backsplash, stainless steel appliances, no island and white countertops
Enclosed kitchen - small galley linoleum floor, blue floor and tray ceiling enclosed kitchen idea in Denver with a farmhouse sink, shaker cabinets, white cabinets, quartz countertops, orange backsplash, mosaic tile backsplash, stainless steel appliances, no island and white countertops
 NanaWall
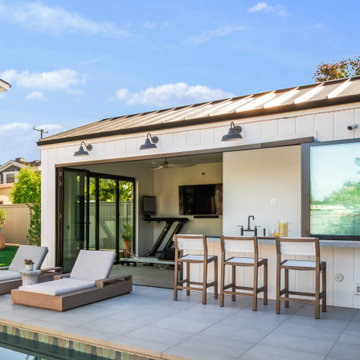
Daylight view of ADU with pass-through NanaWall windows and doors. On the pool-facing side, window-height NanaWall panels use FoldFlat technology to stack 180 degrees, parallel to the opening. The flush sill creates a seamless threshold from bartop to terrace for smooth service and circulation.



 Michael Rouchell Architect
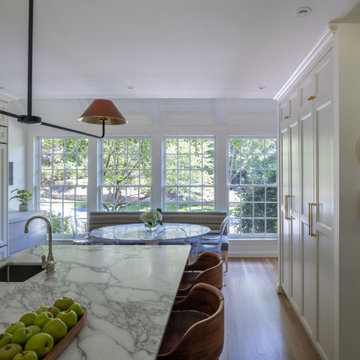
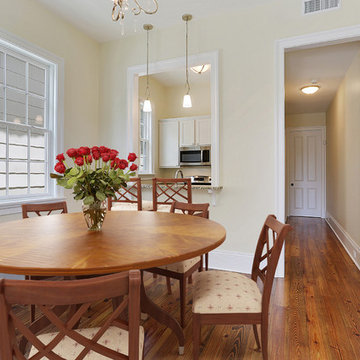
Apartment Dining Room with Kitchen and pass-through opening in the background.
Mid-sized elegant medium tone wood floor and brown floor enclosed dining room photo in New Orleans with beige walls
Mid-sized elegant medium tone wood floor and brown floor enclosed dining room photo in New Orleans with beige walls
53