
Search results for "Pass through" in Home Design Ideas
 Maughan Design & Remodel
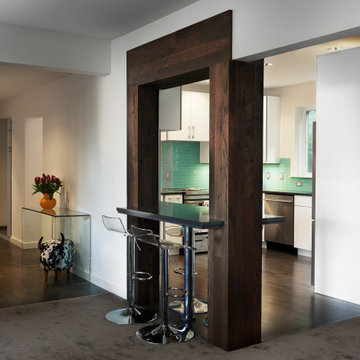
Enclosed kitchen - mid-sized transitional l-shaped enclosed kitchen idea in Portland with flat-panel cabinets, white cabinets, quartz countertops, no island and gray countertops
 Ready?Set,Sell! Home Staging,ReDesign&Color Expert
Pat Laemmrich
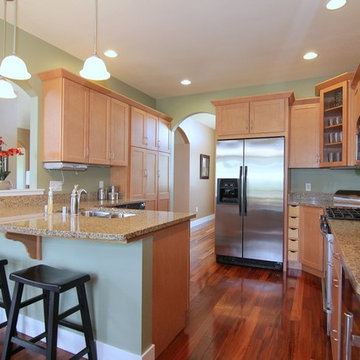
Inspiration for a mid-sized transitional u-shaped laminate floor eat-in kitchen remodel in Milwaukee with an undermount sink, shaker cabinets, light wood cabinets, granite countertops, beige backsplash, stone slab backsplash, stainless steel appliances and a peninsula
Inspiration for a mid-sized transitional u-shaped laminate floor eat-in kitchen remodel in Milwaukee with an undermount sink, shaker cabinets, light wood cabinets, granite countertops, beige backsplash, stone slab backsplash, stainless steel appliances and a peninsula
 Remodel Experts, Inc.

Eat-in kitchen - mid-sized transitional u-shaped light wood floor and brown floor eat-in kitchen idea in Orange County with an undermount sink, shaker cabinets, white cabinets, marble countertops, brown backsplash, a peninsula and gray countertops
Find the right local pro for your project
 StoneWorks, Inc.

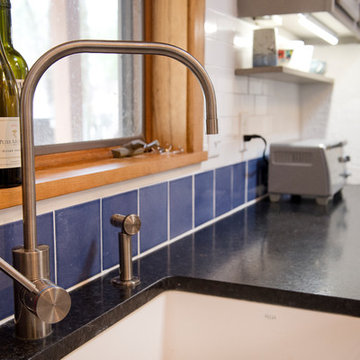
Love this very generous island with sumptuous seating - perfect for guests chatting while final prep is taking place and for casual eating. Island counters are Viatera quartz, in Cirrus with laminated OGEE over eased edge. Detail makes the difference.
 DBK Home
This kitchen was re-imagined, using the existing perimeter cabinets, flooring, and appliances; paired with a new island, new counters, backsplash, open shelving, millwork and a little paint. The space now flows and functions beautifully. The high ceilings and simple craftsman details create the perfect space for showcasing the homeowners quirky art and collectibles; and the colors of the natural slate floor helped us decide on the colors to use throughout the space.
Lindsay Perry
 GV Construction Inc.
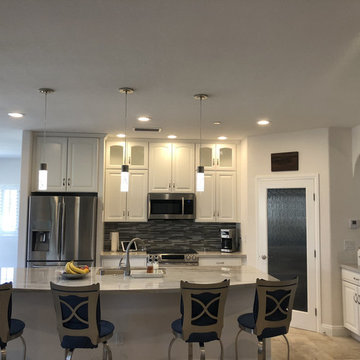
Open concept kitchen - mid-sized contemporary l-shaped porcelain tile and beige floor open concept kitchen idea in Los Angeles with an undermount sink, raised-panel cabinets, white cabinets, marble countertops, multicolored backsplash, matchstick tile backsplash, stainless steel appliances, an island and multicolored countertops
 Impluvium Architecture
Traditional Kitchen
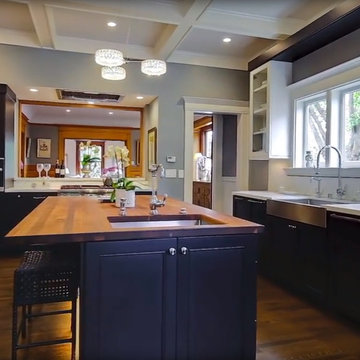
Mid-sized elegant galley dark wood floor and brown floor eat-in kitchen photo in San Francisco with a farmhouse sink, shaker cabinets, white cabinets, marble countertops, white backsplash, ceramic backsplash, stainless steel appliances, an island and white countertops
Mid-sized elegant galley dark wood floor and brown floor eat-in kitchen photo in San Francisco with a farmhouse sink, shaker cabinets, white cabinets, marble countertops, white backsplash, ceramic backsplash, stainless steel appliances, an island and white countertops


 North Ridge Contracting, Inc.
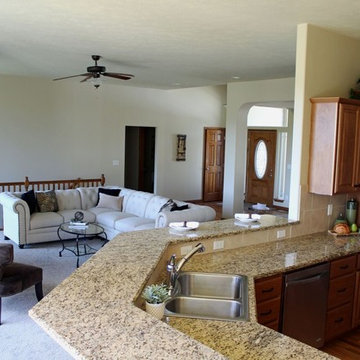
Open concept kitchen - mid-sized traditional medium tone wood floor open concept kitchen idea in Seattle with a drop-in sink, raised-panel cabinets, medium tone wood cabinets, granite countertops, beige backsplash, ceramic backsplash, stainless steel appliances and an island
 Premiere Pros Kitchens & Design
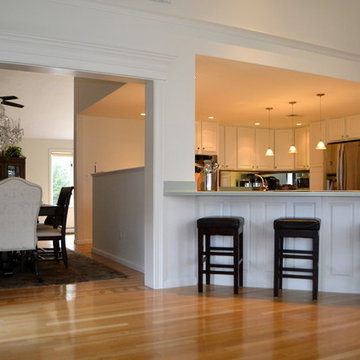
Inspiration for a large timeless l-shaped light wood floor eat-in kitchen remodel in Boston with raised-panel cabinets, white cabinets, stainless steel appliances, an island, laminate countertops, an undermount sink, mirror backsplash and metallic backsplash
 MiniMax Kitchen & Bath Gallery
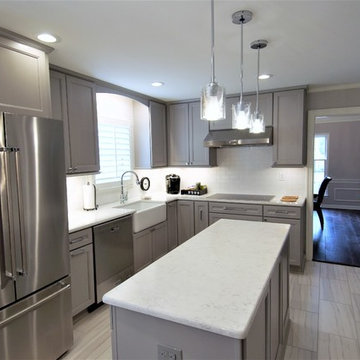
Example of a large transitional u-shaped porcelain tile and beige floor eat-in kitchen design in Other with a farmhouse sink, recessed-panel cabinets, gray cabinets, granite countertops, white backsplash, subway tile backsplash, stainless steel appliances, an island and beige countertops
 DBK Home
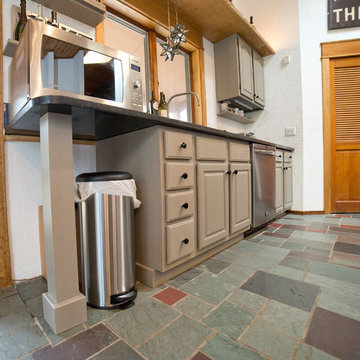
This kitchen was re-imagined, using the existing perimeter cabinets, flooring, and appliances; paired with a new island, new counters, backsplash, open shelving, millwork and a little paint. The space now flows and functions beautifully. The high ceilings and simple craftsman details create the perfect space for showcasing the homeowners quirky art and collectibles; and the colors of the natural slate floor helped us decide on the colors to use throughout the space.
Lindsay Perry
 TRUE TO FORM DESIGN
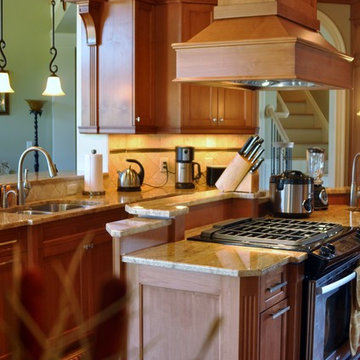
All items pictured are designed and fabricated by True To Form Design Inc.>
Large elegant u-shaped eat-in kitchen photo in Miami with a double-bowl sink, shaker cabinets, medium tone wood cabinets, granite countertops, beige backsplash, ceramic backsplash, stainless steel appliances and an island
Large elegant u-shaped eat-in kitchen photo in Miami with a double-bowl sink, shaker cabinets, medium tone wood cabinets, granite countertops, beige backsplash, ceramic backsplash, stainless steel appliances and an island
 Carlson Homes Scottsdale
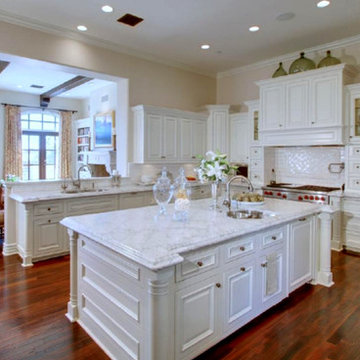
Kitchen - large traditional u-shaped medium tone wood floor and brown floor kitchen idea in Phoenix with an undermount sink, raised-panel cabinets, white cabinets, white backsplash, subway tile backsplash, paneled appliances and an island

 Cabinetry By Paul LLC
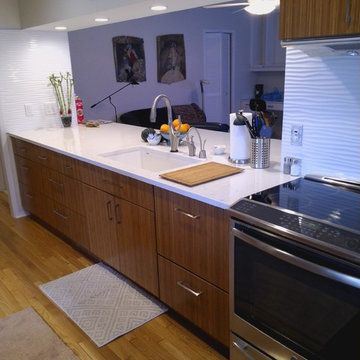
Mid-sized trendy light wood floor and brown floor kitchen photo in Detroit with an undermount sink, flat-panel cabinets, light wood cabinets, quartz countertops, white backsplash, porcelain backsplash and stainless steel appliances
 41 West
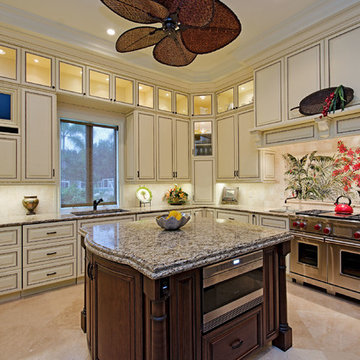
Inspiration for a large coastal u-shaped eat-in kitchen remodel in Miami with granite countertops, beige backsplash, stainless steel appliances and an island
 Spokane Stone Creations LLC
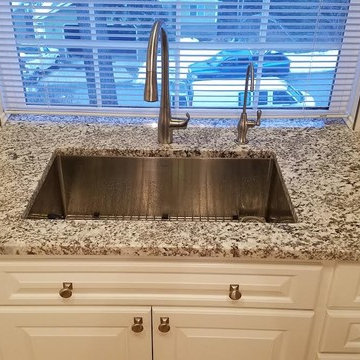
Mid-sized minimalist u-shaped light wood floor and brown floor enclosed kitchen photo in Seattle with an undermount sink, raised-panel cabinets, white cabinets, granite countertops, white backsplash, subway tile backsplash, stainless steel appliances, a peninsula and beige countertops
 JC King Enterprises Inc.
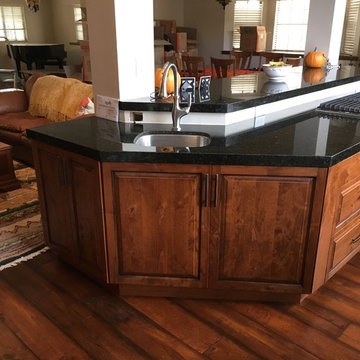
Inspiration for a large mediterranean single-wall dark wood floor and brown floor open concept kitchen remodel in San Diego with an undermount sink, raised-panel cabinets, medium tone wood cabinets, quartz countertops, stainless steel appliances, an island and black countertops


 RJ Wright Design/Build

Example of a mid-sized trendy medium tone wood floor and brown floor sunroom design in Other with a standard ceiling

 41 West
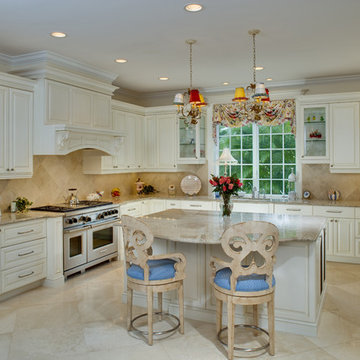
Eat-in kitchen - large traditional l-shaped eat-in kitchen idea in Miami with granite countertops, beige backsplash, paneled appliances and an island
70