
Search results for "Pass-through" in Home Design Ideas
 Ling Ge Photography
Ling Ge
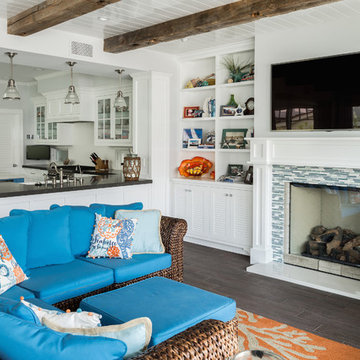
Example of a beach style living room design in Orange County with white walls, a wall-mounted tv, a standard fireplace and a tile fireplace
Example of a beach style living room design in Orange County with white walls, a wall-mounted tv, a standard fireplace and a tile fireplace
 MasterBrand Cabinets

Kitchen pantry - large transitional l-shaped dark wood floor and brown floor kitchen pantry idea with an undermount sink, shaker cabinets, white cabinets, white backsplash, stainless steel appliances, an island and white countertops
 Vista Pointe Architectural Systems LLC

Kelly and Stone Architects photo. Aluminum clad wood multi-slide window. 3 panels with narrow stiles & rails on Weathertrak™ sill for weather performance while being as flush to the counter as possible.
Find the right local pro for your project

 O’Hara Interiors
Martha O'Hara Interiors, Interior Design & Photo Styling | Corey Gaffer, Photography | Please Note: All “related,” “similar,” and “sponsored” products tagged or listed by Houzz are not actual products pictured. They have not been approved by Martha O’Hara Interiors nor any of the professionals credited. For information about our work, please contact design@oharainteriors.com.

 Melissa Hill Home Design
When our clients moved into their already built home they decided to live in it for a while before making any changes. Once they were settled they decided to hire us as their interior designers to renovate and redesign various spaces of their home. As they selected the spaces to be renovated they expressed a strong need for storage and customization. They allowed us to design every detail as well as oversee the entire construction process directing our team of skilled craftsmen. The home is a traditional home so it was important for us to retain some of the traditional elements while incorporating our clients style preferences.
Custom designed by Hartley and Hill Design
All materials and furnishings in this space are available through Hartley and Hill Design. www.hartleyandhilldesign.com
888-639-0639
Neil Landino Photography
 Widler Architecture
Patsy McEnroe Photography
Widler Architectural Inc.
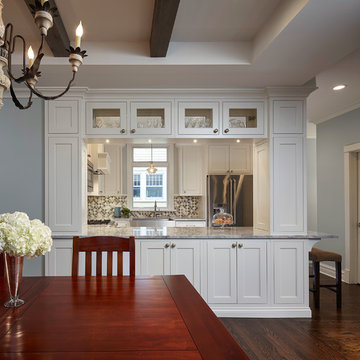
Inspiration for a mid-sized transitional dark wood floor enclosed dining room remodel in Chicago with blue walls and no fireplace
Inspiration for a mid-sized transitional dark wood floor enclosed dining room remodel in Chicago with blue walls and no fireplace

 Beck Building Company
Kimberly Gavin Photography
Kitchen - contemporary galley kitchen idea in Denver with an undermount sink, flat-panel cabinets, gray cabinets, gray backsplash, stone slab backsplash and an island
Kitchen - contemporary galley kitchen idea in Denver with an undermount sink, flat-panel cabinets, gray cabinets, gray backsplash, stone slab backsplash and an island



 Gardner Architects LLC
Photography by Jim Tetro
This house, built in the 1960s, sits southfacing on a terrific wooded lot in Bethesda, Maryland.
The owners desire a whole-house renovation which would improve the general building fabric and systems, and extend the sense of living out of doors in all seasons.
The original sixties-modern character is preserved and the renovation extends the design forward into a contemporary, modern approach. Connections to and through the site are enhanced through the creation of new larger window and door openings.
Screened porches and decks perch above the sloped and wooded site. The new kitchen and bathrooms allow for opportunities to feel out-of -doors while preparing, cooking, dining, and bathing.
Smart passive strategies guide the environmental choices for this project, including envelope improvements, updated mechanical systems, and on-site stormwater management.

Mid-sized arts and crafts beige floor kitchen photo in Los Angeles with an undermount sink, shaker cabinets, medium tone wood cabinets, multicolored backsplash, stainless steel appliances, a peninsula and subway tile backsplash

 Sogno Design Group
Michele Lee Wilson
Inspiration for a mid-sized craftsman l-shaped light wood floor and beige floor kitchen remodel in San Francisco with a farmhouse sink, shaker cabinets, gray cabinets, white backsplash, ceramic backsplash, stainless steel appliances, an island and soapstone countertops
Inspiration for a mid-sized craftsman l-shaped light wood floor and beige floor kitchen remodel in San Francisco with a farmhouse sink, shaker cabinets, gray cabinets, white backsplash, ceramic backsplash, stainless steel appliances, an island and soapstone countertops
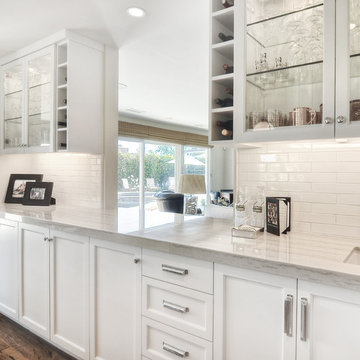
 Dwellings Design Group
Inspiration for a mid-sized transitional l-shaped medium tone wood floor and brown floor kitchen remodel in Orange County with an undermount sink, recessed-panel cabinets, white cabinets, white backsplash, stainless steel appliances, an island, subway tile backsplash, white countertops and quartzite countertops

 Nathan Taylor for Obelisk Home
Designed by Nathan Taylor of Obelisk Home -
Photos by Jeremy Mason McGraw
Example of a small classic u-shaped medium tone wood floor kitchen pantry design with white cabinets and shaker cabinets
Example of a small classic u-shaped medium tone wood floor kitchen pantry design with white cabinets and shaker cabinets
 Equiterra Regenerative Design
Patrick Coulie
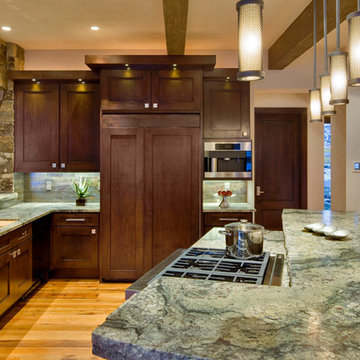
Kitchen - rustic u-shaped medium tone wood floor kitchen idea in Denver with recessed-panel cabinets, dark wood cabinets, stainless steel appliances, an island, an undermount sink, granite countertops, gray backsplash, stone tile backsplash and beige walls
Kitchen - rustic u-shaped medium tone wood floor kitchen idea in Denver with recessed-panel cabinets, dark wood cabinets, stainless steel appliances, an island, an undermount sink, granite countertops, gray backsplash, stone tile backsplash and beige walls

 Gray Walker Interiors

Passthrough and dish storage looking into the breakfast room and kitchen. Aga range, antique French wire chandelier, hair-on-hide stools, marble slab walls
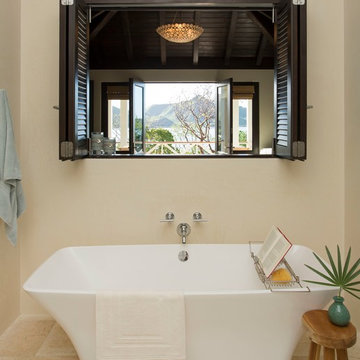
 Herlong Architects
Freestanding bathtub - tropical master beige tile and stone tile freestanding bathtub idea in Charleston with beige walls
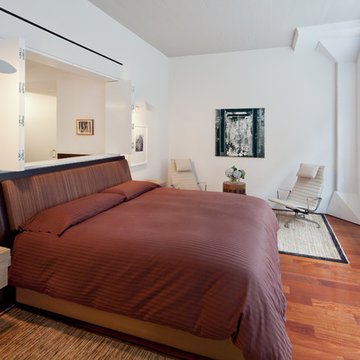
 Architecture in Formation
Adam Freidberg Photography
Trendy master medium tone wood floor bedroom photo in New York with white walls
Trendy master medium tone wood floor bedroom photo in New York with white walls

 Kate Roos Design LLC
The sensible Belgian aesthetic used in the space compliments the more ornate architecture of this historic home.
Example of a large l-shaped porcelain tile eat-in kitchen design in Minneapolis with an undermount sink, recessed-panel cabinets, gray cabinets, marble countertops, gray backsplash, ceramic backsplash, colored appliances and an island
Example of a large l-shaped porcelain tile eat-in kitchen design in Minneapolis with an undermount sink, recessed-panel cabinets, gray cabinets, marble countertops, gray backsplash, ceramic backsplash, colored appliances and an island



 Jennifer Michele LLC
Photo by Gibeon Photography
Small mountain style light wood floor kitchen photo with stainless steel appliances, an undermount sink, shaker cabinets, medium tone wood cabinets, window backsplash and no island
Small mountain style light wood floor kitchen photo with stainless steel appliances, an undermount sink, shaker cabinets, medium tone wood cabinets, window backsplash and no island

 Forsythe General Contractors, Inc.
Joe Fletcher
Inspiration for a contemporary family room library remodel in San Francisco
Inspiration for a contemporary family room library remodel in San Francisco
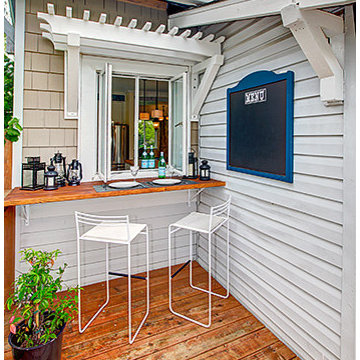
 missyslair
This eat up bar is right off the kitchen window. Perfect for serving straight from the kitchen.
Patio - cottage patio idea in Seattle
Patio - cottage patio idea in Seattle
48