
Search results for "Pass-through" in Home Design Ideas


 DiMauro Architects, Inc.
Photography: Nat Rea
Inspiration for a coastal medium tone wood floor great room remodel in Providence with white cabinets and an island
Inspiration for a coastal medium tone wood floor great room remodel in Providence with white cabinets and an island

 Titus Built, LLC
Jane Beiles Photography
Foyer - traditional medium tone wood floor foyer idea in New York with white walls
Foyer - traditional medium tone wood floor foyer idea in New York with white walls
Find the right local pro for your project

 J Design Group - Interior Designers Miami - Modern
Aventura Magazine said:
In the master bedroom, the subtle use of color keeps the mood serene. The modern king-sized bed is from B@B Italia. The Willy Dilly Lamp is by Ingo Maurer and the white Oregani linens were purchased at Luminaire.
In order to achieve the luxury of the natural environment, she extensively renovated the front of the house and the back door area leading to the pool. In the front sections, Corredor wanted to look out-doors and see green from wherever she was seated.
Throughout the house, she created several architectural siting areas using a variety of architectural and creative devices. One of the sting areas was greatly expanded by adding two marble slabs to extend the room, which leads directly outdoors. From one door next to unique vertical shelf filled with stacked books. Corredor and her husband can pass through paradise to a bedroom/office area.

 Monique Varsames Design, LLC
All Interior selections/finishes by Monique Varsames
Furniture staged by Stage to Show
Photos by Frank Ambrosiono
Example of a huge classic u-shaped dark wood floor kitchen design in New York with white cabinets, marble countertops, paneled appliances, an island, an undermount sink and recessed-panel cabinets
Example of a huge classic u-shaped dark wood floor kitchen design in New York with white cabinets, marble countertops, paneled appliances, an island, an undermount sink and recessed-panel cabinets

 Amanda Armstrong Sava
Kyle Hixon, Precision Cabinets & Trim
Small elegant l-shaped light wood floor eat-in kitchen photo in San Francisco with an undermount sink, shaker cabinets, gray cabinets, marble countertops, white backsplash, stone tile backsplash, stainless steel appliances and an island
Small elegant l-shaped light wood floor eat-in kitchen photo in San Francisco with an undermount sink, shaker cabinets, gray cabinets, marble countertops, white backsplash, stone tile backsplash, stainless steel appliances and an island

 Natalie Howe Design
Example of a mid-sized transitional galley brown floor and dark wood floor wet bar design in Austin with an undermount sink, black cabinets, quartzite countertops, black backsplash, glass tile backsplash and brown countertops



 The Garden Design Company
Lance Kelly
Inspiration for a mid-sized farmhouse full sun backyard gravel vegetable garden landscape in Boston for summer.
Inspiration for a mid-sized farmhouse full sun backyard gravel vegetable garden landscape in Boston for summer.

 360-Vip Photography
Dean Riedel of 360Vip Photography
Family room - traditional look-out dark wood floor and brown floor family room idea in Minneapolis with brown walls, a corner fireplace and a stone fireplace
Family room - traditional look-out dark wood floor and brown floor family room idea in Minneapolis with brown walls, a corner fireplace and a stone fireplace
 Milwaukee/NARI Home Improvement Council, Inc.
Callen Construction
Muskego, WI
Kitchen $20,000-$40,000
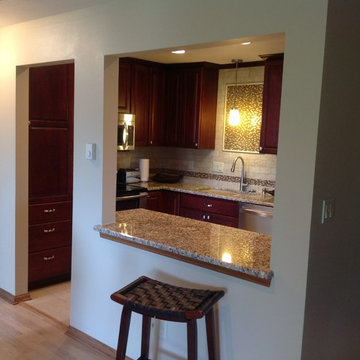
Small elegant eat-in kitchen photo in Milwaukee with stainless steel appliances
Small elegant eat-in kitchen photo in Milwaukee with stainless steel appliances

 Jute Interior Design
Lisa Romerein
Example of a farmhouse dark wood floor bedroom design in San Francisco with white walls
Example of a farmhouse dark wood floor bedroom design in San Francisco with white walls

 Advance Cabinetry MI
Advance Cabinetry

Mountain style u-shaped eat-in kitchen photo with a farmhouse sink, raised-panel cabinets, dark wood cabinets, wood countertops, white backsplash, stone tile backsplash and stainless steel appliances
Mountain style u-shaped eat-in kitchen photo with a farmhouse sink, raised-panel cabinets, dark wood cabinets, wood countertops, white backsplash, stone tile backsplash and stainless steel appliances
 Creative Design Construction, Inc.

Large trendy underground dark wood floor and brown floor basement photo in New York with beige walls



 Heartwood Kitchens
Boxford, MA kitchen renovation designed by north of Boston kitchen design showroom Heartwood Kitchens.
This kitchen includes white painted cabinetry with a glaze and dark wood island. Heartwood included a large, deep boxed out window on the window wall to brighten up the kitchen. This kitchen includes a large island with seating for 4, Wolf range, Sub-Zero refrigerator/freezer, large pantry cabinets and glass front china cabinet. Island/Tabletop items provided by Savoir Faire Home Andover, MA Oriental rugs from First Rugs in Acton, MA Photo credit: Eric Roth Photography.



 Orion Design, Inc.
Bob Greenspan
Inspiration for a craftsman medium tone wood floor kitchen remodel in Kansas City with recessed-panel cabinets, medium tone wood cabinets, blue backsplash and stainless steel appliances
Inspiration for a craftsman medium tone wood floor kitchen remodel in Kansas City with recessed-panel cabinets, medium tone wood cabinets, blue backsplash and stainless steel appliances
 Martine Paquin Design
Mariko Reed
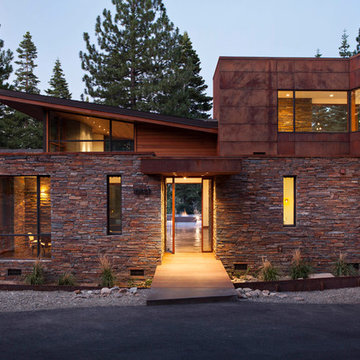
Example of a trendy two-story mixed siding exterior home design in San Francisco
Example of a trendy two-story mixed siding exterior home design in San Francisco


 Homestead Doors, Inc.
Door #10
FP3190
Flat 3 Panel Interior Door with Farmhouse Sticking
Solid Poplar stiles and rails
MDF panels
Painted White
1 x 4 door casing
1 x 6 baseboard
Bravura 336B door knob
Call us for a quote on your door project
419-684-9582
Visit https://www.door.cc
 Krown Construction
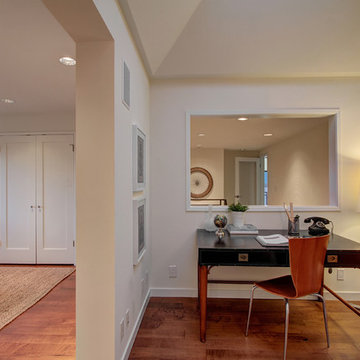
Inspiration for a mid-sized transitional freestanding desk medium tone wood floor home office remodel in Seattle with white walls

51