
Search results for "Pass-through" in Home Design Ideas
 William T Baker
James Lockhart photo

Hot tub - large transitional backyard rectangular and stone lap hot tub idea in Atlanta
Hot tub - large transitional backyard rectangular and stone lap hot tub idea in Atlanta
 A Place To Grow

This lovely, rustic shed features re-purposed vintage windows and doors and urban forested pine lumber from Pacific Coast Lumber. With shiplap style paneling and a drop-down door which serves as a window when shut and a countertop when opened, this cozy and inviting space is the perfect place for outdoor dining and relaxing.

 Flegel's Construction Co., Inc.
The original kitchen was reconfigured allowing for a large dining area, suitable for children's projects as well.
Custom cabinets were installed. Features include a breakfast counter, sprayed conversion lacquer coating and Caesar Stone counter tops with a waterfall edge.
All new trims, baseboards, doors, modern lighting and heated, du chateau floors were installed.
Bruce Damonte Photography
Find the right local pro for your project
 Home On Cameron

Enclosed kitchen - cottage u-shaped brick floor and brown floor enclosed kitchen idea in DC Metro with a farmhouse sink, medium tone wood cabinets, blue backsplash, ceramic backsplash, stainless steel appliances, an island and raised-panel cabinets

 THINK Architecture, Inc.
Inspiration for a huge timeless beige backyard and three-story stone and brick house exterior remodel in Salt Lake City with a hip roof and a shingle roof

 HomeClick

A boring bungalow kitchen in West Hollywood gets a green makeover from a "building biology practitioner." Out with the mold, in with the new!
Kitchen - tropical u-shaped kitchen idea in New York with an undermount sink, shaker cabinets, white cabinets, green backsplash and a peninsula
Kitchen - tropical u-shaped kitchen idea in New York with an undermount sink, shaker cabinets, white cabinets, green backsplash and a peninsula



 30A Interiors
This side entrance is full of special character and elements with Old Chicago Brick floors and arch which also leads to the garage and back brick patio! This is the perfect setting for the beach to endure the sand coming in on those bare feet! Fletcher Isaacs Photographer
 Laura Design Company
Photo by Emily Kennedy Photo
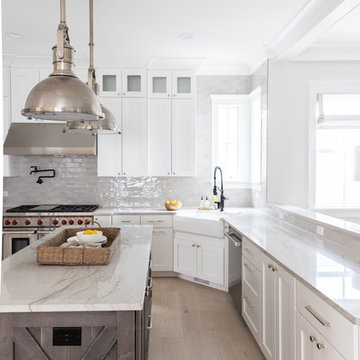
Example of a large farmhouse u-shaped light wood floor and beige floor enclosed kitchen design in Chicago with a farmhouse sink, shaker cabinets, white cabinets, marble countertops, gray backsplash, ceramic backsplash, stainless steel appliances, an island and white countertops
Example of a large farmhouse u-shaped light wood floor and beige floor enclosed kitchen design in Chicago with a farmhouse sink, shaker cabinets, white cabinets, marble countertops, gray backsplash, ceramic backsplash, stainless steel appliances, an island and white countertops

 Taylor Design Studio
David Berlekamp
Example of a transitional dark wood floor living room design in Cleveland with a ribbon fireplace
Example of a transitional dark wood floor living room design in Cleveland with a ribbon fireplace

 Rochelle Silberman Design
Peter Lyons
Mid-sized elegant l-shaped medium tone wood floor eat-in kitchen photo in San Francisco with an undermount sink, glass-front cabinets, white cabinets, marble countertops, multicolored backsplash, marble backsplash, stainless steel appliances and an island
Mid-sized elegant l-shaped medium tone wood floor eat-in kitchen photo in San Francisco with an undermount sink, glass-front cabinets, white cabinets, marble countertops, multicolored backsplash, marble backsplash, stainless steel appliances and an island
 Lindye Galloway Interiors
Chad Mellon Photographer

Example of a large minimalist u-shaped medium tone wood floor and gray floor open concept kitchen design in Orange County with white cabinets, solid surface countertops, white backsplash, stainless steel appliances, an island and beaded inset cabinets
Example of a large minimalist u-shaped medium tone wood floor and gray floor open concept kitchen design in Orange County with white cabinets, solid surface countertops, white backsplash, stainless steel appliances, an island and beaded inset cabinets

 Von Fitz Design
Transitional eat-in kitchen photo in Los Angeles with an undermount sink, glass-front cabinets, blue cabinets and white backsplash



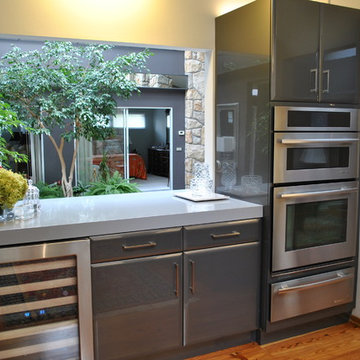
 New Angle Design
Eat-in kitchen - mid-sized contemporary u-shaped light wood floor eat-in kitchen idea with an undermount sink, flat-panel cabinets, gray cabinets, quartz countertops, white backsplash, glass tile backsplash, stainless steel appliances and no island

 Tanamera Construction / TC Homes
Vance Fox
Example of a large mountain style slate floor front door design in Sacramento with a medium wood front door and brown walls
Example of a large mountain style slate floor front door design in Sacramento with a medium wood front door and brown walls

 Passacantando Architects AIA
Winner of Best Kitchen 2012
http://www.petersalernoinc.com/
Photographer:
Peter Rymwid http://peterrymwid.com/
Peter Salerno Inc. (Kitchen)
511 Goffle Road, Wyckoff NJ 07481
Tel: 201.251.6608
Interior Designer:
Theresa Scelfo Designs LLC
Morristown, NJ
(201) 803-5375
Builder:
George Strother
Eaglesite Management
gstrother@eaglesite.com
Tel 973.625.9500 http://eaglesite.com/contact.php

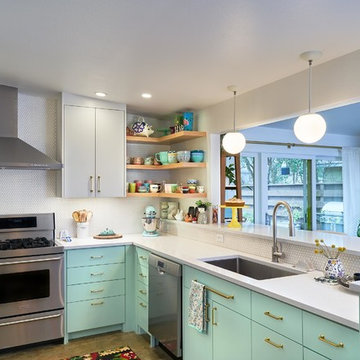


 TEROTTI Interior Design Studio
The Tranquility Residence is a mid-century modern home perched amongst the trees in the hills of Suffern, New York. After the homeowners purchased the home in the Spring of 2021, they engaged TEROTTI to reimagine the primary and tertiary bathrooms. The peaceful and subtle material textures of the primary bathroom are rich with depth and balance, providing a calming and tranquil space for daily routines. The terra cotta floor tile in the tertiary bathroom is a nod to the history of the home while the shower walls provide a refined yet playful texture to the room.

54