
Search results for "Pass-through" in Home Design Ideas
 Jim Picardi
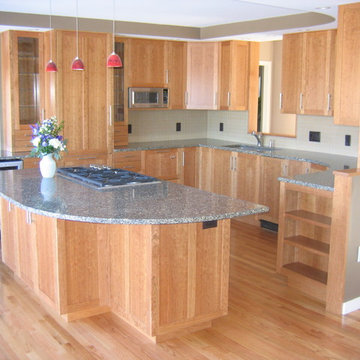
Cherry cabinets with granite counters
Photos: Ned Gray
Mid-sized trendy u-shaped light wood floor open concept kitchen photo in Boston with a double-bowl sink, recessed-panel cabinets, light wood cabinets, granite countertops, beige backsplash, ceramic backsplash, paneled appliances and an island
Mid-sized trendy u-shaped light wood floor open concept kitchen photo in Boston with a double-bowl sink, recessed-panel cabinets, light wood cabinets, granite countertops, beige backsplash, ceramic backsplash, paneled appliances and an island
 Kelly & Stone Architects
Vance Fox

Inspiration for a mid-sized rustic side yard concrete patio remodel in Sacramento
Inspiration for a mid-sized rustic side yard concrete patio remodel in Sacramento
 Younger Homes

Example of a mid-sized country u-shaped light wood floor, brown floor and shiplap ceiling eat-in kitchen design in Austin with a farmhouse sink, shaker cabinets, black cabinets, quartz countertops, white backsplash, quartz backsplash, stainless steel appliances, an island and white countertops
Find the right local pro for your project

 Asher Slaunwhite + Partners
Asher Associates Architects;
D.L. Miner, Builders;
Summer House Design, Interiors;
Euro Line Designe (Kitchen);
John Dimaio, Photography
Example of a large beach style open concept dark wood floor living room design in Philadelphia with gray walls and a standard fireplace
Example of a large beach style open concept dark wood floor living room design in Philadelphia with gray walls and a standard fireplace




 Osborne Construction
GC: Osborne Construction
Architect: C2 Architecture
Design: Kole Made.
Custom Woodwork + Cabinetry: Loubier Design.
http://www.kolemade.com/ http://www.c2-architecture.com/ http://kirk-loubier.squarespace.com/
Photo Credit: http://www.samoberter.com/


 GlassEco Surfaces by Fisher Recycling

Manufacturer of custom recycled glass counter tops and landscape glass aggregate. The countertops are individually handcrafted and customized, using 100% recycled glass and diverting tons of glass from our landfills. The epoxy used is Low VOC (volatile organic compounds) and emits no off gassing. The newest product base is a high density, UV protected concrete. We now have indoor and outdoor options. As with the resin, the concrete offer the same creative aspects through glass choices.

 Von Fitz Design
Living room - transitional beige floor living room idea in Los Angeles with white walls

 Yunker Associates Architecture
Photo: Karen Melvin
Example of a classic kitchen design in Minneapolis with glass-front cabinets, white cabinets and marble countertops
Example of a classic kitchen design in Minneapolis with glass-front cabinets, white cabinets and marble countertops

 Divine Custom Homes
Photos by Spacecrafting
House built by Divine Custom Homes
Transitional u-shaped light wood floor seated home bar photo in Minneapolis with shaker cabinets, medium tone wood cabinets and granite countertops
Transitional u-shaped light wood floor seated home bar photo in Minneapolis with shaker cabinets, medium tone wood cabinets and granite countertops
 Jetton Construction, Inc.
Charles Debbas Architecture
Lane McNab Interiors
Joe Fletcher Photography
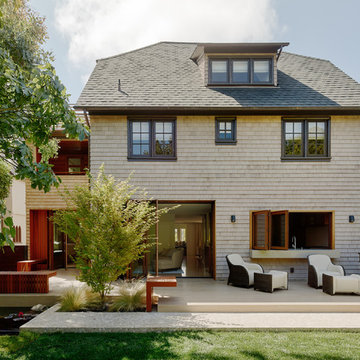
Transitional two-story wood exterior home idea in San Francisco
Transitional two-story wood exterior home idea in San Francisco
 Mark Langos Interior Design
Photo: Meghan Bob Photo

Inspiration for a large cottage l-shaped light wood floor enclosed kitchen remodel in Los Angeles with a farmhouse sink, shaker cabinets, white cabinets, marble countertops, white backsplash, marble backsplash, stainless steel appliances, an island and white countertops
Inspiration for a large cottage l-shaped light wood floor enclosed kitchen remodel in Los Angeles with a farmhouse sink, shaker cabinets, white cabinets, marble countertops, white backsplash, marble backsplash, stainless steel appliances, an island and white countertops




 Rikki Snyder
Photo: Rikki Snyder ©2016 Houzz
Open concept kitchen - eclectic l-shaped medium tone wood floor open concept kitchen idea in Providence with a triple-bowl sink, flat-panel cabinets, white cabinets, wood countertops, white backsplash, subway tile backsplash, stainless steel appliances and an island
Open concept kitchen - eclectic l-shaped medium tone wood floor open concept kitchen idea in Providence with a triple-bowl sink, flat-panel cabinets, white cabinets, wood countertops, white backsplash, subway tile backsplash, stainless steel appliances and an island

 ALL Design
Sequined Asphault Studio
Kitchen - transitional dark wood floor kitchen idea in New York with a farmhouse sink, shaker cabinets, white cabinets and gray backsplash
Kitchen - transitional dark wood floor kitchen idea in New York with a farmhouse sink, shaker cabinets, white cabinets and gray backsplash



 Miller Woodworks

Inspiration for a mid-sized transitional u-shaped bamboo floor and brown floor enclosed kitchen remodel in Cincinnati with a double-bowl sink, shaker cabinets, light wood cabinets, granite countertops, gray backsplash, marble backsplash, stainless steel appliances, a peninsula and gray countertops

55