
Search results for "Pass-through" in Home Design Ideas
 TASOS KOKORIS AIA, LEED AP

Carriage House pass-through to Motor Court - Photo: Tim Lee Photography
Inspiration for a large rustic detached porte cochere remodel in New York
Inspiration for a large rustic detached porte cochere remodel in New York

 Jan Neiges, CMKBD with NKBA

Using white cabinets and wall paint makes this kitchen look larger than it is for a nice crisp look.
Enclosed kitchen - small galley linoleum floor, blue floor and tray ceiling enclosed kitchen idea in Denver with a farmhouse sink, shaker cabinets, white cabinets, quartz countertops, orange backsplash, mosaic tile backsplash, stainless steel appliances, no island and white countertops
Enclosed kitchen - small galley linoleum floor, blue floor and tray ceiling enclosed kitchen idea in Denver with a farmhouse sink, shaker cabinets, white cabinets, quartz countertops, orange backsplash, mosaic tile backsplash, stainless steel appliances, no island and white countertops
Find the right local pro for your project
 Square Deal Remodeling Co.

The kitchen of this inner southeast home needed a fresh update with splashes of color and modern amenities to reflect its hip owners. The cherry cabinets are from DeWils, with a light stain and black quartz countertops. We designed a cool Azrock vinyl tile floor pattern using 6 different colors, which plays off of the multicolored micro-tile mosaic backsplash. We created a new pass-through opening, and cut the adjacent door in half, joining the kitchen space with the dining room and front area of the home. Photo By Nicks Photo Design
 Colby Construction

Seated home bar - farmhouse concrete floor and gray floor seated home bar idea in Milwaukee with black cabinets and wood countertops
 Cornerstone Design & Remodel
Design and Photos by Pam Lyons
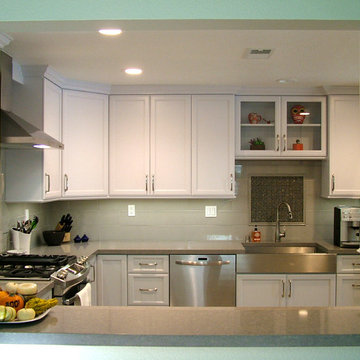
Example of a mid-sized transitional u-shaped porcelain tile eat-in kitchen design in San Diego with an undermount sink, recessed-panel cabinets, white cabinets, quartz countertops, gray backsplash, porcelain backsplash, stainless steel appliances and no island
Example of a mid-sized transitional u-shaped porcelain tile eat-in kitchen design in San Diego with an undermount sink, recessed-panel cabinets, white cabinets, quartz countertops, gray backsplash, porcelain backsplash, stainless steel appliances and no island
 Malte Build LLC
Photographer Credit: livingspacephotos

Inspiration for a mid-sized transitional l-shaped terra-cotta tile and brown floor enclosed kitchen remodel in DC Metro with an undermount sink, shaker cabinets, white cabinets, granite countertops, white backsplash, glass tile backsplash, stainless steel appliances and an island
Inspiration for a mid-sized transitional l-shaped terra-cotta tile and brown floor enclosed kitchen remodel in DC Metro with an undermount sink, shaker cabinets, white cabinets, granite countertops, white backsplash, glass tile backsplash, stainless steel appliances and an island


 Pill - Maharam Architects
Susan Teare photography
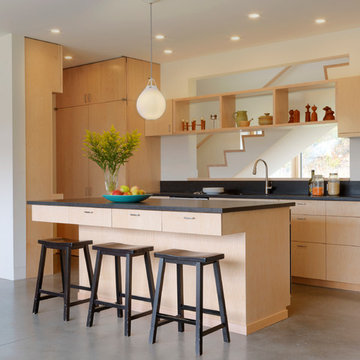
Kitchen - contemporary concrete floor kitchen idea in Burlington with flat-panel cabinets, light wood cabinets, black backsplash and an island
Kitchen - contemporary concrete floor kitchen idea in Burlington with flat-panel cabinets, light wood cabinets, black backsplash and an island
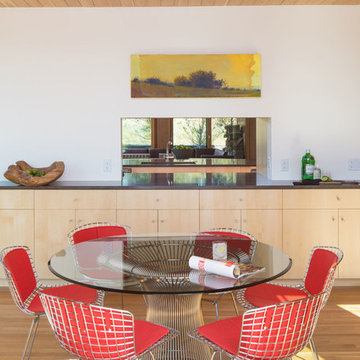
 David Agnello Photography
Photographed by David Agnello for Nagle Hartray Architecture and Teton Heritage Builders.
Trendy medium tone wood floor dining room photo with white walls
Trendy medium tone wood floor dining room photo with white walls

 Ellwood Interiors
Photos: Beth Singer
Architect & Builder: LUXE Homes Design + Build
Interior design: Ellwood Interiors, Inc
Inspiration for a transitional dark wood floor and brown floor open concept kitchen remodel in Detroit with a farmhouse sink, recessed-panel cabinets, blue cabinets, beige backsplash, beige countertops and an island
Inspiration for a transitional dark wood floor and brown floor open concept kitchen remodel in Detroit with a farmhouse sink, recessed-panel cabinets, blue cabinets, beige backsplash, beige countertops and an island

 AG&M Nashville (Architectural Granite & Marble)
Mid-sized transitional galley enclosed kitchen photo in Nashville with an undermount sink, raised-panel cabinets, gray cabinets, marble countertops, white backsplash, stone slab backsplash and stainless steel appliances
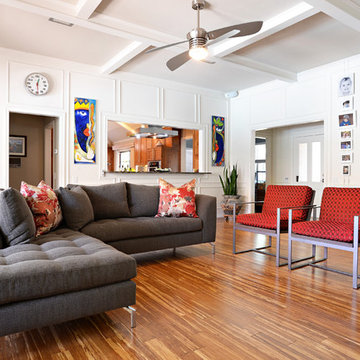
 J Wiley Designs
Inspiration for a contemporary medium tone wood floor living room remodel in Dallas with white walls
 Jenna Grace Interiors
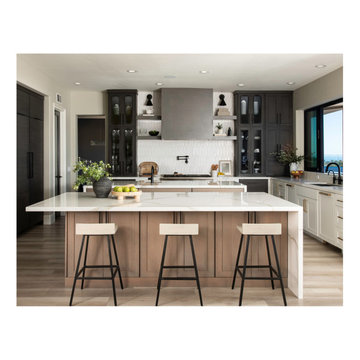
Entertainers Kitchen with pass through window to backyard paradise and beautiful ocean views. Double islands with waterfall edge. White ceramic picket backsplash tile and sleek wood hood with open shelves honor this transitional kitchen design. The traditional sink, prep sink and pot filler make cooking prep in this kitchen highly efficient

 Sheila Rich Interiors, LLC

The pass-thru bar is easily accessible from both the kitchen and dining room. A stainless steel shelf suspended with industrial wires, echoing kitchen pendant lights, with polished underside holds wine glasses conveniently above the white quartz counter top.
 Open Hand Remodeling Co.
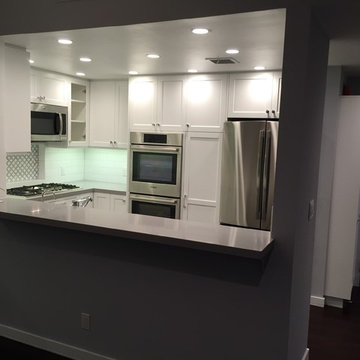
Complete new custom kitchen, Pental Quartz Counters all over the Unit, Kitchen custom wall niche, porcelain tiles in kitchen and bathrooms, stone tile around fireplace, complete custom entertainment Center in Living room, Custom Dry Bar in Dining room. Complete new Electrical, complete painting with Benjamin Moore Paint colors, All new Engineered hardwood floors and Baseboards, new kitchen appliances, under cabinets lighting, custom glass and mirrors all over.

 Group3
Mid-sized beach style galley medium tone wood floor enclosed kitchen photo with a farmhouse sink, recessed-panel cabinets, wood countertops, white backsplash, stainless steel appliances, white cabinets and an island
 ID by Gwen
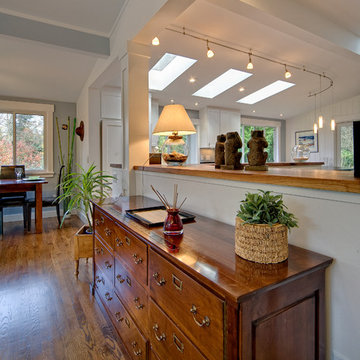
Inspiration for a mid-sized contemporary open concept medium tone wood floor and brown floor living room remodel in Seattle with white walls, no tv and no fireplace


 KNR Design Studio
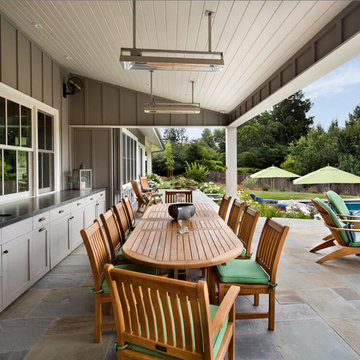
Inspiration for a farmhouse backyard stone patio kitchen remodel in San Francisco with a roof extension
 ADŌR Homes
SpaceCrafting Real Estate Photography
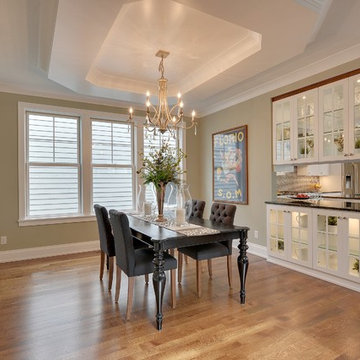
Kitchen/dining room combo - mid-sized transitional medium tone wood floor kitchen/dining room combo idea in Minneapolis with beige walls and no fireplace
Kitchen/dining room combo - mid-sized transitional medium tone wood floor kitchen/dining room combo idea in Minneapolis with beige walls and no fireplace

12