
Search results for "Pass-through" in Home Design Ideas
 Wilson & Company Ltd

Inspiration for a contemporary concrete floor and gray floor wet bar remodel in Vancouver with an undermount sink, flat-panel cabinets and white cabinets
 QRI Construction Corp.
QRI Construction Corp.

Mid-sized transitional medium tone wood floor and brown floor kitchen photo in Wilmington with an undermount sink, shaker cabinets, medium tone wood cabinets, terrazzo countertops, beige backsplash, subway tile backsplash, stainless steel appliances and an island
Mid-sized transitional medium tone wood floor and brown floor kitchen photo in Wilmington with an undermount sink, shaker cabinets, medium tone wood cabinets, terrazzo countertops, beige backsplash, subway tile backsplash, stainless steel appliances and an island

Find the right local pro for your project
 Salazar Custom Interiors

The black ceiling really pops against the gorgeous cabinets. And again, the black wallpaper in the living room gives dimension
Mid-sized trendy u-shaped travertine floor and beige floor enclosed kitchen photo in Portland with an integrated sink, shaker cabinets, medium tone wood cabinets, stainless steel countertops, beige backsplash, stone slab backsplash, stainless steel appliances and a peninsula
Mid-sized trendy u-shaped travertine floor and beige floor enclosed kitchen photo in Portland with an integrated sink, shaker cabinets, medium tone wood cabinets, stainless steel countertops, beige backsplash, stone slab backsplash, stainless steel appliances and a peninsula
 Miller Woodworks

Mid-sized transitional u-shaped bamboo floor and brown floor enclosed kitchen photo in Cincinnati with a double-bowl sink, shaker cabinets, light wood cabinets, granite countertops, gray backsplash, marble backsplash, stainless steel appliances, a peninsula and gray countertops
 UNIQ Kitchen and Bath Designs
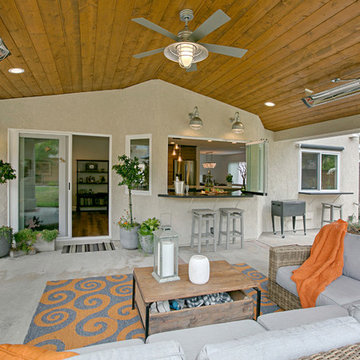
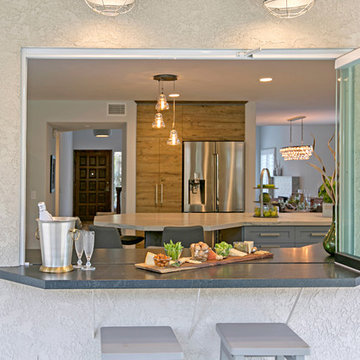
This patio cover was added on at the same time the kitchen was being remodeled. Incorporating the frameless pass-thru window enhanced the feel of this space and interaction between inside people and outside people.
 SJ&J Design
Custom Spaces

Small elegant 3/4 white tile and ceramic tile marble floor corner shower photo in San Francisco with a pedestal sink, shaker cabinets, dark wood cabinets, a two-piece toilet and gray walls
Small elegant 3/4 white tile and ceramic tile marble floor corner shower photo in San Francisco with a pedestal sink, shaker cabinets, dark wood cabinets, a two-piece toilet and gray walls


 S. B. Long Interiors

Modern traditional bar area with faux crocodile skin ceiling, custom walnut cabinetry, mirrored wall tile.
Wet bar - transitional u-shaped dark wood floor and brown floor wet bar idea in Dallas with an undermount sink, dark wood cabinets, white countertops, beaded inset cabinets, marble countertops, gray backsplash and metal backsplash
Wet bar - transitional u-shaped dark wood floor and brown floor wet bar idea in Dallas with an undermount sink, dark wood cabinets, white countertops, beaded inset cabinets, marble countertops, gray backsplash and metal backsplash
 Denise Quade Design
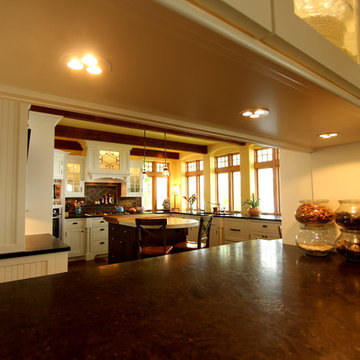
On the wall that the dining room and the kitchen share, the cabinets are accessible from the dining room and from the kitchen and the pass through counter space is the perfect spot to lay out food for a family gathering. The wall cabinets with glass doors feature glass shelves and is lit from above so the light will filter all the way down.
 Roger Turk/Northlight Photography
Roger Turk
www.rogerturk-northlightphotography.com
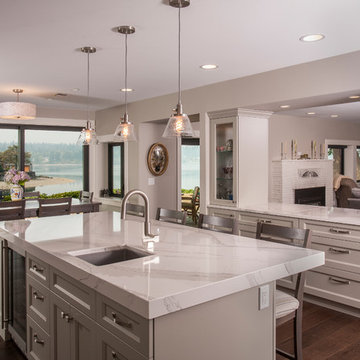
Eat-in kitchen - transitional dark wood floor and brown floor eat-in kitchen idea in Seattle with an undermount sink, recessed-panel cabinets, gray cabinets, an island and white countertops
Eat-in kitchen - transitional dark wood floor and brown floor eat-in kitchen idea in Seattle with an undermount sink, recessed-panel cabinets, gray cabinets, an island and white countertops
 Dillard-Jones Builders


Custom bar area that opens to outdoor living area, includes natural wood details
Large mountain style brown floor and dark wood floor seated home bar photo with an undermount sink, glass-front cabinets, brown cabinets, metal backsplash and white countertops
Large mountain style brown floor and dark wood floor seated home bar photo with an undermount sink, glass-front cabinets, brown cabinets, metal backsplash and white countertops
 Duet Design Group
Inspiration for a timeless medium tone wood floor living room remodel in Denver with beige walls, a standard fireplace, a tile fireplace and a wall-mounted tv
 UNIQ Kitchen and Bath Designs
This is a frameless glass panel system, the 3 glass panes tilt, slide and stock up against each other, creating a great interaction space between the inside kitchen and the outside entertainment area.


 Wydeven Architects LLC
Edmund Studios Photography.
A pass-through window makes serving from the kitchen to the deck easy.
Outdoor kitchen deck - coastal outdoor kitchen deck idea in Milwaukee with a roof extension
Outdoor kitchen deck - coastal outdoor kitchen deck idea in Milwaukee with a roof extension
 ADŌR Homes
SpaceCrafting Real Estate Photography
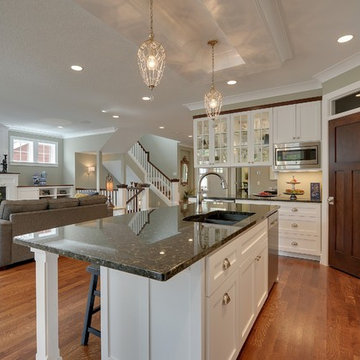
Example of a large transitional l-shaped medium tone wood floor open concept kitchen design in Minneapolis with a farmhouse sink, glass-front cabinets, white cabinets, quartzite countertops, gray backsplash, glass tile backsplash, stainless steel appliances and an island
Example of a large transitional l-shaped medium tone wood floor open concept kitchen design in Minneapolis with a farmhouse sink, glass-front cabinets, white cabinets, quartzite countertops, gray backsplash, glass tile backsplash, stainless steel appliances and an island
 Venetian Blind Carpet One Floor & Home
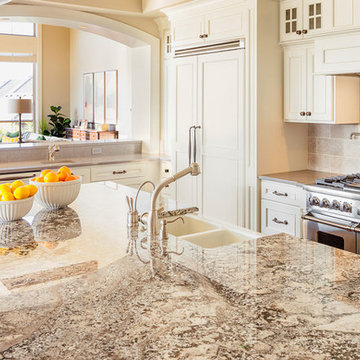
Enclosed kitchen - large traditional l-shaped enclosed kitchen idea in Houston with a double-bowl sink, beaded inset cabinets, white cabinets, granite countertops, beige backsplash, mosaic tile backsplash, stainless steel appliances and an island
 Amy Trowman Design
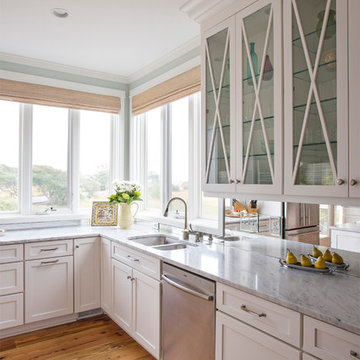
Kitchen - coastal kitchen idea in Charleston with a double-bowl sink, glass-front cabinets and white cabinets

 Tracy Tesmer Design Remodeling

Kitchenette adjacent to gym court with pass-through window for courtside snack breaks.
Example of a large trendy vinyl floor, brown floor and exposed beam multiuse home gym design in Atlanta with gray walls
Example of a large trendy vinyl floor, brown floor and exposed beam multiuse home gym design in Atlanta with gray walls
 MAK Design + Build Inc.

Open concept kitchen - huge contemporary u-shaped concrete floor and gray floor open concept kitchen idea in Sacramento with an undermount sink, flat-panel cabinets, light wood cabinets, quartzite countertops, gray backsplash, quartz backsplash, stainless steel appliances, two islands and gray countertops
 Calming Spaces Interiors, Design & Remodeling
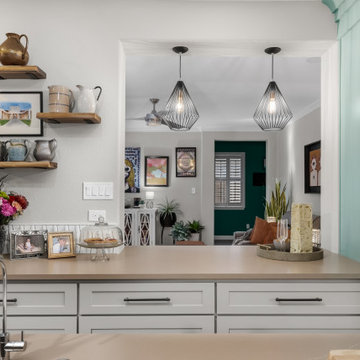
The opened pass-through visually and functionally connects the kitchen to the living room.
Kitchen - mid-sized transitional ceramic tile kitchen idea in Austin with an undermount sink, shaker cabinets, quartz countertops, ceramic backsplash, stainless steel appliances and an island
Kitchen - mid-sized transitional ceramic tile kitchen idea in Austin with an undermount sink, shaker cabinets, quartz countertops, ceramic backsplash, stainless steel appliances and an island
13