
Search results for "Passage" in Home Design Ideas
 Hamed Homes
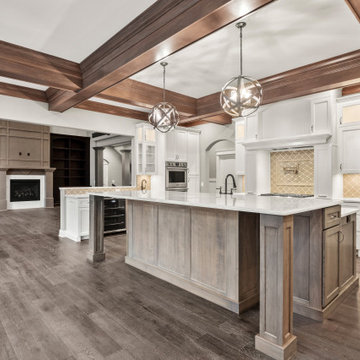
Custom-crafted by Hamed Homes, this beautiful estate showcases a truly unique floor plan and is perfectly situated on a partially wooded lot, complete with a private pool in the highly coveted, Aslan Passage subdivision. The oversized 4 car garage(s) afford the homeowner with ample room between vehicles and help to further the aesthetic appeal of the home. Enter through the custom, 8 ft double doors into the two story foyer, flanked by the custom designed staircase, adjacent to the home office. The home is adorned with a litany of unique design components including; stone accent walls, a litany of solid wood trim accents/crown molding/beamed ceilings, and hand-crafted built-in shelving throughout the house. The great room lends itself to housing 1, of 2, fireplaces in the home and provides a pristine view of the nature preserve behind the home. The soaring coffered ceiling and large expanse of windows help to further amplify the open floor plan. The gourmet kitchen is truly one of a kind, with an oversized island and cooktop hood, wet bar, and luxury stainless steel appliances. The mudroom, adjacent to the walk-in pantry and oversized laundry room, house the custom made, hand crafted lockers, perfectly appointed to help organize and store seasonal clothing. The master wing is simply breathtaking. 11’ ft beamed ceilings and a plethora of windows provide a strong sense of natural lighting and showcase the beauty of the lot. The walk-around master shower is truly one of a kind, featuring two entrances, stone/tile accent walls, and 8 shower heads, affording the perfect configuration for both him and her. The master closet presents 3 rows of shelving and a built-in dresser, ensuring the homeowner has ample space for seasonal storage. Each bedroom upstairs is appointed with its own walk-in closet and full bath. The upstairs also houses the first, of two, theater rooms, perfect for entertaining. The walk-out lower level is equipped with the home’s 2nd, full-size kitchen, 2nd theater room, 2nd fireplace, and a bedroom suite complete with its own walk-in closet and full bath – perfect for guests and/or a night of entertaining. Come see the superior aesthetics and structural stability found to be standard in every Hamed built home.
 Passages Custom Homes LLC
Shultz Photo Design
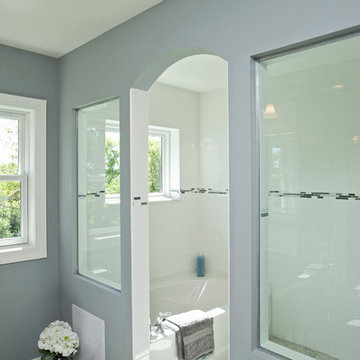
Transitional master white tile and ceramic tile ceramic tile bathroom photo in Minneapolis with an integrated sink, shaker cabinets, dark wood cabinets, solid surface countertops and gray walls
Transitional master white tile and ceramic tile ceramic tile bathroom photo in Minneapolis with an integrated sink, shaker cabinets, dark wood cabinets, solid surface countertops and gray walls
 Passages Custom Homes LLC
Before transformation- space lacked function and charactor
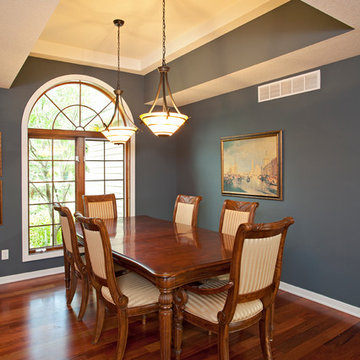
Example of a mid-sized transitional great room design in Minneapolis
Example of a mid-sized transitional great room design in Minneapolis
Find the right local pro for your project



Sponsored
Galena, OH

Buckeye Restoration & Remodeling Inc.
Central Ohio's Premier Home Remodelers Since 1996

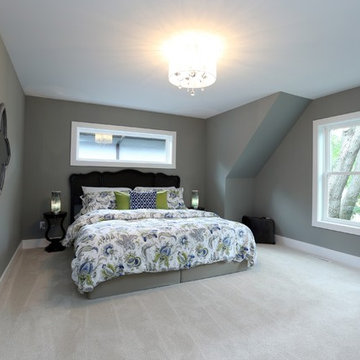 Passages Custom Homes LLC
John J Dedzej
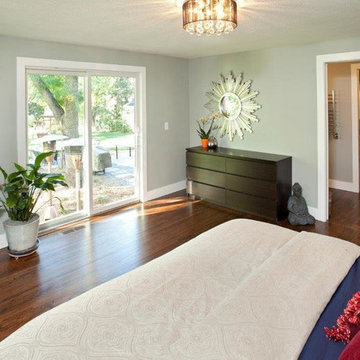
Example of a transitional master carpeted bedroom design in Minneapolis with gray walls
Example of a transitional master carpeted bedroom design in Minneapolis with gray walls
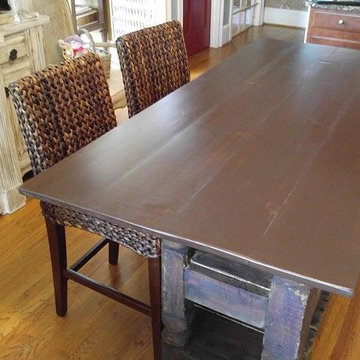
 Marked Passages
Built and installed new top for this kitchen island/bar originally purchased overseas. Made sure this piece will remain useful for years to come!
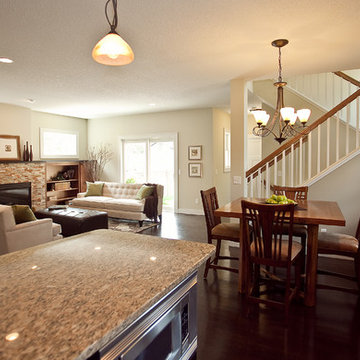
Kitchen/dining room combo - mid-sized rustic medium tone wood floor and brown floor kitchen/dining room combo idea in Atlanta with beige walls and no fireplace
Kitchen/dining room combo - mid-sized rustic medium tone wood floor and brown floor kitchen/dining room combo idea in Atlanta with beige walls and no fireplace
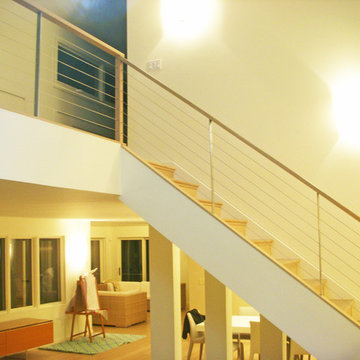
 A4 Architecture
Photos by A4 Architecture. For more information about A4 Architecture + Planning and Passage Rocks visit www.A4arch.com
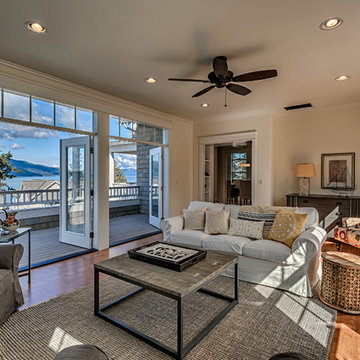
Living room - large contemporary open concept light wood floor living room idea in Providence with white walls
Living room - large contemporary open concept light wood floor living room idea in Providence with white walls
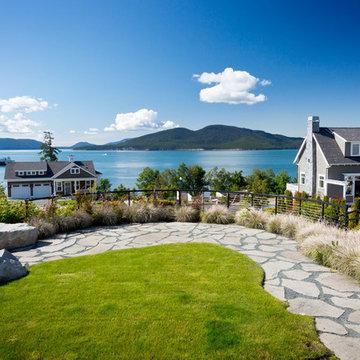
 Window Design Center
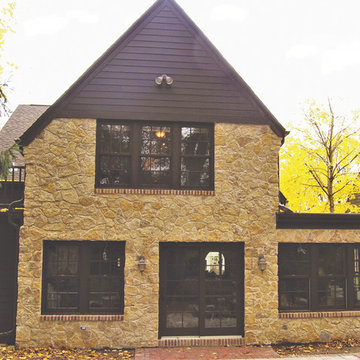
Eclectic with a combination of Tudor Revival and Central Passage styles. Very unique home.
Mid-sized eclectic brown two-story stone gable roof idea in Other
Mid-sized eclectic brown two-story stone gable roof idea in Other
12