
Search results for "Passage" in Home Design Ideas

 Dynamic Garage Door
This eclectic style home has Mid Century features that made our modern style garden gates a perfect backdrop. Dynamic Garage Door specializes in the design, manufacturing and installation of custom architectural gates such as this modern side gate. We install our products all over California while we ship out of state as well.
As your design and manufacturing firm we are able to custom make any design you might have in mind or we can help you create a one-of-a-kind modern gate that no one else will have! Our experience in modern architecture will yield positive results that will not only increase your home's curb appeal but will return higher purchase bids when and if you do sell your property.
Dynamic Doors are not just a passage solution, they are an architectural investment that will last a lifetime! Our eco-alternative doors will leave an impression not an environmental footprint because we believe in a green planet for future generations!

 MBB Design Studio
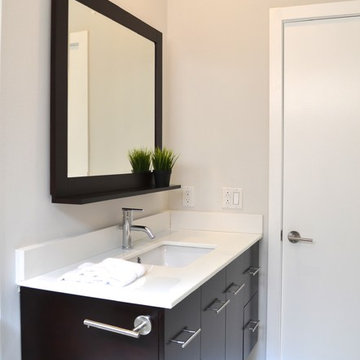
The single, guest bathroom has a single vanity matching the one in the master bathroom.
Inspiration for a small modern beige tile and ceramic tile porcelain tile alcove bathtub remodel in Los Angeles with an undermount sink, dark wood cabinets, solid surface countertops, white walls and flat-panel cabinets
Inspiration for a small modern beige tile and ceramic tile porcelain tile alcove bathtub remodel in Los Angeles with an undermount sink, dark wood cabinets, solid surface countertops, white walls and flat-panel cabinets
Find the right local pro for your project
 Passages Custom Homes LLC
Shultz Photo Design
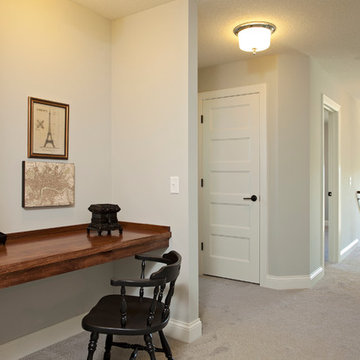
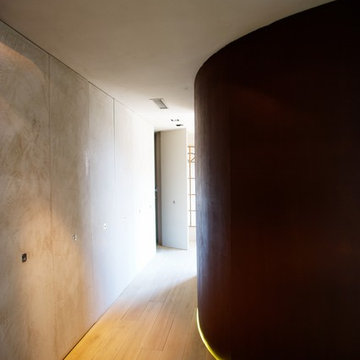
Inspiration for a transitional carpeted hallway remodel in Minneapolis with gray walls
Inspiration for a transitional carpeted hallway remodel in Minneapolis with gray walls

 Tamara Rosenbloom Design LLC
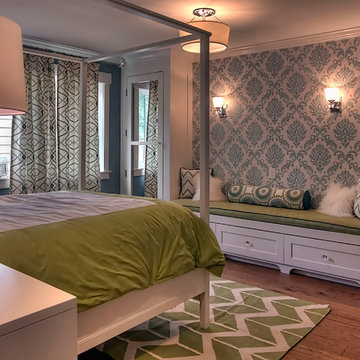
My clients had outgrown their builder’s basic home and had plenty of room to expand on their 10 acres. Working with a local architect and a talented contractor, we designed an addition to create 3 new bedrooms, a bathroom scaled for all 3 girls, a playroom and a master retreat including 3 fireplaces, sauna, steam shower, office or “creative room”, and large bedroom with folding glass wall to capitalize on their view. The master suite, gym, pool and tennis courts are still under construction, but the girls’ suite and living room space are complete and dust free. Each child’s room was designed around their preference of color scheme and each girl has a unique feature that makes their room truly their own. The oldest daughter has a secret passage hidden behind what looks like built in cabinetry. The youngest daughter wanted to “swing”, so we outfitted her with a hanging bed set in front of a custom mural created by a Spanish artist. The middle daughter is an elite gymnast, so we added monkey bars so she can cruise her room in style. The girls’ bathroom suite has 3 identical “stations” with abundant storage. Cabinetry in black walnut and peacock blue and white quartz counters with white marble backsplash are durable and beautiful. Two shower stalls, designed with a colorful and intricate tile design, prevent bathroom wait times and a custom wall mural brings a little of the outdoors in.
Photos by Mike Martin www.martinvisualtours.com
 Window Treats Inc.

Hunter Douglas NewStyle® hybrid shutters with Bi-Fold Track system
Mid-sized trendy master carpeted and beige floor bedroom photo in New York with beige walls and no fireplace
Mid-sized trendy master carpeted and beige floor bedroom photo in New York with beige walls and no fireplace

Sponsored
Galena, OH

Buckeye Restoration & Remodeling Inc.
Central Ohio's Premier Home Remodelers Since 1996
 Sean O'Kane AIA Architect P.C.

On the interior, the home flows with a feeling of openness shared by the kitchen, breakfast and family room spaces, yet the addition of beamed ceilings and fieldstone fireplaces relate to and embrace the style of the home.
Photographer Barry A. Hyman

 Passages Custom Homes LLC
Shultz Photo Design
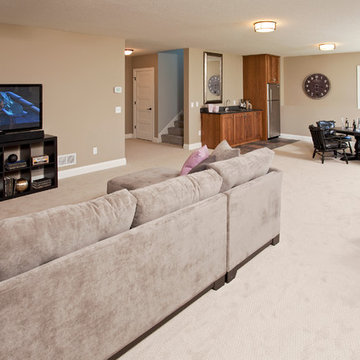
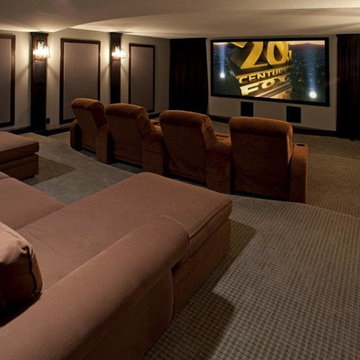
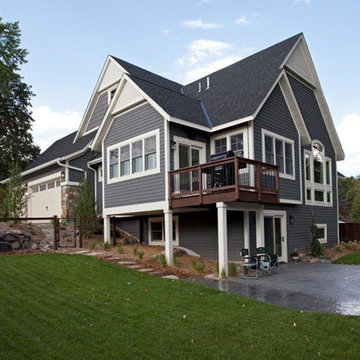
Inspiration for a transitional look-out carpeted basement remodel in Minneapolis with beige walls
Inspiration for a transitional look-out carpeted basement remodel in Minneapolis with beige walls
 Passages Custom Homes LLC
Shultz Photo Design
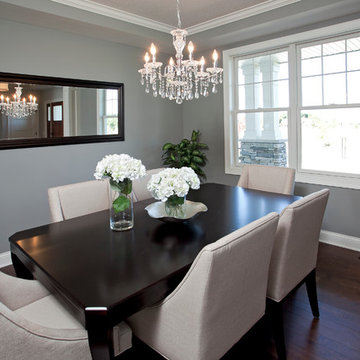
Enclosed dining room - transitional medium tone wood floor enclosed dining room idea in Minneapolis with gray walls
Enclosed dining room - transitional medium tone wood floor enclosed dining room idea in Minneapolis with gray walls
 Rachel Loewen Photography
Photo: Rachel Loewen © 2019 Houzz
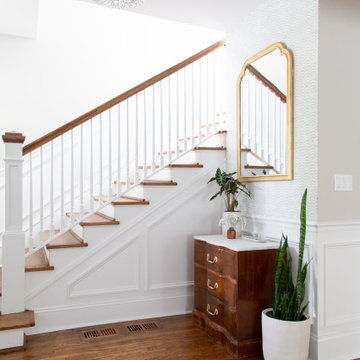
Example of a transitional staircase design in Chicago
Example of a transitional staircase design in Chicago
 Wiedemann Architects LLC

Our client was drawn to the property in Wesley Heights as it was in an established neighborhood of stately homes, on a quiet street with views of park. They wanted a traditional home for their young family with great entertaining spaces that took full advantage of the site.
The site was the challenge. The natural grade of the site was far from traditional. The natural grade at the rear of the property was about thirty feet above the street level. Large mature trees provided shade and needed to be preserved.
The solution was sectional. The first floor level was elevated from the street by 12 feet, with French doors facing the park. We created a courtyard at the first floor level that provide an outdoor entertaining space, with French doors that open the home to the courtyard.. By elevating the first floor level, we were able to allow on-grade parking and a private direct entrance to the lower level pub "Mulligans". An arched passage affords access to the courtyard from a shared driveway with the neighboring homes, while the stone fountain provides a focus.
A sweeping stone stair anchors one of the existing mature trees that was preserved and leads to the elevated rear garden. The second floor master suite opens to a sitting porch at the level of the upper garden, providing the third level of outdoor space that can be used for the children to play.
The home's traditional language is in context with its neighbors, while the design allows each of the three primary levels of the home to relate directly to the outside.
Builder: Peterson & Collins, Inc
Photos © Anice Hoachlander
 Marked Passages
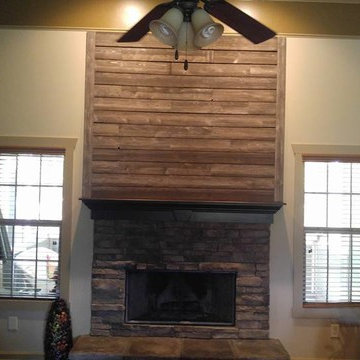
Fireplace accent wall complements complete accent wall behind TV
Example of a mid-sized mountain style enclosed dark wood floor and brown floor family room design in Atlanta with beige walls, a standard fireplace, a stone fireplace and a tv stand
Example of a mid-sized mountain style enclosed dark wood floor and brown floor family room design in Atlanta with beige walls, a standard fireplace, a stone fireplace and a tv stand
 Webber + Studio, Architects
ArcherShot Photography
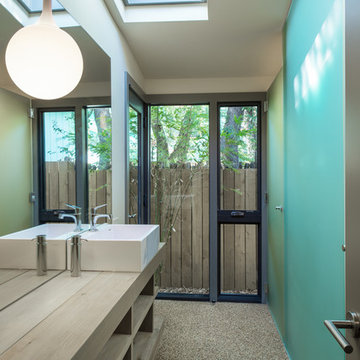
Inspiration for a mid-century modern bathroom remodel in Austin
Inspiration for a mid-century modern bathroom remodel in Austin

11