
Search results for "Passing" in Home Design Ideas
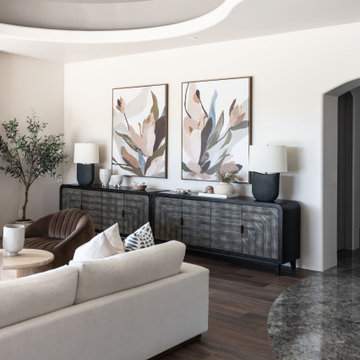
 Living with Lolo
Living Room in Stagecoach Pass | Room Type: Home Furnishing, 5 Bedroom, 7 Bath, 8,472 Square Feet (includes guest house and basement; living room, dining room, master bedroom, and family room fully designed.
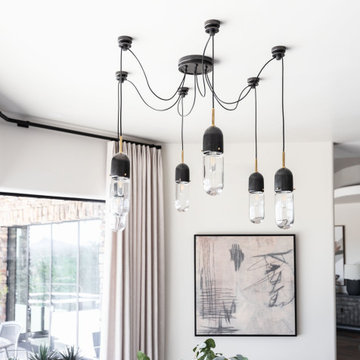 Living with Lolo
Dining Room in Stagecoach Pass | Room Type: Home Furnishing, 5 Bedroom, 7 Bath, 8,472 Square Feet (includes guest house and basement; living room, dining room, master bedroom, and family room fully designed.
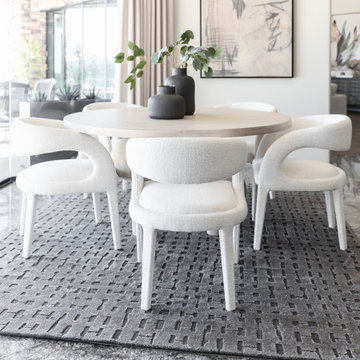 Living with Lolo
Dining Room in Stagecoach Pass | Room Type: Home Furnishing, 5 Bedroom, 7 Bath, 8,472 Square Feet (includes guest house and basement; living room, dining room, master bedroom, and family room fully designed.
Find the right local pro for your project
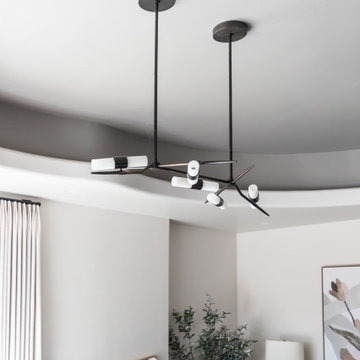 Living with Lolo
Living Room in Stagecoach Pass | Room Type: Home Furnishing, 5 Bedroom, 7 Bath, 8,472 Square Feet (includes guest house and basement; living room, dining room, master bedroom, and family room fully designed.
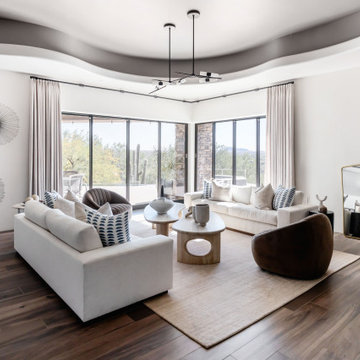 Living with Lolo
Living Room in Stagecoach Pass | Room Type: Home Furnishing, 5 Bedroom, 7 Bath, 8,472 Square Feet (includes guest house and basement; living room, dining room, master bedroom, and family room fully designed.
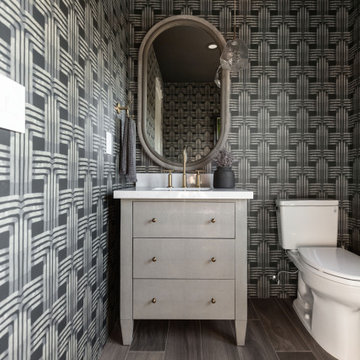 Living with Lolo
Powder Room in Stagecoach Pass | Room Type: Home Furnishing, 5 Bedroom, 7 Bath, 8,472 Square Feet (includes guest house and basement; living room, dining room, master bedroom, and family room fully designed.

 Malte Build LLC
Photographer Credit: livingspacephotos
Inspiration for a mid-sized transitional l-shaped terra-cotta tile and brown floor enclosed kitchen remodel in DC Metro with an undermount sink, shaker cabinets, white cabinets, granite countertops, white backsplash, glass tile backsplash, stainless steel appliances and an island
Inspiration for a mid-sized transitional l-shaped terra-cotta tile and brown floor enclosed kitchen remodel in DC Metro with an undermount sink, shaker cabinets, white cabinets, granite countertops, white backsplash, glass tile backsplash, stainless steel appliances and an island


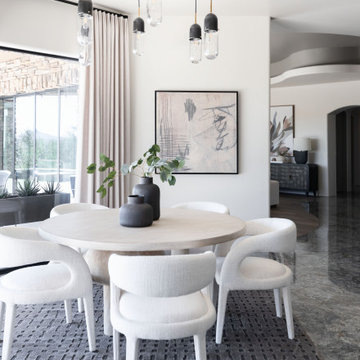 Living with Lolo
Dining Room in Stagecoach Pass | Room Type: Home Furnishing, 5 Bedroom, 7 Bath, 8,472 Square Feet (includes guest house and basement; living room, dining room, master bedroom, and family room fully designed.

 Jerome DeMarco ART.chitecture
 Jerome DeMarco Art.chitecture
May be subject to copyright
Example of a classic porte cochere design in Portland
Example of a classic porte cochere design in Portland

 S. B. Long Interiors
Modern family room with custom builtins. Taupe, cream and blue accents.
Inspiration for a transitional open concept carpeted and beige floor family room remodel in Dallas with a media wall and beige walls
Inspiration for a transitional open concept carpeted and beige floor family room remodel in Dallas with a media wall and beige walls

 Tile Setters Hawaii LLC
porcelain tile planks (up to 96" x 8")
Example of a large trendy l-shaped beige floor and porcelain tile enclosed kitchen design in Hawaii with flat-panel cabinets, medium tone wood cabinets, an island, a drop-in sink, window backsplash, quartz countertops, white backsplash and paneled appliances
Example of a large trendy l-shaped beige floor and porcelain tile enclosed kitchen design in Hawaii with flat-panel cabinets, medium tone wood cabinets, an island, a drop-in sink, window backsplash, quartz countertops, white backsplash and paneled appliances

 Romanelli & Hughes Custom Home Builders
J.E. Evans
Inspiration for a timeless galley dark wood floor and brown floor seated home bar remodel in Columbus with raised-panel cabinets, dark wood cabinets and multicolored countertops
Inspiration for a timeless galley dark wood floor and brown floor seated home bar remodel in Columbus with raised-panel cabinets, dark wood cabinets and multicolored countertops
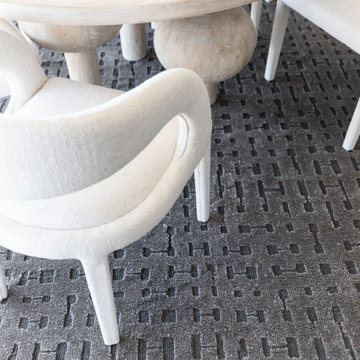 Living with Lolo
Dining Room in Stagecoach Pass | Room Type: Home Furnishing, 5 Bedroom, 7 Bath, 8,472 Square Feet (includes guest house and basement; living room, dining room, master bedroom, and family room fully designed.

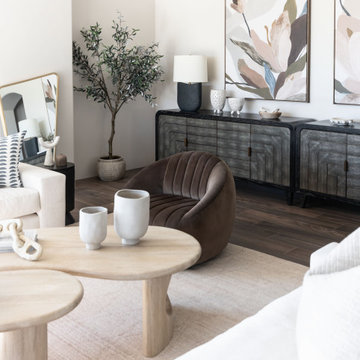 Living with Lolo
Living Room in Stagecoach Pass | Room Type: Home Furnishing, 5 Bedroom, 7 Bath, 8,472 Square Feet (includes guest house and basement; living room, dining room, master bedroom, and family room fully designed.
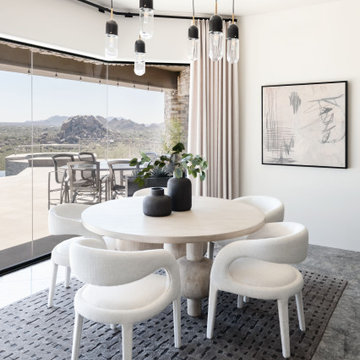 Living with Lolo
Dining Room in Stagecoach Pass | Room Type: Home Furnishing, 5 Bedroom, 7 Bath, 8,472 Square Feet (includes guest house and basement; living room, dining room, master bedroom, and family room fully designed.
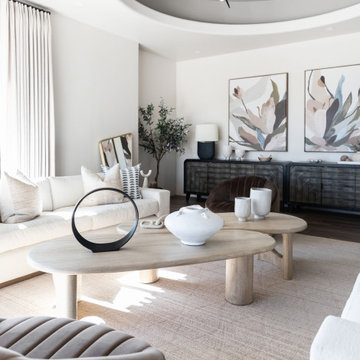 Living with Lolo
Living Room in Stagecoach Pass | Room Type: Home Furnishing, 5 Bedroom, 7 Bath, 8,472 Square Feet (includes guest house and basement; living room, dining room, master bedroom, and family room fully designed.
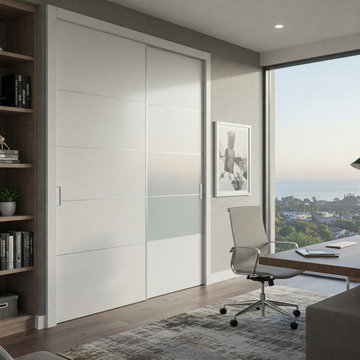


 Tommy Daspit Photographer
Rear exterior of Farmhouse style beach house in Pass Christian Mississippi photographed for Watters Architecture by Birmingham Alabama based architectural and interiors photographer Tommy Daspit. See more of his work at http://tommydaspit.com


32