
Search results for "Passing" in Home Design Ideas
 Cook Construction & Renovation
Example of a mid-sized classic open concept carpeted and gray floor family room design in Denver with gray walls, a standard fireplace and a brick fireplace


 Robert Granoff
Interiors by Morris & Woodhouse Interiors LLC, Architecture by ARCHONSTRUCT LLC
© Robert Granoff
Trendy open concept medium tone wood floor family room photo in New York with yellow walls and a wall-mounted tv
Trendy open concept medium tone wood floor family room photo in New York with yellow walls and a wall-mounted tv
Find the right local pro for your project

 Denise Quade Design
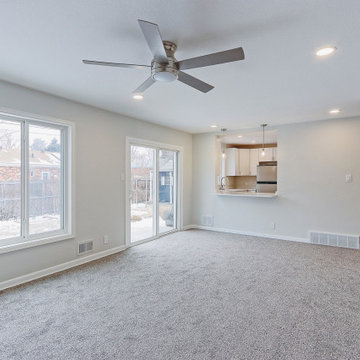
A pass through was designed between the sunken family room and kitchen bar. Two entrances and a pass through ensures that conversations and people flow easily through both rooms when the family is entertaining. It also allows the light from both spaces to flood the entire area.

 SC Design
Eclectic light wood floor kitchen photo in Seattle with a double-bowl sink, shaker cabinets, light wood cabinets, laminate countertops, green backsplash and white appliances
 SC Design
Inspiration for an eclectic light wood floor kitchen remodel in Seattle with a double-bowl sink, shaker cabinets, light wood cabinets, laminate countertops, green backsplash and white appliances

 Hummingbird Hill Homes & Construction
Mid-sized country enclosed light wood floor and beige floor family room photo in Toronto with multicolored walls, no fireplace and no tv



 Reborn Cabinets Inc.
“We want to redo our cabinets…but my kitchen is so small!” We hear this a lot here at Reborn Cabinets. You might be surprised how many people put off refreshing their kitchen simply because homeowners can’t see beyond their own square footage. Not all of us can live in a big, sprawling ranch house, but that doesn’t mean that a small kitchen can’t be polished into a real gem! This project is a great example of how dramatic the difference can be when we rethink our space—even just a little! By removing hanging cabinets, this kitchen opened-up very nicely. The light from the preexisting French doors could flow wonderfully into the adjacent family room. The finishing touches were made by transforming a very small “breakfast nook” into a clean and useful storage space.

 Marc-Michaels Interior Design
M. James Northen - Northen Exposure Photography
Transitional galley wet bar photo in Orlando with storage racks, flat-panel cabinets and medium tone wood cabinets
Transitional galley wet bar photo in Orlando with storage racks, flat-panel cabinets and medium tone wood cabinets

 Ferguson Bath, Kitchen & Lighting Gallery
Kitchen - large transitional u-shaped medium tone wood floor and brown floor kitchen idea in Hawaii with beige walls, an island, an undermount sink, white cabinets, granite countertops, green backsplash, subway tile backsplash and paneled appliances

 House of Brazier
A full, custom remodel turned a once-dated great room into a spacious modern farmhouse with crisp black and white contrast, warm accents, custom black fireplace and plenty of space to entertain.
 Eileen Kollias Design
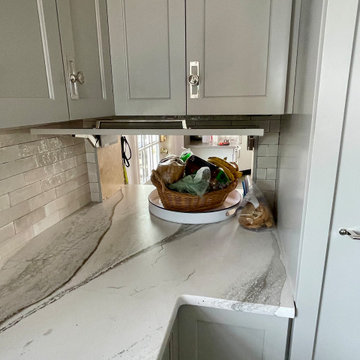
The pass-thru in action giving easy access to the pantry.
Eat-in kitchen - huge transitional u-shaped porcelain tile and gray floor eat-in kitchen idea in Boston with an undermount sink, recessed-panel cabinets, gray cabinets, quartz countertops, white backsplash, subway tile backsplash, stainless steel appliances, an island and white countertops
Eat-in kitchen - huge transitional u-shaped porcelain tile and gray floor eat-in kitchen idea in Boston with an undermount sink, recessed-panel cabinets, gray cabinets, quartz countertops, white backsplash, subway tile backsplash, stainless steel appliances, an island and white countertops

 User
UserA full log archway pass thru in main hallway of a log lodge is finished by a large console table, oversize lamp and custom piece of art.
Inspiration for a timeless ceramic tile hallway remodel
Inspiration for a timeless ceramic tile hallway remodel

 DK Studio
The Ranch Pass Project consisted of architectural design services for a new home of around 3,400 square feet. The design of the new house includes four bedrooms, one office, a living room, dining room, kitchen, scullery, laundry/mud room, upstairs children’s playroom and a three-car garage, including the design of built-in cabinets throughout. The design style is traditional with Northeast turn-of-the-century architectural elements and a white brick exterior. Design challenges encountered with this project included working with a flood plain encroachment in the property as well as situating the house appropriately in relation to the street and everyday use of the site. The design solution was to site the home to the east of the property, to allow easy vehicle access, views of the site and minimal tree disturbance while accommodating the flood plain accordingly.

 Meritage Homes
Inspiration for a timeless built-in desk dark wood floor home office remodel in Charlotte with red walls

 Danes Custom Homes
Danes Custom Homes
Patio vertical garden - traditional patio vertical garden idea in Dallas
Patio vertical garden - traditional patio vertical garden idea in Dallas

 Milestone Homes
Open concept living room with window walls on both sides to take advantage of the incredible views.
Photo by Robinette Architects, Inc.
Example of a large trendy open concept limestone floor living room design in Phoenix with beige walls, a corner fireplace, a stone fireplace and a wall-mounted tv
Example of a large trendy open concept limestone floor living room design in Phoenix with beige walls, a corner fireplace, a stone fireplace and a wall-mounted tv
 Quarry Mill
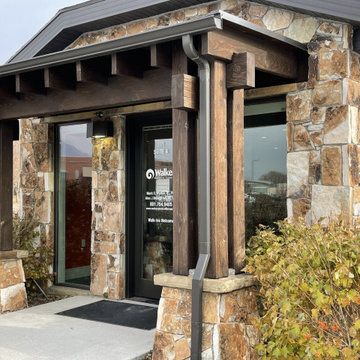
Carson Pass real thin stone veneer from the Quarry Mill adds character to the exterior of this beautiful building. Carson Pass is a fieldledge style natural thin stone veneer with an impressive depth of color. The stone has an abundance of natural mineral staining and lichen growing on the individual pieces. Upon close inspection Carson Pass almost appears to have been painted due to the vibrant colors, however, the colors are a completely natural occurrence. There are two types of lichen present on the stone. The first type provides some of the black tones and the second type gives more grey tones. The grey lichen is less abundant and almost looks as if mortar was accidentally splashed on the stone.
 Vitruvius Built
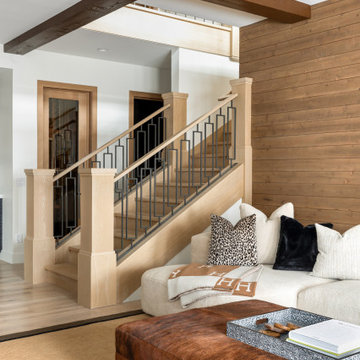
Nestled in the prestigious Empire Pass area of Deer Valley, this extraordinary ski-in, ski-out residence embodies the pinnacle of mountain luxury. Spanning an impressive 4,442 square feet of internal accommodation, this meticulously crafted home offers five lavish bedrooms and seven opulent bathrooms, designed for those who demand the very best in life.
Upon entering, you're greeted by soaring high ceilings that create an immediate sense of grandeur, while floor-to-ceiling windows bathe the interior in an abundance of natural light. The warmth of oak paneling paired with natural stone countertops exudes sophistication, seamlessly blending contemporary elegance with timeless materials.
The heart of the home is its expansive living area, where bespoke finishes and custom craftsmanship are evident in every detail. The natural wood and stone elements flow effortlessly from the interior to the exterior living spaces, creating a harmonious connection with the surrounding landscape. This organic design not only enhances the aesthetic appeal but also fosters a deep sense of tranquility and grounding.
The residence is thoughtfully equipped with luxurious amenities, including a steam shower, ideal for après-ski relaxation, and a state-of-the-art ski locker, ensuring every convenience is at your fingertips. Each bedroom serves as a private retreat, offering unparalleled comfort and privacy, while the bathrooms are outfitted with exquisite fixtures that elevate daily rituals into moments of indulgence.
This Empire Pass residence is not just a home; it is a masterpiece, where nature and luxury converge to create a sanctuary of unparalleled refinement.

 Canyon Creek Cabinet Company
Shaker Solid | Maple | Sable
The stained glass classic craftsman style window was carried through to the two vanity mirrors. Note the unified decorative details of the moulding treatments.
35