
Search results for "Passing" in Home Design Ideas
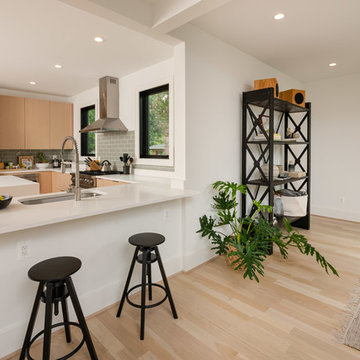
 Koncept Design + Build
Inspiration for a mid-sized transitional u-shaped light wood floor and brown floor eat-in kitchen remodel in DC Metro with an undermount sink, flat-panel cabinets, light wood cabinets, solid surface countertops, gray backsplash, subway tile backsplash, stainless steel appliances, an island and white countertops

 First Choice Custom Builders
Custom faux finish cabinetry, distressed wood beams and rock wall with inset windows. Tile backsplash, wood floors and custom cooktop island with stove and vent-a-hood. Hand scraped wood flooring. Butcher block bar top and granite countertops.

 Gammill Construction Inc.
Eat-in kitchen - large rustic u-shaped eat-in kitchen idea in Boise with a double-bowl sink, glass-front cabinets, light wood cabinets, soapstone countertops, matchstick tile backsplash, stainless steel appliances and two islands
Find the right local pro for your project
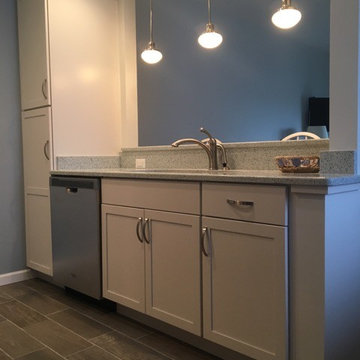
 With a Twist Inc
Kitchen - mid-sized transitional galley vinyl floor and brown floor kitchen idea in Raleigh with stainless steel appliances, an undermount sink, shaker cabinets, white cabinets, granite countertops and gray countertops
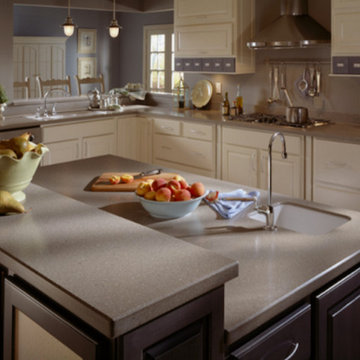
 Bollock Enterprises LLC
Kitchen - mid-sized contemporary l-shaped kitchen idea in Other with an undermount sink, raised-panel cabinets, white cabinets, stainless steel appliances and an island
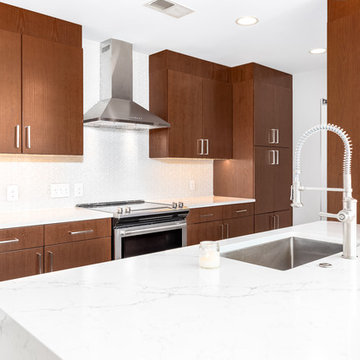
 Drake House Construction & Design
Inspiration for a mid-sized modern galley porcelain tile and brown floor enclosed kitchen remodel in Atlanta with a single-bowl sink, flat-panel cabinets, dark wood cabinets, solid surface countertops, white backsplash, glass tile backsplash, stainless steel appliances, a peninsula and white countertops
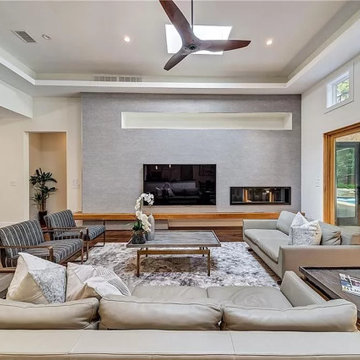
 Pratiksha's Arthouse & Decor, LLC
Living room - large contemporary open concept medium tone wood floor and brown floor living room idea in Dallas with white walls, a ribbon fireplace and a wall-mounted tv


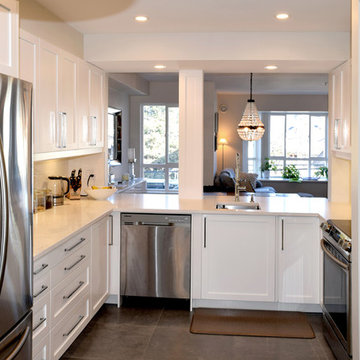
 21 Renovations
Enclosed kitchen - mid-sized transitional u-shaped porcelain tile and brown floor enclosed kitchen idea in Vancouver with an undermount sink, shaker cabinets, white cabinets, marble countertops, white backsplash, ceramic backsplash, stainless steel appliances, no island and white countertops
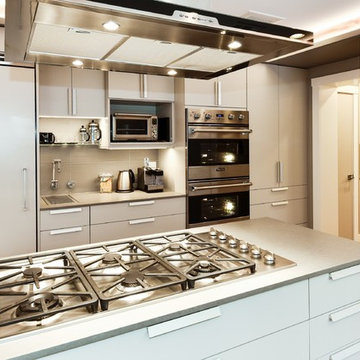
 Braitman Design Studio
The 6-burner cooktop and oversized hood make both cooking for the family and frequent catered affairs almost effortless.
Photo Credit: Felicia Evans
Example of a mid-sized minimalist u-shaped medium tone wood floor eat-in kitchen design in DC Metro with a farmhouse sink, flat-panel cabinets, gray cabinets, quartz countertops, gray backsplash, porcelain backsplash, paneled appliances and a peninsula
Example of a mid-sized minimalist u-shaped medium tone wood floor eat-in kitchen design in DC Metro with a farmhouse sink, flat-panel cabinets, gray cabinets, quartz countertops, gray backsplash, porcelain backsplash, paneled appliances and a peninsula

 Blue Horse Building & Design
Kittrell Interiors
Inspiration for a large contemporary u-shaped medium tone wood floor and brown floor open concept kitchen remodel in Austin with flat-panel cabinets, light wood cabinets, stainless steel countertops, beige backsplash, stainless steel appliances, an island, an undermount sink and ceramic backsplash
Inspiration for a large contemporary u-shaped medium tone wood floor and brown floor open concept kitchen remodel in Austin with flat-panel cabinets, light wood cabinets, stainless steel countertops, beige backsplash, stainless steel appliances, an island, an undermount sink and ceramic backsplash
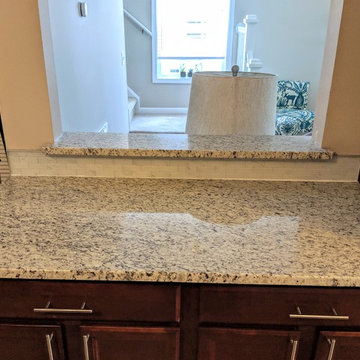
 Ruiz Renovations
Inspiration for a timeless l-shaped open concept kitchen remodel in Atlanta with a double-bowl sink, recessed-panel cabinets, dark wood cabinets, granite countertops, white backsplash, black appliances, no island and gray countertops
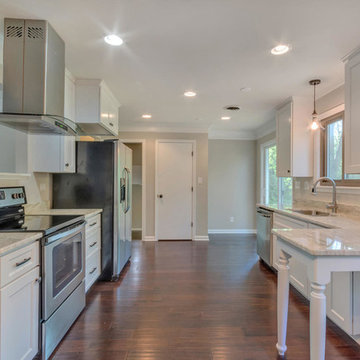
 Classic Granite & Marble
Inspiration for a large contemporary galley dark wood floor and brown floor open concept kitchen remodel in Richmond with an undermount sink, shaker cabinets, white cabinets, quartzite countertops, stainless steel appliances and a peninsula
 Capitol Granite LLC
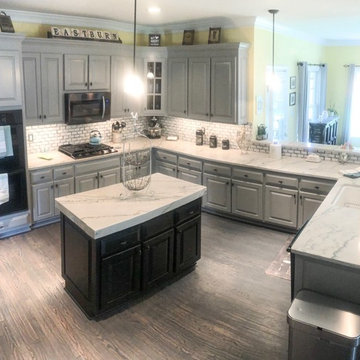
Enclosed kitchen - large traditional u-shaped light wood floor and gray floor enclosed kitchen idea in Richmond with an undermount sink, raised-panel cabinets, gray cabinets, marble countertops, white backsplash, subway tile backsplash, stainless steel appliances, an island and gray countertops

 Breathing Room Design

Family room - mid-sized mediterranean open concept medium tone wood floor family room idea in Los Angeles with white walls, no fireplace and a tv stand
 Pratiksha's Arthouse & Decor, LLC
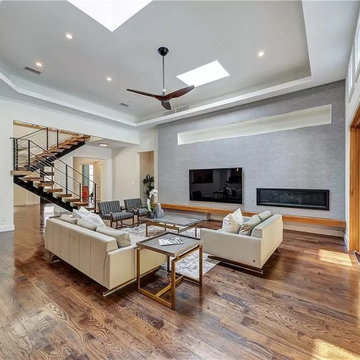
Example of a large trendy open concept medium tone wood floor and brown floor living room design in Dallas with white walls, a ribbon fireplace and a wall-mounted tv
 Braitman Design Studio
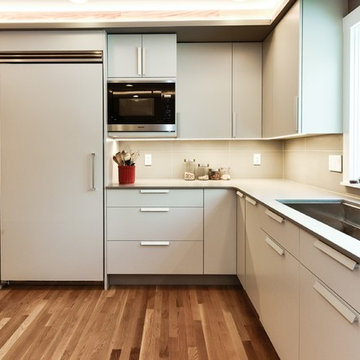
A full column refrigerator, built-in microwave and ultra-large sink add to the functionality of the kitchen. All the appliances are fully integrated including trash compactor and dishwasher in this view.
Photo Credit: Felicia Evans
 Home Pro Remodeling & Building
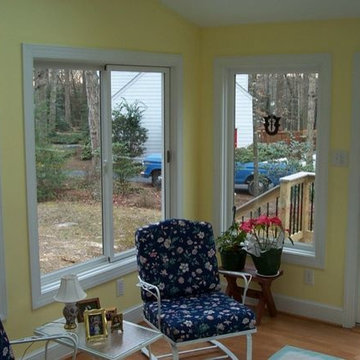
Sunroom - mid-sized traditional medium tone wood floor sunroom idea in Richmond with a standard ceiling

 WW Building Supply
Doug Duncan
Example of a mid-sized classic carpeted and brown floor hallway design in Burlington with beige walls
Example of a mid-sized classic carpeted and brown floor hallway design in Burlington with beige walls
 Rollins Andrew Interiors

The original O’Keefe and Merritt stove tops and hoods from the 50’s were restored and put back in place.
--
1950's mid-century modern beach house built by architect Richard Leitch in Carpinteria, California. Leitch built two one-story adjacent homes on the property which made for the perfect space to share seaside with family. In 2016, Emily restored the homes with a goal of melding past and present. Emily kept the beloved simple mid-century atmosphere while enhancing it with interiors that were beachy and fun yet durable and practical. The project also required complete re-landscaping by adding a variety of beautiful grasses and drought tolerant plants, extensive decking, fire pits, and repaving the driveway with cement and brick.
34