
Search results for "Passing" in Home Design Ideas


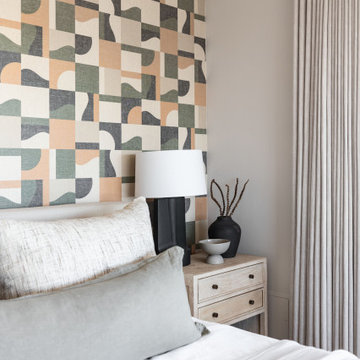
 Living with Lolo
Bedroom in Stagecoach Pass | Room Type: Home Furnishing, 5 Bedroom, 7 Bath, 8,472 Square Feet (includes guest house and basement; living room, dining room, master bedroom, and family room fully designed.
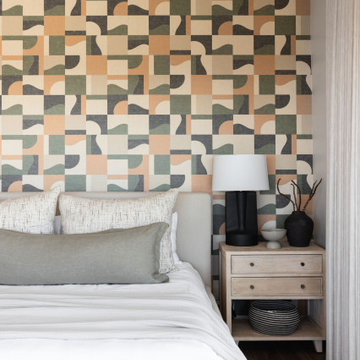 Living with Lolo
Bedroom in Stagecoach Pass | Room Type: Home Furnishing, 5 Bedroom, 7 Bath, 8,472 Square Feet (includes guest house and basement; living room, dining room, master bedroom, and family room fully designed.
Find the right local pro for your project
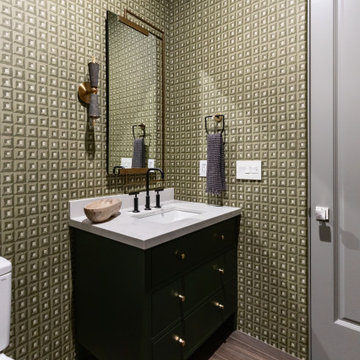 Living with Lolo
Bedroom in Stagecoach Pass | Room Type: Home Furnishing, 5 Bedroom, 7 Bath, 8,472 Square Feet (includes guest house and basement; living room, dining room, master bedroom, and family room fully designed.
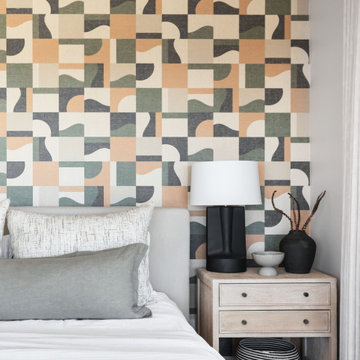 Living with Lolo
Bedroom in Stagecoach Pass | Room Type: Home Furnishing, 5 Bedroom, 7 Bath, 8,472 Square Feet (includes guest house and basement; living room, dining room, master bedroom, and family room fully designed.
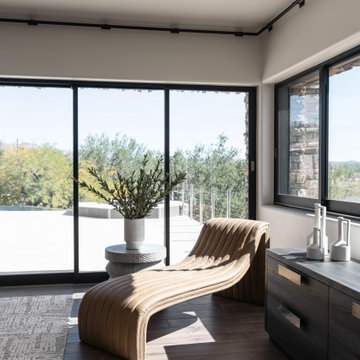 Living with Lolo
Bedroom in Stagecoach Pass | Room Type: Home Furnishing, 5 Bedroom, 7 Bath, 8,472 Square Feet (includes guest house and basement; living room, dining room, master bedroom, and family room fully designed.
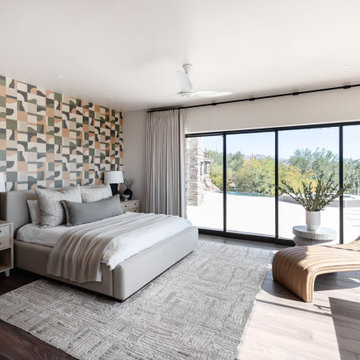 Living with Lolo
Bedroom in Stagecoach Pass | Room Type: Home Furnishing, 5 Bedroom, 7 Bath, 8,472 Square Feet (includes guest house and basement; living room, dining room, master bedroom, and family room fully designed.


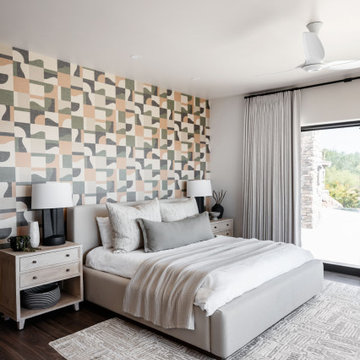 Living with Lolo
Bedroom in Stagecoach Pass | Room Type: Home Furnishing, 5 Bedroom, 7 Bath, 8,472 Square Feet (includes guest house and basement; living room, dining room, master bedroom, and family room fully designed.

 Apple Wood Construction, Inc.
Kath & Keith Photography
Inspiration for a mid-sized timeless u-shaped dark wood floor enclosed kitchen remodel in Boston with an undermount sink, shaker cabinets, stainless steel appliances, an island, white cabinets, granite countertops, beige backsplash and porcelain backsplash
Inspiration for a mid-sized timeless u-shaped dark wood floor enclosed kitchen remodel in Boston with an undermount sink, shaker cabinets, stainless steel appliances, an island, white cabinets, granite countertops, beige backsplash and porcelain backsplash

 Wendy O'Brien Interior Planning & Design
Custom master bathroom with large open shower and free standing concrete bathtub, vanity and dual sink areas.
Shower: Custom designed multi-use shower, beautiful marble tile design in quilted patterns as a nod to the farmhouse era. Custom built industrial metal and glass panel. Shower drying area with direct pass though to master closet.
Vanity and dual sink areas: Custom designed modified shaker cabinetry with subtle beveled edges in a beautiful subtle grey/beige paint color, Quartz counter tops with waterfall edge. Custom designed marble back splashes match the shower design, and acrylic hardware add a bit of bling. Beautiful farmhouse themed mirrors and eclectic lighting.
Flooring: Under-flooring temperature control for both heating and cooling, connected through WiFi to weather service. Flooring is beautiful porcelain tiles in wood grain finish.
For more photos of this project visit our website: https://wendyobrienid.com.

 Shakertown Inc
Shakertown Craftsman Shingle Panels, alternating 14" and 4.5" staggered butt panels create a rustic appeal to this mountain home at Empire Pass in Park City.





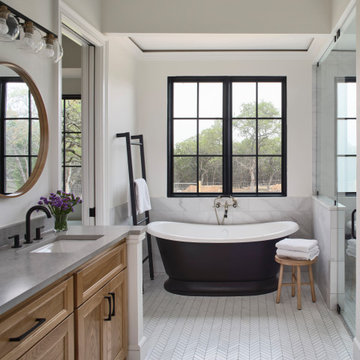
 DK Studio
The Ranch Pass Project consisted of architectural design services for a new home of around 3,400 square feet. The design of the new house includes four bedrooms, one office, a living room, dining room, kitchen, scullery, laundry/mud room, upstairs children’s playroom and a three-car garage, including the design of built-in cabinets throughout. The design style is traditional with Northeast turn-of-the-century architectural elements and a white brick exterior. Design challenges encountered with this project included working with a flood plain encroachment in the property as well as situating the house appropriately in relation to the street and everyday use of the site. The design solution was to site the home to the east of the property, to allow easy vehicle access, views of the site and minimal tree disturbance while accommodating the flood plain accordingly.

 Solid Ground Construction
A mirrored pass-through window links the white kitchen to a round dining table and bar seating in this Ocean Ave condo remodel. Wide-plank hardwood floors and a clean white palette keep the Santa Monica floor plan feeling open and bright. Solid Ground Construction is a licensed general contractor serving Santa Monica, Los Angeles, and the greater Westside for condo remodels and interior renovations.
 Living with Lolo
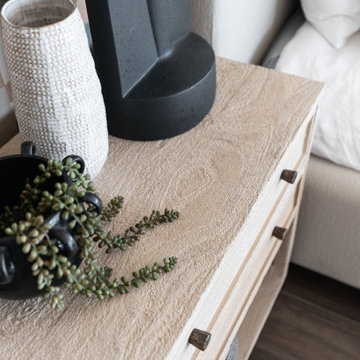
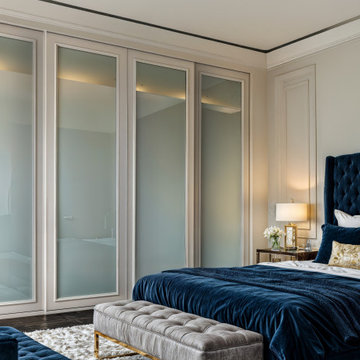
Bedroom in Stagecoach Pass | Room Type: Home Furnishing, 5 Bedroom, 7 Bath, 8,472 Square Feet (includes guest house and basement; living room, dining room, master bedroom, and family room fully designed.
 Shakertown Inc
Shakertown Craftsman Shingle Panels, alternating 14" and 4.5" staggered butt panels create a rustic appeal to this mountain home at Empire Pass in Park City.

28