
Search results for "Passing" in Home Design Ideas
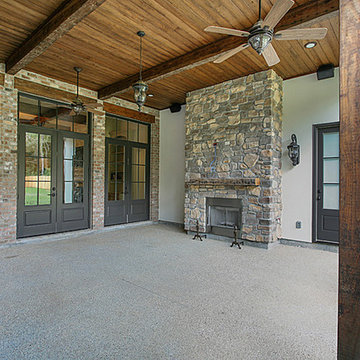
 Precision Construction Group
Manchac pass is perfect for any lover of the outdoors, with this massive outdoor living space adorned with antique pine beams, ceiling fans, and a fire place, it won't disappoint.

 Berghuis Construction LLC
photos by Kaity
Inspiration for a mid-sized contemporary l-shaped light wood floor open concept kitchen remodel in Grand Rapids with an undermount sink, quartz countertops, white appliances, an island, black cabinets, white backsplash, glass tile backsplash and flat-panel cabinets
Inspiration for a mid-sized contemporary l-shaped light wood floor open concept kitchen remodel in Grand Rapids with an undermount sink, quartz countertops, white appliances, an island, black cabinets, white backsplash, glass tile backsplash and flat-panel cabinets

 Cabinet-S-Top
In this laundry room, Medallion Silverline cabinetry in Lancaster door painted in Macchiato was installed. A Kitty Pass door was installed on the base cabinet to hide the family cat’s litterbox. A rod was installed for hanging clothes. The countertop is Eternia Finley quartz in the satin finish.
Find the right local pro for your project

 Window Spaces
By-pass Shutters with 3 1/2 " louvers , Invisable tilt, add beautiful wood accents to this family room and allow room darkening aspects when needed.
Living room - traditional living room idea in San Diego
Living room - traditional living room idea in San Diego
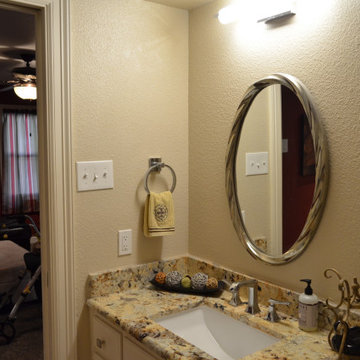


 Kevin B Howard Architects, AIA
The open plan ensures that beautiful views are apparent from all locations in the house.
William Lesch Photography
Inspiration for a mid-sized modern concrete floor kitchen/dining room combo remodel in Phoenix with multicolored walls
Inspiration for a mid-sized modern concrete floor kitchen/dining room combo remodel in Phoenix with multicolored walls

 Krueger Architects
Unlimited Style Photography
Inspiration for a large 1950s light wood floor great room remodel in Los Angeles with brown walls, a standard fireplace and a tile fireplace
Inspiration for a large 1950s light wood floor great room remodel in Los Angeles with brown walls, a standard fireplace and a tile fireplace



 Tommy Daspit Photographer
Patio of Farmhouse style beach house in Pass Christian Mississippi photographed for Watters Architecture by Birmingham Alabama based architectural and interiors photographer Tommy Daspit. See more of his work at http://tommydaspit.com

 The Cypress Group Limited
Inspiration for a mid-sized coastal u-shaped medium tone wood floor and brown floor enclosed kitchen remodel with shaker cabinets, white cabinets, blue backsplash, subway tile backsplash, a peninsula, white countertops, a farmhouse sink, quartz countertops and stainless steel appliances
 Kevin B Howard Architects, AIA
William Lesch Photography
Mid-sized trendy u-shaped porcelain tile and beige floor eat-in kitchen photo in Phoenix with an undermount sink, flat-panel cabinets, light wood cabinets, quartz countertops, stainless steel appliances, white walls and an island
Mid-sized trendy u-shaped porcelain tile and beige floor eat-in kitchen photo in Phoenix with an undermount sink, flat-panel cabinets, light wood cabinets, quartz countertops, stainless steel appliances, white walls and an island


 Bontina
DeWils custom cabinets
Example of a large transitional dark wood floor eat-in kitchen design in Albuquerque with an undermount sink, flat-panel cabinets, medium tone wood cabinets, quartz countertops, green backsplash, glass tile backsplash, stainless steel appliances and no island
Example of a large transitional dark wood floor eat-in kitchen design in Albuquerque with an undermount sink, flat-panel cabinets, medium tone wood cabinets, quartz countertops, green backsplash, glass tile backsplash, stainless steel appliances and no island

 Isabel Solomon
Paul Dyer
Large classic front porch idea in San Francisco with decking and a roof extension
Large classic front porch idea in San Francisco with decking and a roof extension

 Kevin B Howard Architects, AIA
The house rests lightly above the desert on masonry piers.
William Lesch Photography
Example of a mid-sized trendy hillside concrete outdoor kitchen deck design in Phoenix with a roof extension
Example of a mid-sized trendy hillside concrete outdoor kitchen deck design in Phoenix with a roof extension
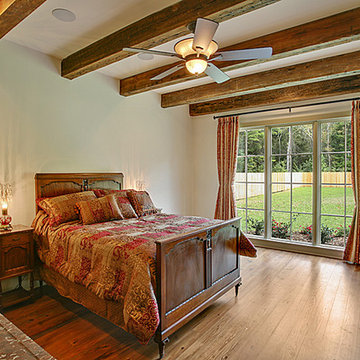 Precision Construction Group
The old world style master bedroom at Manchac Pass, with floor to ceiling windows, exposed antique pine beams, and finished antique pine floors.
Bedroom - rustic bedroom idea in New Orleans
Bedroom - rustic bedroom idea in New Orleans

 Beck Building Company
Kimberly Gavin Photography
Kitchen - contemporary galley kitchen idea in Denver with an undermount sink, flat-panel cabinets, gray cabinets, gray backsplash, stone slab backsplash and an island
Kitchen - contemporary galley kitchen idea in Denver with an undermount sink, flat-panel cabinets, gray cabinets, gray backsplash, stone slab backsplash and an island
 Tommy Daspit Photographer
Rear exterior at twilight of Farmhouse style beach house in Pass Christian Mississippi photographed for Watters Architecture by Birmingham Alabama based architectural and interiors photographer Tommy Daspit. See more of his work at http://tommydaspit.com

 ActivWall
While looking online for pass-through windows, this homeowner found the Gas Strut Window by ActivWall. She reached out to find more information and worked with ActivWall’s engineering team to customize the perfect window for her space.
The 71″ wide by 62″ high window was manufactured in Martinsville, Virginia, and shipped directly to Melissa’s home for her contractor WellDone Remodel to install it. “Working with ActivWall was a pleasure,” she said. “From the first time I reached out, throughout the whole design process, and then fabrication, the team kept me updated on what was going on and was always available for any questions I might have.”
Kitchen bar designed by Trish Wallet and constructed by WellDone Remodel.
Full story and video at: https://activwall.com/2022/01/26/kitchen-renovation/

 Weil Friedman Architects
The kitchen is opened up to the living space in this small studio apartment. Custom closets and shelving frame the peninsula and define the separation between the Living and the Kitchen area.

41