
Search results for "Passing" in Home Design Ideas

 Creative Cleanout Covers, Inc.
Example of a huge trendy patio design in Orange County with a fire pit and no cover
 Vitruvius Built
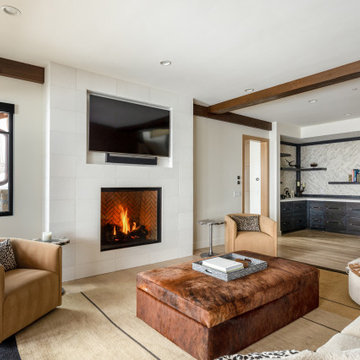
Nestled in the prestigious Empire Pass area of Deer Valley, this extraordinary ski-in, ski-out residence embodies the pinnacle of mountain luxury. Spanning an impressive 4,442 square feet of internal accommodation, this meticulously crafted home offers five lavish bedrooms and seven opulent bathrooms, designed for those who demand the very best in life.
Upon entering, you're greeted by soaring high ceilings that create an immediate sense of grandeur, while floor-to-ceiling windows bathe the interior in an abundance of natural light. The warmth of oak paneling paired with natural stone countertops exudes sophistication, seamlessly blending contemporary elegance with timeless materials.
The heart of the home is its expansive living area, where bespoke finishes and custom craftsmanship are evident in every detail. The natural wood and stone elements flow effortlessly from the interior to the exterior living spaces, creating a harmonious connection with the surrounding landscape. This organic design not only enhances the aesthetic appeal but also fosters a deep sense of tranquility and grounding.
The residence is thoughtfully equipped with luxurious amenities, including a steam shower, ideal for après-ski relaxation, and a state-of-the-art ski locker, ensuring every convenience is at your fingertips. Each bedroom serves as a private retreat, offering unparalleled comfort and privacy, while the bathrooms are outfitted with exquisite fixtures that elevate daily rituals into moments of indulgence.
This Empire Pass residence is not just a home; it is a masterpiece, where nature and luxury converge to create a sanctuary of unparalleled refinement.
 Vitruvius Built
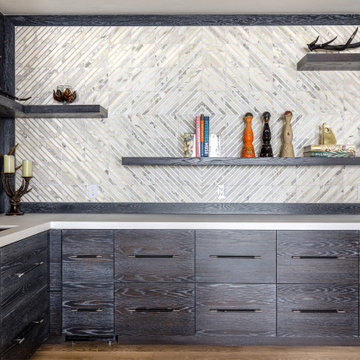
Nestled in the prestigious Empire Pass area of Deer Valley, this extraordinary ski-in, ski-out residence embodies the pinnacle of mountain luxury. Spanning an impressive 4,442 square feet of internal accommodation, this meticulously crafted home offers five lavish bedrooms and seven opulent bathrooms, designed for those who demand the very best in life.
Upon entering, you're greeted by soaring high ceilings that create an immediate sense of grandeur, while floor-to-ceiling windows bathe the interior in an abundance of natural light. The warmth of oak paneling paired with natural stone countertops exudes sophistication, seamlessly blending contemporary elegance with timeless materials.
The heart of the home is its expansive living area, where bespoke finishes and custom craftsmanship are evident in every detail. The natural wood and stone elements flow effortlessly from the interior to the exterior living spaces, creating a harmonious connection with the surrounding landscape. This organic design not only enhances the aesthetic appeal but also fosters a deep sense of tranquility and grounding.
The residence is thoughtfully equipped with luxurious amenities, including a steam shower, ideal for après-ski relaxation, and a state-of-the-art ski locker, ensuring every convenience is at your fingertips. Each bedroom serves as a private retreat, offering unparalleled comfort and privacy, while the bathrooms are outfitted with exquisite fixtures that elevate daily rituals into moments of indulgence.
This Empire Pass residence is not just a home; it is a masterpiece, where nature and luxury converge to create a sanctuary of unparalleled refinement.
Find the right local pro for your project

 Woodhaven Log & Lumber
You can go with square corners or butt-n-pass corners on your tiny cabin. Choose one with a porch or take a pass. For such a small cabin, your list of options is pretty big.
 Woodhaven Log & Lumber
Where to start describing this gorgeous home ...
How about that it's cedar. The cedar siding is our half log. It looks like a full log home, complete with butt-and-pass corners. The windows are trimmed with our hewn D trim. The deck railing and posts are ours too.

 C. L. Fry Creative
Free standing tub with pass-through shower
Photo: www.clfryphoto.com
Example of a large tuscan master beige tile and limestone tile limestone floor and beige floor freestanding bathtub design in Austin with beige walls
Example of a large tuscan master beige tile and limestone tile limestone floor and beige floor freestanding bathtub design in Austin with beige walls

 Michael Nash Design, Build & Homes
The simple use of black and white…classic, timeless, elegant. No better words could describe the renovation of this kitchen, dining room and seating area.
First, an amazing wall of custom cabinets was installed. The home’s 10’ ceilings provided a nice opportunity to stack up decorative glass cabinetry and highly crafted crown moldings on top, while maintaining a considerable amount of cabinetry just below it. The custom-made brush stroke finished cabinetry is highlighted by a chimney-style wood hood surround with leaded glass cabinets. Custom display cabinets with leaded glass also separate the kitchen from the dining room.
Next, the homeowner installed a 5’ x 14’ island finished in black. It houses the main sink with a pedal style control disposal, dishwasher, microwave, second bar sink, beverage center refrigerator and still has room to sit five to six people. The hardwood floor in the kitchen and family room matches the rest of the house.
The homeowner wanted to use a very selective white quartzite stone for counters and backsplash to add to the brightness of their kitchen. Contemporary chandeliers over the island are timeless and elegant. High end appliances covered by custom panels are part of this featured project, both to satisfy the owner’s needs and to implement the classic look desired for this kitchen.
Beautiful dining and living areas surround this kitchen. All done in a contemporary style to create a seamless design and feel the owner had in mind.



 Erin E. Kaiser, Kaiser Real Estate Sales, Inc
The Cottages at Lagoon Pass is a 16 units development that sits on Little Lagoon (across the street from the beach) in Gulf Shores, Al with pier, boat slips, and pool. Each home will be built to Fortified Gold Standard and will be finished with Distinctive Plank Floors, Granite Counter Tops, Custom Tile Shower, Custom Cabinets and much more.
Photographer: Shawn Seals, Fovea 360, LLC
 Goodwin Heart Pine Company

Extraordinary Pass-A-Grille Beach Cottage! This was the original Pass-A-Grill Schoolhouse from 1912-1915! This cottage has been completely renovated from the floor up, and the 2nd story was added. It is on the historical register. Flooring for the first level common area is Antique River-Recovered® Heart Pine Vertical, Select, and Character. Goodwin's Antique River-Recovered® Heart Pine was used for the stair treads and trim.

 Ferrarini & Co. Kitchens & Interiors
Example of a classic u-shaped enclosed kitchen design in Philadelphia with shaker cabinets, white cabinets, white backsplash and no island

 Herlong Architects
Inspiration for a coastal medium tone wood floor eat-in kitchen remodel in Charleston with an undermount sink, recessed-panel cabinets, white cabinets, white backsplash, subway tile backsplash, stainless steel appliances, white walls and granite countertops

 Haley Custom Homes
This open floor kitchen has a mixture of Concrete Counter tops as well as Marble. The range hood is made of a custom plaster. The T&G ceiling with accents of Steel make this room cozy and elegant. The floors were 8 inch planks imported from Europe.

 Sheila Rich Interiors, LLC
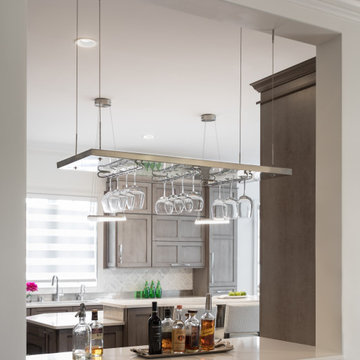
The pass-thru bar is easily accessible from both the kitchen and dining room. A stainless steel shelf suspended with industrial wires, echoing kitchen pendant lights, with polished underside holds wine glasses conveniently above the white quartz counter top.
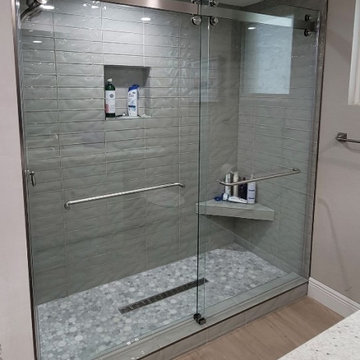
 Dynamic Glass, Inc.
The Cambridge barn door style shower by-pass doors. This customer opted for 2 towel bars. You can choose handles or towel bars or one of each, all customizable. Visit our showroom to see one today! Shown in brushed stainless steel finish.

 Von Fitz Design
Example of a transitional l-shaped beige floor kitchen design in Los Angeles with an undermount sink, shaker cabinets, blue cabinets, white backsplash and stainless steel appliances

 Tommy Daspit Photographer
Staircase of a single family beach home in Pass Christian Mississippi photographed for Watters Architecture by Birmingham Alabama based architectural photographer Tommy Daspit. See more of his work at http://tommydaspit.com

 Kevin B Howard Architects, AIA
The house is nestled in the lee of the Tortolita Mountains.
William Lesch Photography
Inspiration for a mid-sized contemporary brown two-story mixed siding flat roof remodel in Phoenix
Inspiration for a mid-sized contemporary brown two-story mixed siding flat roof remodel in Phoenix

 ADŌR Homes
Cottage u-shaped medium tone wood floor and brown floor kitchen photo in Minneapolis with an undermount sink, recessed-panel cabinets, gray cabinets, white backsplash, paneled appliances, an island, white countertops and window backsplash

 Cabinet-S-Top
In this laundry room, Medallion Silverline cabinetry in Lancaster door painted in Macchiato was installed. A Kitty Pass door was installed on the base cabinet to hide the family cat’s litterbox. A rod was installed for hanging clothes. The countertop is Eternia Finley quartz in the satin finish.
37