
Search results for "Passing" in Home Design Ideas
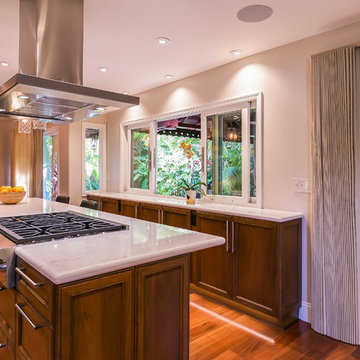
 Wise Design & Remodel LLC
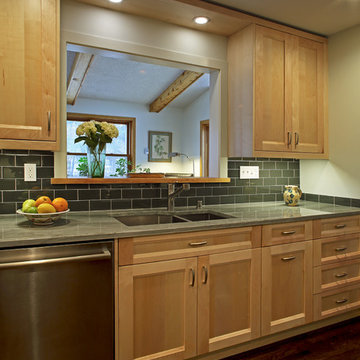
Natural maple cabinets, solid quartzite stone counters, easy clean stainless steel backsplash, natural light, LED ceiling cans, under cabinet lighting, accessible storage, north shore stone hutch knobs and a sunroom pass-thru sill formed from reclaimed white pine wood from the owner’s childhood home.
 Goodwin Heart Pine Company

Extraordinary Pass-A-Grille Beach Cottage! This was the original Pass-A-Grill Schoolhouse from 1912-1915! This cottage has been completely renovated from the floor up, and the 2nd story was added. It is on the historical register. Flooring for the first level common area is Antique River-Recovered® Heart Pine Vertical, Select, and Character. Goodwin's Antique River-Recovered® Heart Pine was used for the stair treads and trim.
 Design & Build . . . by Roger Perron, Inc.
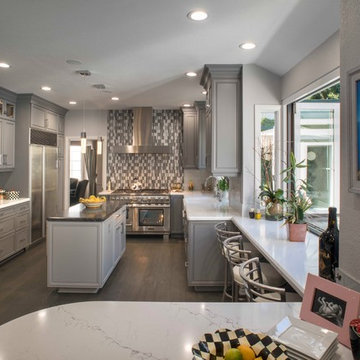
A view of the kitchen that shows the kitchen table, island, custom mosaic tile backsplash behind the stove and hand-made custom cabinets
Inspiration for a mid-sized contemporary u-shaped medium tone wood floor and brown floor eat-in kitchen remodel in Los Angeles with gray cabinets, multicolored backsplash, mosaic tile backsplash, stainless steel appliances, an island, white countertops, a farmhouse sink, raised-panel cabinets and marble countertops
Inspiration for a mid-sized contemporary u-shaped medium tone wood floor and brown floor eat-in kitchen remodel in Los Angeles with gray cabinets, multicolored backsplash, mosaic tile backsplash, stainless steel appliances, an island, white countertops, a farmhouse sink, raised-panel cabinets and marble countertops
Find the right local pro for your project
 Arani Construction
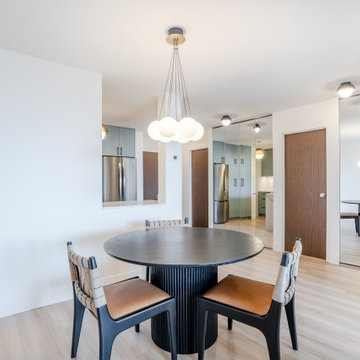
This dining area is part of a full condominium renovation completed in the Capilano building at Woodcroft, 2024 Fullerton Ave., North Vancouver. The design focused on improving spatial flow and brightness by opening the kitchen wall and creating a pass-through connection between the kitchen and dining area.
Wide plank flooring installed throughout the unit visually connects the dining space to the kitchen and living room, reinforcing the open-concept layout created during the renovation. The modern globe pendant light adds a soft architectural feature while maintaining a clean and minimalist aesthetic.
Mirrored closet doors were incorporated to visually expand the space and reflect natural light coming from the living room windows. As with many renovation projects in the Woodcroft high-rise complex, this work required careful coordination with strata management and building regulations to ensure the permitted renovation was executed smoothly and efficiently.
 Cabinet-S-Top

In this laundry room, Medallion Silverline cabinetry in Lancaster door painted in Macchiato was installed. A Kitty Pass door was installed on the base cabinet to hide the family cat’s litterbox. A rod was installed for hanging clothes. The countertop is Eternia Finley quartz in the satin finish.

 Cabinet-S-Top
In this laundry room, Medallion Silverline cabinetry in Lancaster door painted in Macchiato was installed. A Kitty Pass door was installed on the base cabinet to hide the family cat’s litterbox. A rod was installed for hanging clothes. The countertop is Eternia Finley quartz in the satin finish.


 Goodwin Heart Pine Company

Extraordinary Pass-A-Grille Beach Cottage! This was the original Pass-A-Grill Schoolhouse from 1912-1915! This cottage has been completely renovated from the floor up, and the 2nd story was added. It is on the historical register. Flooring for the first level common area is Antique River-Recovered® Heart Pine Vertical, Select, and Character. Goodwin's Antique River-Recovered® Heart Pine was used for the stair treads and trim.
 Goodwin Heart Pine Company

Extraordinary Pass-A-Grille Beach Cottage! This was the original Pass-A-Grill Schoolhouse from 1912-1915! This cottage has been completely renovated from the floor up, and the 2nd story was added. It is on the historical register. Flooring for the first level common area is Antique River-Recovered® Heart Pine Vertical, Select, and Character. Goodwin's Antique River-Recovered® Heart Pine was used for the stair treads and trim.
 Cabinet-S-Top

In this laundry room, Medallion Silverline cabinetry in Lancaster door painted in Macchiato was installed. A Kitty Pass door was installed on the base cabinet to hide the family cat’s litterbox. A rod was installed for hanging clothes. The countertop is Eternia Finley quartz in the satin finish.


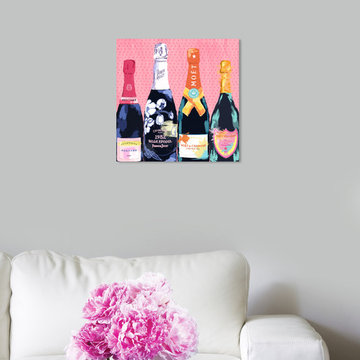
 The Oliver Gal Artist Co.
Details:
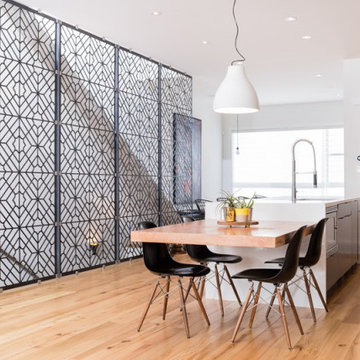
· Fine art canvas print by The Oliver Gal Artist Co.
· Professionally hand stretched gallery wrapped in sustainable, FSC certified wood.
· Arrives ready to hang with all hardware included.
· 100% Made in the USA.
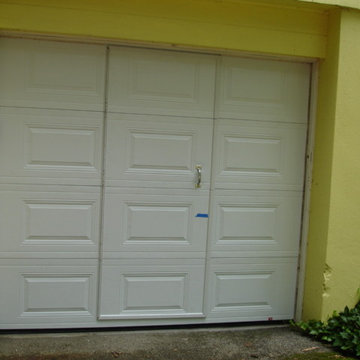
 Dream Garage USA
Installation of a Pass-Through door on overhead steel insulated garage door that provide the customer use the door as a regular door or an overhead garage door.
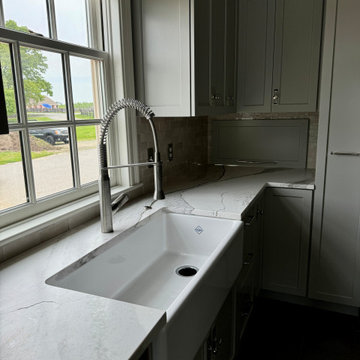
 Eileen Kollias Design
This sink is adjacent to the cooking area for easy access. Notice in the corner the lift-up door on the backsplash. This is a pass-thru into one of the pantries where there is a commercial dishwasher and large prepping area.
 Raashi Design
Mark Gebhardt Photography
Eat-in kitchen - large contemporary galley brown floor and medium tone wood floor eat-in kitchen idea in San Francisco with an undermount sink, recessed-panel cabinets, dark wood cabinets, quartz countertops, white backsplash, stone slab backsplash, stainless steel appliances, an island and white countertops
Eat-in kitchen - large contemporary galley brown floor and medium tone wood floor eat-in kitchen idea in San Francisco with an undermount sink, recessed-panel cabinets, dark wood cabinets, quartz countertops, white backsplash, stone slab backsplash, stainless steel appliances, an island and white countertops
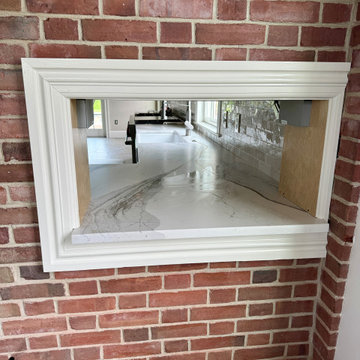 Eileen Kollias Design
The pass-thru looking into the kitchen from the pantry side.
Inspiration for a huge transitional u-shaped porcelain tile and gray floor eat-in kitchen remodel in Boston with an undermount sink, recessed-panel cabinets, quartz countertops, white backsplash, subway tile backsplash, stainless steel appliances, an island and white countertops
Inspiration for a huge transitional u-shaped porcelain tile and gray floor eat-in kitchen remodel in Boston with an undermount sink, recessed-panel cabinets, quartz countertops, white backsplash, subway tile backsplash, stainless steel appliances, an island and white countertops
 Goodwin Heart Pine Company
Extraordinary Pass-A-Grille Beach Cottage! This was the original Pass-A-Grill Schoolhouse from 1912-1915! This cottage has been completely renovated from the floor up, and the 2nd story was added. It is on the historical register. Flooring for the first level common area is Antique River-Recovered® Heart Pine Vertical, Select, and Character. Goodwin's Antique River-Recovered® Heart Pine was used for the stair treads and trim.
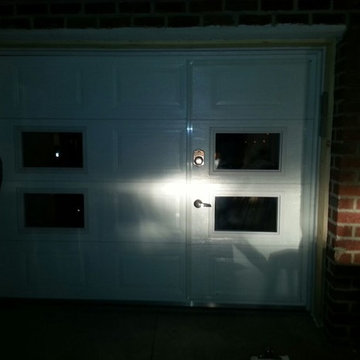 Dream Garage USA
Custom made walk through garage door with windows configuration based on customer request.
Small elegant home design photo in New York
Small elegant home design photo in New York
81