
Search results for "Passing" in Home Design Ideas
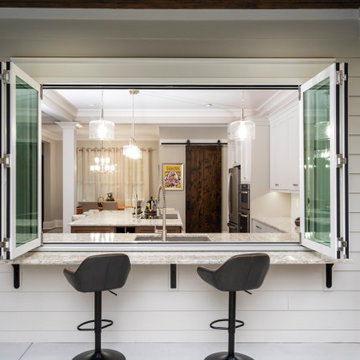

 Cabinet-S-Top

In this laundry room, Medallion Silverline cabinetry in Lancaster door painted in Macchiato was installed. A Kitty Pass door was installed on the base cabinet to hide the family cat’s litterbox. A rod was installed for hanging clothes. The countertop is Eternia Finley quartz in the satin finish.
 Eileen Kollias Design
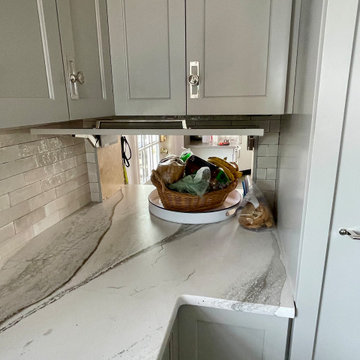
The pass-thru in action giving easy access to the pantry.
Eat-in kitchen - huge transitional u-shaped porcelain tile and gray floor eat-in kitchen idea in Boston with an undermount sink, recessed-panel cabinets, gray cabinets, quartz countertops, white backsplash, subway tile backsplash, stainless steel appliances, an island and white countertops
Eat-in kitchen - huge transitional u-shaped porcelain tile and gray floor eat-in kitchen idea in Boston with an undermount sink, recessed-panel cabinets, gray cabinets, quartz countertops, white backsplash, subway tile backsplash, stainless steel appliances, an island and white countertops
Find the right local pro for your project
 NanaWall
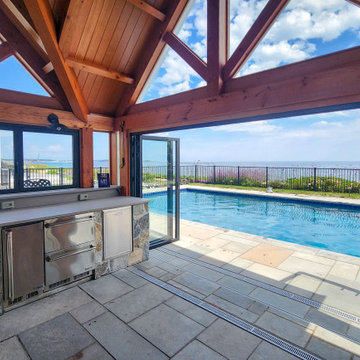
A folding glass pass-through window turns the kitchen counter into an alfresco serving bar.
Example of a beach style patio design in Portland Maine
Example of a beach style patio design in Portland Maine

 Cabinets & Designs
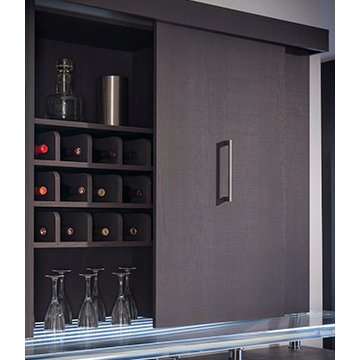
Lateral bi-pass doors for the perfect wine cabinet design.
Wine cellar - mid-sized modern wine cellar idea in Houston
Wine cellar - mid-sized modern wine cellar idea in Houston


 Landscape Design West, LLC

IN 2021, PETE AND BECKY MEIER HIRED LANDSCAPE DESIGN WEST, LLC, TO CREATE AN EXTRAORDINARY RENOVATION DESIGN FOR THE CANYON PASS HOUSE LOCATED IN THE GATED COMMUNITY OF CANYON PASS AT THE PINNACLE OF DOVE MOUNTAIN, IN TUCSON, ARIZONA.
EXISTING LANDSCAPE DID NOT COMPLIMENT THE OUTSTANDING ADJACENT DESERT NOR THE UNIQUE MARK SOLOWAY ARCHITECTURE. GOAL WAS TO CREATE A BEAUTIFUL DIALOGUE WITH THE ADJACENT DESERT AND RESIDENCE.
DESIRED OUTCOME:
INCREASE VISUAL APPEAL/LOWER WATER USE WITH NUMEROUS SPECIMEN SUCCULENTS AND A PLANTING DESIGN THAT IS INVITING, COLORFUL AND GRACIOUS, INCREASE YEAR AROUND COLOR AND BLOOMS TO ATTRACT NATIVE POLLINATORS SUCH AS BIRDS, BATS, HUMMINGBIRDS AND BUTTERFLIES MITIGATE DAMAGE TO PORTIONS OF THE PROPERTY PREVIOUSLY USED AS CONSTRUCTION STAGING AREAS
LOWER WATER USAGE REPLACING EXISTING FAULTY IRRIGATION
LOWER ENERGY/INCREASED NIGHTTIME LIGHTING AESTHETICS WITH A PROFESSIONAL DESIGN AND USING HUNTER/FX LED LIGHTING
CHALLENGES:
HILLSIDE/SLOPE
WILDLIFE
ROCKY SOILS
DIFFICULT ACCESS
Robin Stancliff Photography
 O'Hanlon Kitchen & Bath
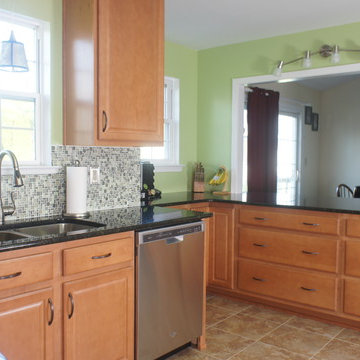
Mr. and Mrs. Daniel Reed in York, PA needed to find a way to add functional space in their kitchen. They had a limited amount of space in their previous kitchen with no room to expand. They also need to stay within their budget. Owner/designer Brandon O'Hanlon designed a way to maximize storage and countertop space and give the Reed's extra space for an eat in option with the addition of a peninsula across their existing pass through. Now, family and friends can join the chef and they have plenty of prep and storage space!
Cabinetry is Armstrong/Echelon Berkshire door style in Maple with Toffee stain. Countertop is Uba Tuba granite. A glass tile mosiac backsplash finishes off the space.
 Sheila Rich Interiors, LLC
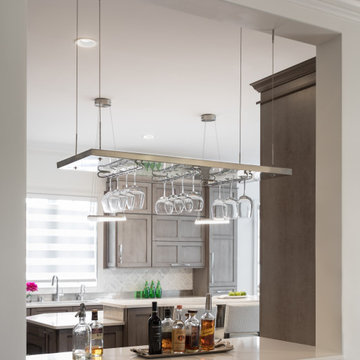
The pass-thru bar is easily accessible from both the kitchen and dining room. A stainless steel shelf suspended with industrial wires, echoing kitchen pendant lights, with polished underside holds wine glasses conveniently above the white quartz counter top.
 Dream Garage USA
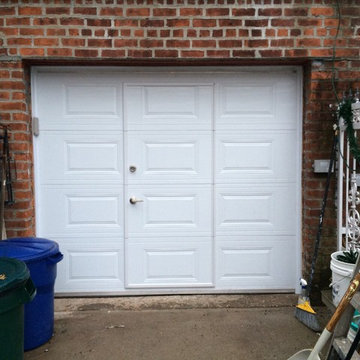
After installation of the new Pass-Through door.
Inspiration for a small timeless home design remodel in New York
Inspiration for a small timeless home design remodel in New York
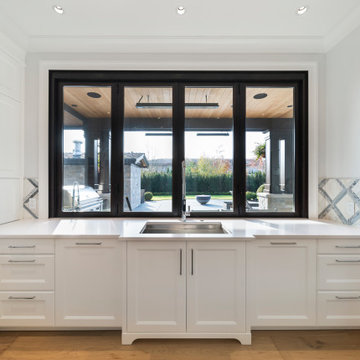
 SGDI - Sarah Gallop Design Inc.
photo: Paul Grdina
Inspiration for a large transitional u-shaped light wood floor and beige floor open concept kitchen remodel in Vancouver with an undermount sink, beaded inset cabinets, white cabinets, quartz countertops, gray backsplash, stone tile backsplash, stainless steel appliances, an island and white countertops
Inspiration for a large transitional u-shaped light wood floor and beige floor open concept kitchen remodel in Vancouver with an undermount sink, beaded inset cabinets, white cabinets, quartz countertops, gray backsplash, stone tile backsplash, stainless steel appliances, an island and white countertops

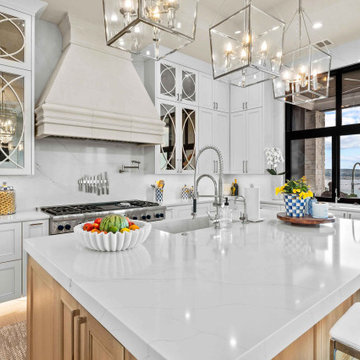
 Zbranek & Holt Custom Homes
This kitchen features a quartz island with wood cabinetry, mirrored upper cabinets, and a stone range hood. A wide pass-through kitchen window opens to outdoor bar seating with lake views.


 Goodwin Heart Pine Company
Extraordinary Pass-A-Grille Beach Cottage! This was the original Pass-A-Grill Schoolhouse from 1912-1915! This cottage has been completely renovated from the floor up, and the 2nd story was added. It is on the historical register. Flooring for the first level common area is Antique River-Recovered® Heart Pine Vertical, Select, and Character. Goodwin's Antique River-Recovered® Heart Pine was used for the stair treads and trim.
 Atelier Armbruster
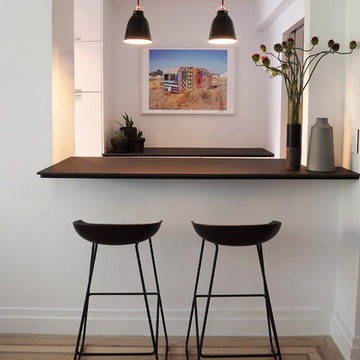
Kitchen bar area with About a barstool and Caravaggio pendants
Mid-sized trendy light wood floor enclosed dining room photo in New York with white walls and no fireplace
Mid-sized trendy light wood floor enclosed dining room photo in New York with white walls and no fireplace
 Jenna Grace Interiors
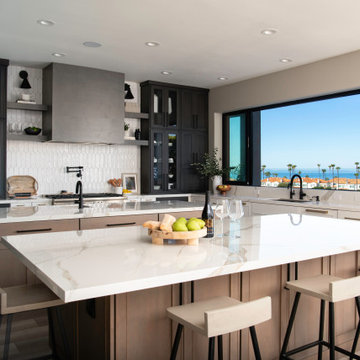
Entertainers Kitchen with pass through window to backyard paradise and beautiful ocean views. Double islands with waterfall edge. White ceramic picket backsplash tile and sleek wood hood with open shelves honor this transitional kitchen design. The traditional sink, prep sink and pot filler make cooking prep in this kitchen highly efficient
85