
Search results for "Passion" in Home Design Ideas

 One Coast Design - Summerville, SC
Artwork: Blue Mood I & II
Painting is my passion…I love to create artwork that evokes a moment and creating a painting I’d love to see in a particular space by allowing myself to become involved with its proposed setting. I am influenced by color and work with it employing a keen sensitivity with regards to how it relates to interior spaces and how those spaces makes one feel.

 Interiors Market
PERFECT PITCH
Architect D. Stanley Dixon and designer Betty Burgess team up to create a winning design for Atlanta Brave Derek Lowe.
Written by Heather J. Paper
Photographed by Erica George Dines
Produced by Clinton Smith
http://atlantahomesmag.com/article/perfect-pitch/

 T.A. French - Custom Builder
Example of a mid-sized transitional dark wood floor and brown floor double front door design in Austin with gray walls and a black front door
Find the right local pro for your project

 Shylo Preston Designs LLC
A busy executive with an eclectic love for all things artful - needed to a new space to enjoy her other passions; which are cooking and entertaining.
Matrix Photography
 Carpenter & MacNeille
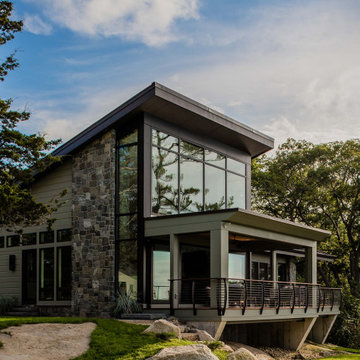
This new custom home was designed and built to complement the secluded woodland site, as well as the client’s passion for sleek contemporary design. While the street side presents a low, sheltering roofline, nestled into the cedar woodlot surround, the opposite side is dominated by a soaring open wall of glass, framing the magnificent view. The architecture responds to its site, incorporating durable materials such as stone and wood with shades of green and gray while the contemporary design’s minimalist detailing turns the focus on the natural surroundings.

 Cachet Wine Cellars
With our passion and creativity, we were able to create an attractive home wine cellar design Orange County, California, for a large playroom in the basement.
The tabletop provides a space for decanting and serving wine. Above it is a high-reveal display row. We added a cigar humidor with double-deep cabinets.
The wine room can accommodate up to 2,055 bottles.
Request a wine cellar design for FREE: https://www.winecellarsbycoastal.com/free-3d-drawing.aspx
Coastal Custom Wine Cellars
8 Waltham Rd.
Ladera Ranch, CA 92694
(949) 200-8134
Follow us on twitter: https://twitter.com/#!/WineCellarsByC
 Scott Edwards Architecture
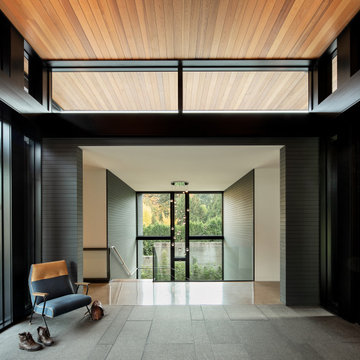
Glass Link is designed for a growing family with a passion for entertaining, nature, and Japanese design. The home features a central glass pavilion with a floating roof that is bordered on both sides by 48 feet of floor-to-ceiling retractable glass doors. The site has forests on both the northside and southside and the design links the two spaces. This graceful home has a direct connection to nature, perfect for gatherings with family and friends, while equally suited for quieter moments.
2020 AIA Oregon Merit Award
2020 Oregon Home Structure & Style Award
2020 Gold Nugget Award Best Custom Home

 Kelly Weldon Design
Inspiration for a large 1950s loft-style dark wood floor living room library remodel in New York with white walls, no fireplace and no tv

 SDH Studio Architecture + Design
SDH Studio - Architecture and Design
Location: Golden Beach, Florida, USA
The Architecture is conceived as an ensemble of vertical and horizontal planes that guide the user through a sequence of spatial and visual experiences. Our clients’ passion for the outdoors is embedded in the entire project. Also, the use of color is an important feature that highlights certain accents along the design.

 Wanda Ely Architect Inc.
Beyond the kitchen, the living room is located at the rear of the house. The clients are passionate about music and dance, and needed storage for their extensive record and CD collection. Custom-built millwork provides storage, and acts as a media centre.
Photo By Scott Norsworthy

 Kala Interior Design
A passion for island art inspired these clients to showcase their collection. Original paintings, sculptures, and unique handcrafted art pieces by Hawaii artists such as Robin McCoy, Bill Crane, Frank Pullano, Coco, Avi Kiriaty, and Christian Riso, are enhanced by Sara’s selection of boldly colored rugs and fabrics. A fresh neutral paint color and matching window treatments set a soft, unifying background. In the guest bedroom, clever bamboo wall panels protect from scuffs and suitcase damage while adding an organic tropical texture. At once an inviting retreat and art gallery, this Poipu home beautifully combines, color, comfort, and culture.

 Columbia Cabinets
Location of Project: Loudonville
Type of Project: Kitchen
Style of Project: Modern
Cabinetry: Tedd Wood
Wood: Caramelized Bamboo – Horizontal Grain
Finishes: Natural
Door: Vogue Slab
Countertop: Granite
Other Design Elements:
• Original antique light fixture
• White interior in the display cabinet to better display their collection
A tribute to the owner’s passion for collecting, particularly mid-century modern, this kitchen is truly unique. The caramelized bamboo wood is the show stealer here!
 Dunn and Associates Inc, Architects
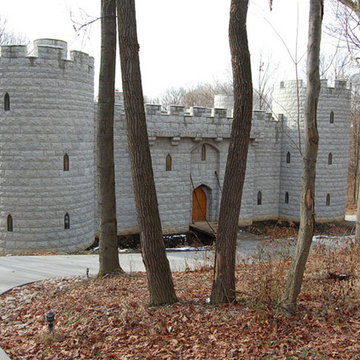
It's not too often that a Client comes to an Architect asking for an honest recreation of a 13th Century English Castle, but such was the case for Dunn and Associates. Beyond stylization, this home fulfilled the Owners' dream of living their lifelong fascination and passion for Medieval History. Inspiration for the design was drawn by travels to England, visiting such historic ruins as Bodium Castle. While much of the house interior was finished in Period, other spaces, such as Kitchen and Bathrooms were Modern in appearance & functionality

 HDR Remodeling Inc.
 specializes in classic East Bay homes. Whole-house remodels, kitchen and bathroom remodeling, garage and basement conversions are our specialties. Our start-to-finish process -- from design concept to permit-ready plans to production -- will guide you along the way to make sure your project is completed on time and on budget and take the uncertainty and stress out of remodeling your home. Our philosophy -- and passion -- is to help our clients make their remodeling dreams come true.

 Elevate Design Build, LLC
This kitchen addition and remodel was completed in Ellicott City, MD.
Our goal with this addition was to create more usable space for the family, as well as provide an updated look with natural lighting and a custom-designed kitchen.
Our kitchen designer worked closely with the client to specify the exact layout of the kitchen. They were passionate about baking and wanted a design that would be a good fit. We came together on some exciting details like glide-out pantry drawers and a large island with a granite countertop. The warm tones in the counter were accented by custom cherry cabinetry.

 Tamarack North
Modern, luxury, custom cottage designed by Tamarack North Ltd. for the entire family to enjoy. This unique build entails a combination of our favourite components of the traditional Muskoka style cottage as well as a modern take on landscape design.
With a spectacular view of Lake Joseph and a beautiful open concept design, this home will ensure a space where memories can be made for generations.
Tamarack North prides their company off of professional engineers and builders passionate about serving Muskoka, Lake of Bays and Georgian Bay with fine seasonal homes.


 CAP Carpet & Flooring
With the refreshing look of light wood, this porcelain tile has captivated the hearts of many homeowners. Its breathtaking beauty does not compromise its durability, making it the perfect choice for kitchens and wet bars.
CAP Carpet & Flooring is the leading provider of flooring & area rugs in the Twin Cities. CAP Carpet & Flooring is a locally owned and operated company, and we pride ourselves on helping our customers feel welcome from the moment they walk in the door. We are your neighbors. We work and live in your community and understand your needs. You can expect the very best personal service on every visit to CAP Carpet & Flooring and value and warranties on every flooring purchase. Our design team has worked with homeowners, contractors and builders who expect the best. With over 30 years combined experience in the design industry, Angela, Sandy, Sunnie,Maria, Caryn and Megan will be able to help whether you are in the process of building, remodeling, or re-doing. Our design team prides itself on being well versed and knowledgeable on all the up to date products and trends in the floor covering industry as well as countertops, paint and window treatments. Their passion and knowledge is abundant, and we're confident you'll be nothing short of impressed with their expertise and professionalism. When you love your job, it shows: the enthusiasm and energy our design team has harnessed will bring out the best in your project. Make CAP Carpet & Flooring your first stop when considering any type of home improvement project- we are happy to help you every single step of the way.

 Faith Blakeney Design Studio
The Treehouse is the home I share with my daughter Miss Noa. It is our sanctuary and our refuge, our playhouse and our house of rest. It is carved out of the roof of a 100 year old craftsman home, so the spaces are all unique, and intimate, which I love. The colors I chose for the space are all slightly weathered as though they spent years in the sun. The vibe is bohemian, with all sorts of collected (Faith) and created (Noa) art. I have a passion for small spaces- they are just fun and playful, so to accentuate the element of play in the space we painted the ceiling with circus tent stripes in muted tones and turned my bedroom into a bedouin tent!
Photographed by Dabito

 Jennifer Messina Interiors
Great room - mid-sized scandinavian light wood floor and brown floor great room idea in San Francisco with white walls and no fireplace
184