
Search results for "Pasta tile" in Home Design Ideas
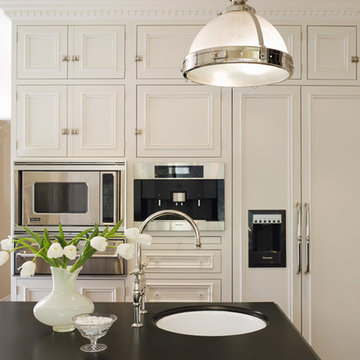
 Caitlin Jones Design
Inspiration for a mid-sized timeless u-shaped dark wood floor eat-in kitchen remodel in San Francisco with a farmhouse sink, recessed-panel cabinets, white cabinets, solid surface countertops, white backsplash, subway tile backsplash, paneled appliances and an island

 Amelia Vallone Interiors
Inspiration for a mid-sized craftsman single-wall medium tone wood floor open concept kitchen remodel in DC Metro with granite countertops, ceramic backsplash, recessed-panel cabinets, light wood cabinets, multicolored backsplash, stainless steel appliances, a double-bowl sink and an island
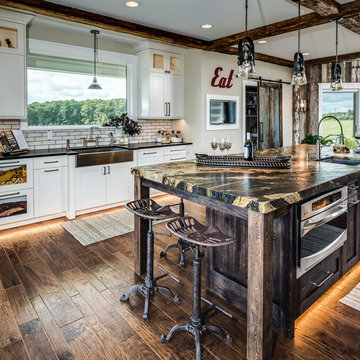
 The Quiet Moose
The Quiet Moose, Photo Styling | Harbor View Custom Builders, Builder | Phoenix Photographic, Photographer | All Home Decor and Accessories in this space is available through The Quiet Moose. www.quietmoose.com — 231-348-5353
Find the right local pro for your project

 Woodhull
Blue accents are abundant in the kitchen of this home
Eat-in kitchen - large contemporary single-wall light wood floor and beige floor eat-in kitchen idea in Portland Maine with a single-bowl sink, flat-panel cabinets, gray cabinets, marble countertops, brown backsplash, ceramic backsplash, stainless steel appliances, an island and white countertops
Eat-in kitchen - large contemporary single-wall light wood floor and beige floor eat-in kitchen idea in Portland Maine with a single-bowl sink, flat-panel cabinets, gray cabinets, marble countertops, brown backsplash, ceramic backsplash, stainless steel appliances, an island and white countertops
 Kitchen Intuitions
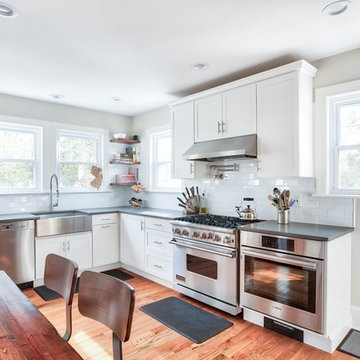
This clean kitchen has a beautiful Viking range with stainless steel hood, in addition to another oven to the right for those big family meals. The stainless farmhouse sink and industrial faucet pair nicely with the appliances.

 ABT Home Renovations & Design Center
Bowers, L
Inspiration for a large mediterranean l-shaped travertine floor and brown floor open concept kitchen remodel in Phoenix with an undermount sink, raised-panel cabinets, medium tone wood cabinets, granite countertops, beige backsplash, stone tile backsplash, stainless steel appliances and an island
Inspiration for a large mediterranean l-shaped travertine floor and brown floor open concept kitchen remodel in Phoenix with an undermount sink, raised-panel cabinets, medium tone wood cabinets, granite countertops, beige backsplash, stone tile backsplash, stainless steel appliances and an island

Sponsored
Sunbury, OH

J.Holderby - Renovations
Franklin County's Leading General Contractors - 2X Best of Houzz!

 STUDIOHOWE
Sharon Risedorph Photography

Large transitional l-shaped medium tone wood floor enclosed kitchen photo in New York with an undermount sink, glass-front cabinets, white cabinets, marble countertops, white backsplash, subway tile backsplash, stainless steel appliances and an island
Large transitional l-shaped medium tone wood floor enclosed kitchen photo in New York with an undermount sink, glass-front cabinets, white cabinets, marble countertops, white backsplash, subway tile backsplash, stainless steel appliances and an island
 Triangle Residential Designs
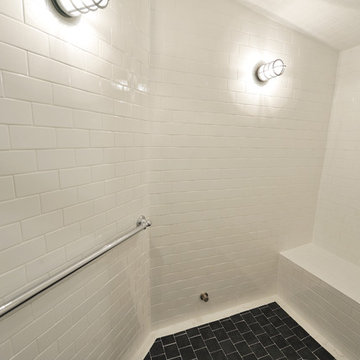
Steam Room with seating area. Half bath with adjacent full steam room; subway tile throughout with industrial light fixtures, table top sink and black and white tile theme.
 Caitlin Jones Design
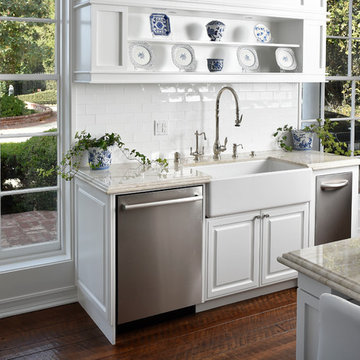
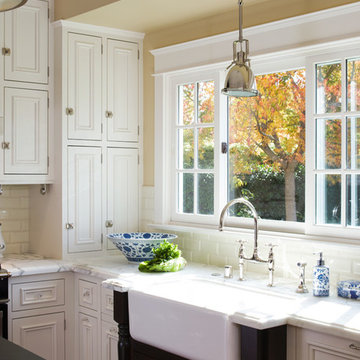
Example of a mid-sized classic u-shaped dark wood floor eat-in kitchen design in San Francisco with a farmhouse sink, recessed-panel cabinets, white cabinets, solid surface countertops, white backsplash, subway tile backsplash, paneled appliances and an island
 MBS Interiors

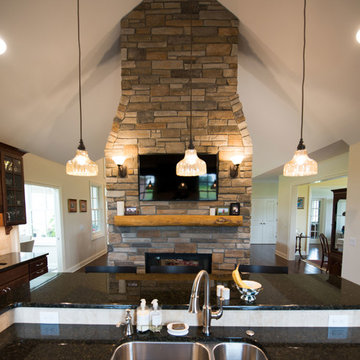
Traditional kitchen features a breakfast bar island with an undermount sink overlooking an expansive stone fireplace with pendant lighting.
Huge elegant u-shaped ceramic tile and brown floor eat-in kitchen photo with an undermount sink, granite countertops, stainless steel appliances, an island, recessed-panel cabinets, medium tone wood cabinets, beige backsplash and stone tile backsplash
Huge elegant u-shaped ceramic tile and brown floor eat-in kitchen photo with an undermount sink, granite countertops, stainless steel appliances, an island, recessed-panel cabinets, medium tone wood cabinets, beige backsplash and stone tile backsplash

 Karen Korn Interiors
Mid-sized elegant l-shaped slate floor and multicolored floor eat-in kitchen photo in St Louis with a single-bowl sink, quartz countertops, white backsplash, stone slab backsplash, paneled appliances, an island and white countertops

Sponsored
Fredericksburg, OH

High Point Cabinets
Columbus' Experienced Custom Cabinet Builder | 4x Best of Houzz Winner

 Sims Luxury Builders
Example of a large tuscan u-shaped white floor open concept kitchen design in Houston with raised-panel cabinets, white cabinets, gray backsplash, stainless steel appliances and two islands
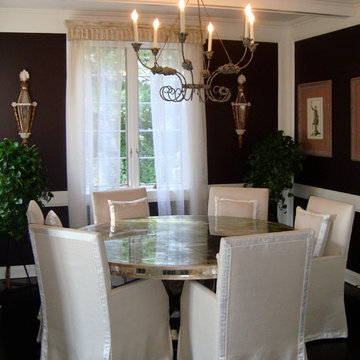
 Jessy Krol Designs LLC
Inspiration for a large eclectic u-shaped dark wood floor kitchen/dining room combo remodel in New York with flat-panel cabinets, white cabinets, granite countertops, multicolored backsplash, an undermount sink, stainless steel appliances, two islands and matchstick tile backsplash
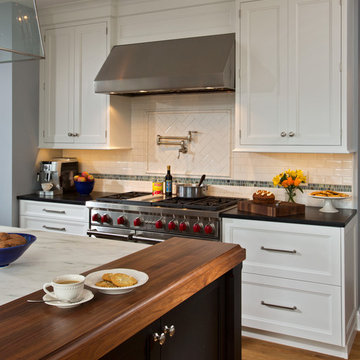
 Teakwood Builders, Inc.
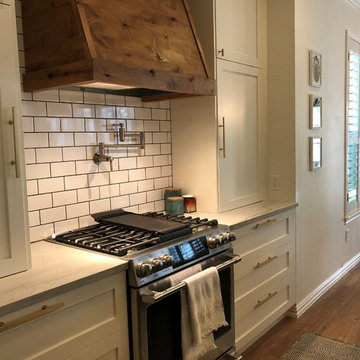
Featured here in all its glory is the 48" Wolf Range, providing plenty of space for the dinner parties the clients love hosting with their friends, family, and neighbors.
Scott Bergmann Photography
 Keough Stearns Interiors
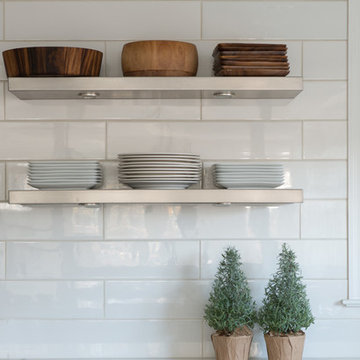
Example of a trendy galley dark wood floor kitchen design in New York with shaker cabinets, white cabinets, white backsplash, subway tile backsplash, stainless steel appliances and an island


 Keough Stearns Interiors
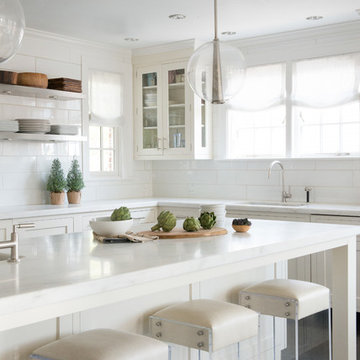
Trendy galley dark wood floor kitchen photo in New York with shaker cabinets, white cabinets, white backsplash, subway tile backsplash, stainless steel appliances and an island
 Next Stage Design + Build
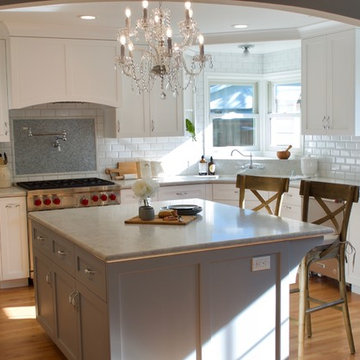
By eliminating the wall between the kitchen and living room and borrowing space from an adjacent bedroom, the kitchen’s new expanded footprint includes an island, generous pantry storage, and plenty of surface space for both entertaining and work tasks.
Scott DuBose Photography / Designed by Julie Prellwitz
 Integrity Home Builders
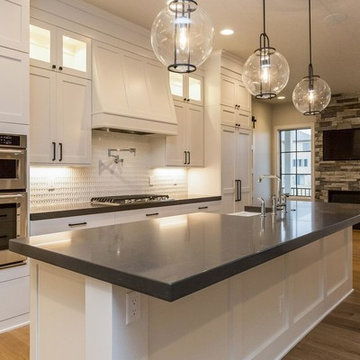
Inspiration for a mid-sized transitional l-shaped light wood floor open concept kitchen remodel with a farmhouse sink, shaker cabinets, white cabinets, granite countertops, white backsplash, stainless steel appliances, an island and porcelain backsplash
27