
Search results for "Pasta tile" in Home Design Ideas
 Kitchen Intuitions
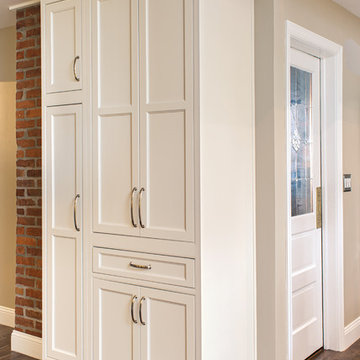
Pantry space is always necessary for storing snacks, pasta and canned goods. The white inset cabinetry has a really clean and sleek look.
Inspiration for a large timeless single-wall porcelain tile open concept kitchen remodel in New York with an undermount sink, beaded inset cabinets, white cabinets, granite countertops, blue backsplash, glass tile backsplash, stainless steel appliances and an island
Inspiration for a large timeless single-wall porcelain tile open concept kitchen remodel in New York with an undermount sink, beaded inset cabinets, white cabinets, granite countertops, blue backsplash, glass tile backsplash, stainless steel appliances and an island

 Built by Krueger
john Koliopoulos

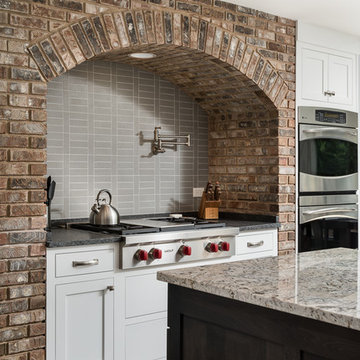
Inspiration for a large country u-shaped dark wood floor and black floor enclosed kitchen remodel in Denver with a farmhouse sink, raised-panel cabinets, beige cabinets, granite countertops, red backsplash, brick backsplash, stainless steel appliances and an island
Inspiration for a large country u-shaped dark wood floor and black floor enclosed kitchen remodel in Denver with a farmhouse sink, raised-panel cabinets, beige cabinets, granite countertops, red backsplash, brick backsplash, stainless steel appliances and an island
Find the right local pro for your project
 Built by Krueger
john Koliopoulos

Inspiration for a large farmhouse u-shaped dark wood floor and black floor enclosed kitchen remodel in Denver with a farmhouse sink, raised-panel cabinets, beige cabinets, granite countertops, red backsplash, brick backsplash, stainless steel appliances and an island
Inspiration for a large farmhouse u-shaped dark wood floor and black floor enclosed kitchen remodel in Denver with a farmhouse sink, raised-panel cabinets, beige cabinets, granite countertops, red backsplash, brick backsplash, stainless steel appliances and an island
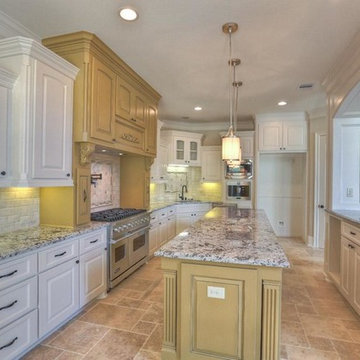
 The Reyna Realty Group
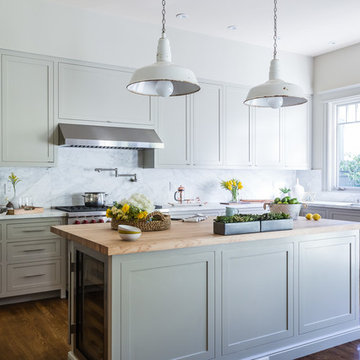
The kitchen features all on site, custom built, cabinetry along with beautiful granite counter tops, a pot filler over the stainless steel range, a breakfast bar and wine cooler.

 Flatbrook & CO
This is an addition to a small cape code home, it consists of an open floor plan kitchen, breakfast and family room.
White shaker cabinets, with gold details. 14' island functions as the main hub with a beautiful quartzite counter top and blue handblown glass pendants from Niche Moderne. The floor is a wide plank white oak flooring with a matte finish.
Ytk Photography
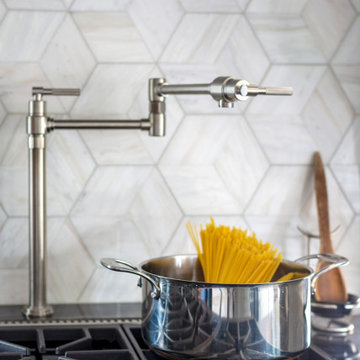
 NOTION, LLC
This close-up showcases a professional gas cooktop with a convenient pot filler, set against a striking geometric natural stone backsplash.
Powder room - mid-sized transitional white tile and stone tile powder room idea
Powder room - mid-sized transitional white tile and stone tile powder room idea

Sponsored
Sunbury, OH

J.Holderby - Renovations
Franklin County's Leading General Contractors - 2X Best of Houzz!
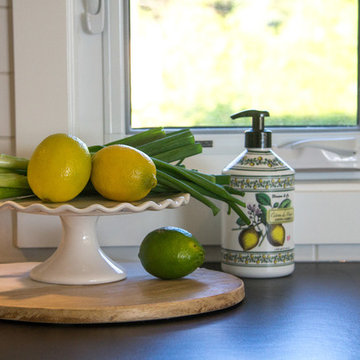
 McCabe Design & Interiors
Photography: River City Media
Mid-sized elegant l-shaped medium tone wood floor open concept kitchen photo in Vancouver with an undermount sink, shaker cabinets, white cabinets, solid surface countertops, white backsplash, subway tile backsplash, stainless steel appliances and an island
Mid-sized elegant l-shaped medium tone wood floor open concept kitchen photo in Vancouver with an undermount sink, shaker cabinets, white cabinets, solid surface countertops, white backsplash, subway tile backsplash, stainless steel appliances and an island
 Coastal Signature Homes
Tom Jenkins Photography

Example of a mid-sized beach style master gray tile and ceramic tile mosaic tile floor and black floor doorless shower design in Charleston with white cabinets, a wall-mount toilet, gray walls, a drop-in sink and white countertops
Example of a mid-sized beach style master gray tile and ceramic tile mosaic tile floor and black floor doorless shower design in Charleston with white cabinets, a wall-mount toilet, gray walls, a drop-in sink and white countertops
 Redstart Construction, Inc.
Picture Perfect House
Example of a transitional light wood floor kitchen design in Chicago with white cabinets, granite countertops, stainless steel appliances and two islands
Example of a transitional light wood floor kitchen design in Chicago with white cabinets, granite countertops, stainless steel appliances and two islands
 AMEK Custom Builders
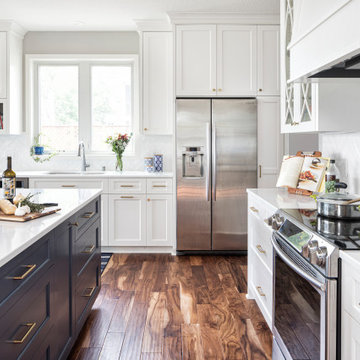
Whether it's making pasta dinner or flipping flapjacks, this kitchen is spacious for everyone to be part of the meal experience. Bronze handles and navy cabinetry give a light nautical feel to the room. Photo by Jim Krueger, LandMark 2019
 Texstōn Industries, Inc.

Example of a large trendy travertine floor and gray floor kitchen design in Los Angeles with a double-bowl sink, recessed-panel cabinets, gray cabinets, marble countertops, gray backsplash, stone tile backsplash, stainless steel appliances and an island
 Built by Krueger
john Koliopoulos

Example of a large country u-shaped dark wood floor and black floor enclosed kitchen design in Denver with a farmhouse sink, raised-panel cabinets, beige cabinets, granite countertops, red backsplash, brick backsplash, stainless steel appliances and an island
Example of a large country u-shaped dark wood floor and black floor enclosed kitchen design in Denver with a farmhouse sink, raised-panel cabinets, beige cabinets, granite countertops, red backsplash, brick backsplash, stainless steel appliances and an island

Sponsored
Sunbury, OH
J.Holderby - Renovations
Franklin County's Leading General Contractors - 2X Best of Houzz!
 Kitchen Intuitions
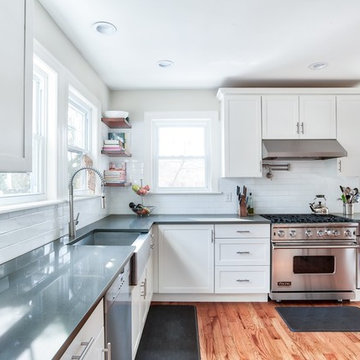
This clean kitchen has a beautiful Viking range with stainless steel hood, in addition to another oven to the right for those big family meals. The stainless farmhouse sink and industrial faucet pair nicely with the appliances.
 Refined & Co
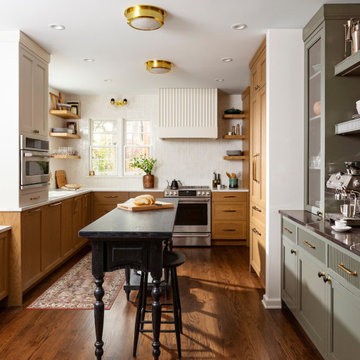
The kitchen set the tone for everything that followed. Warm stained oak grounds the room, and at its center sits a custom island drawn from a rare 1890s bank teller's table — a nod to history that feels found rather than staged. Built for homemade pasta nights and the kind of hosting that spills happily into the next room.
 JackBilt Homes
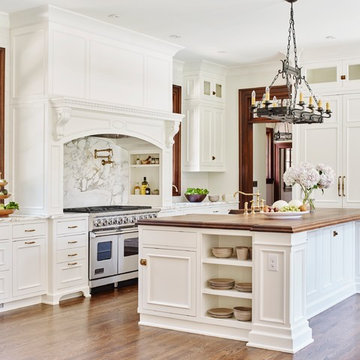
Elegant medium tone wood floor kitchen photo in Atlanta with a farmhouse sink, beaded inset cabinets, white cabinets, wood countertops, white backsplash, stone slab backsplash and an island
 Story Homes
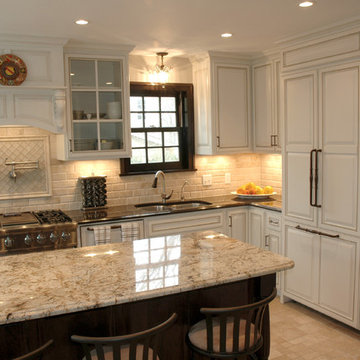
Originally this kitchen felt claustrophobic. It had a separate pantry, a breakfast nook, and a kitchen area with all the amenities crammed into a 10-by-10- foot space.
Rick Jacobson did everything possible to make the existing footprint of the kitchen seem bigger and improve traffic flow, while respecting the original Tudor design and materials.

Sponsored
Columbus, OH

Hope Restoration & General Contracting
Columbus Design-Build, Kitchen & Bath Remodeling, Historic Renovations

 Caitlin Jones Design
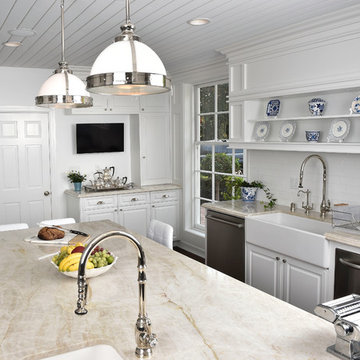
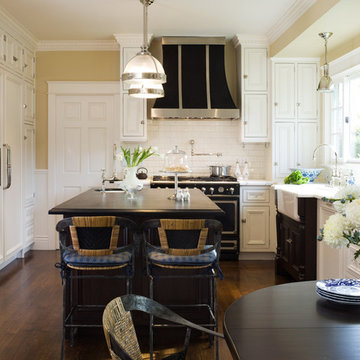
Inspiration for a mid-sized timeless u-shaped dark wood floor eat-in kitchen remodel in San Francisco with a farmhouse sink, recessed-panel cabinets, white cabinets, solid surface countertops, white backsplash, subway tile backsplash, paneled appliances and an island
 Caitlin Jones Design
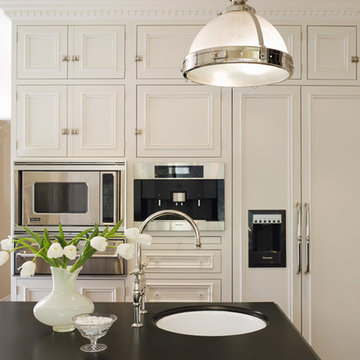
Inspiration for a mid-sized timeless u-shaped dark wood floor eat-in kitchen remodel in San Francisco with a farmhouse sink, recessed-panel cabinets, white cabinets, solid surface countertops, white backsplash, subway tile backsplash, paneled appliances and an island
26