
Search results for "Pasta tile" in Home Design Ideas
 MBS Interiors
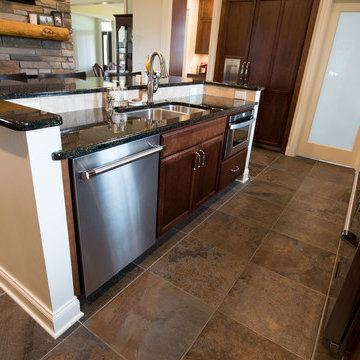
Traditional kitchen features dark wood cabinetry, a breakfast bar island, granite countertops, satin nickel hardware, stainless steel appliances, tile flooring, and a stone subway tile backsplash.
 MBS Interiors
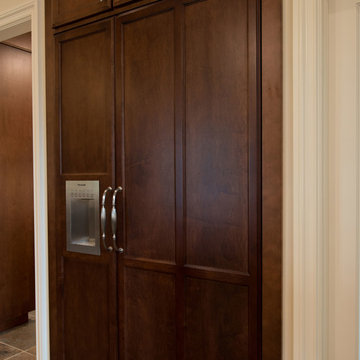
Dark wood custom decorative paneled refrigerator with an in-the-door ice and water dispenser.
Inspiration for a huge timeless u-shaped ceramic tile and brown floor eat-in kitchen remodel with an undermount sink, granite countertops, paneled appliances, an island, recessed-panel cabinets, medium tone wood cabinets, beige backsplash and stone tile backsplash
Inspiration for a huge timeless u-shaped ceramic tile and brown floor eat-in kitchen remodel with an undermount sink, granite countertops, paneled appliances, an island, recessed-panel cabinets, medium tone wood cabinets, beige backsplash and stone tile backsplash
 LS3P Living
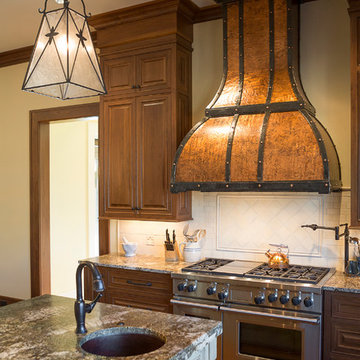
Kitchen | Custom home Studio of LS3P ASSOCIATES LTD. | Photo by Firewater Photography.
Kitchen - traditional kitchen idea in Atlanta
Kitchen - traditional kitchen idea in Atlanta
Find the right local pro for your project
 Rostrata Builders, Inc.
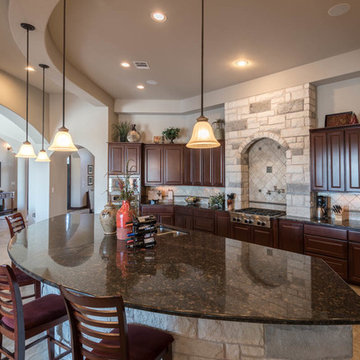
Inspiration for a large mediterranean single-wall porcelain tile eat-in kitchen remodel in Austin with a double-bowl sink, shaker cabinets, dark wood cabinets, granite countertops, beige backsplash, stone tile backsplash, stainless steel appliances and an island

 Eden LA Furniture and Interiors
A happy east coast family gets their perfect second home on the west coast.
This family of 6 was a true joy to work with from start to finish. They were very excited to have a home reflecting the true west coast sensibility: ocean tones mixed with neutrals, modern art and playful elements, and of course durability and comfort for all the kids and guests. The pool area and kitchen got total overhauls (thanks to Jeff with Black Cat Construction) and we added a fun wine closet below the staircase. They trusted the vision of the design and made few requests for changes. And the end result was even better than they expected.

 Payton Addison Interior Design Atelier
Reclaimed wood backsplash in a herringbone pattern. Thermador Range
Example of a mid-sized country u-shaped medium tone wood floor and brown floor eat-in kitchen design in Orange County with a farmhouse sink, shaker cabinets, white cabinets, white backsplash, wood backsplash, stainless steel appliances, an island, white countertops and marble countertops
Example of a mid-sized country u-shaped medium tone wood floor and brown floor eat-in kitchen design in Orange County with a farmhouse sink, shaker cabinets, white cabinets, white backsplash, wood backsplash, stainless steel appliances, an island, white countertops and marble countertops


Sponsored
Delaware, OH

Buckeye Basements, Inc.
Central Ohio's Basement Finishing ExpertsBest Of Houzz '13-'21
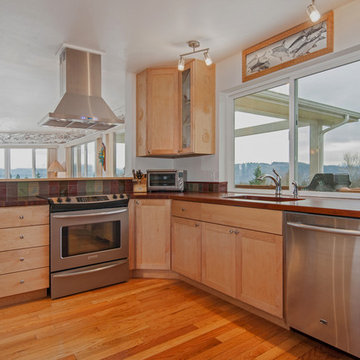
 Thos Kite
The original kitchen was outdated and was completely gutted. It lacked usable counter space, had few cabinets and the layout was not very functional. We reconfigured the layout and enlarged the space to feature more cabinets and counters. This included removing wire shelves and replacing them with complimentary custom cabinets with butcher block counters and glass backsplashes. A walk in pantry was added to the dining area so that the kitchen was more harmonious, clean looking with more useful storage space.
The cabinetry is solid maple with engraved glass doors and engraved cabinet sides, featuring engraved glass tiled back- splashes and cherry butcher block counters . The cabinet door engravings have themes ranging from sea shells, pasta shells, and fish/shrimp.
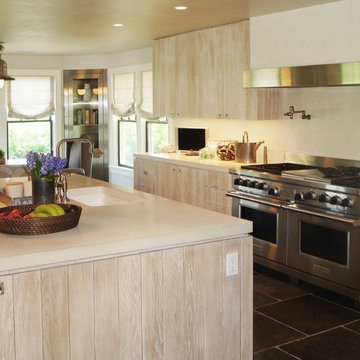
 Brian O'Keefe Architect, P.C.
The transitional kitchen design echoes the style of Piet Boon. Traditional Hamptons with an Edge | Renovation by Brian O'Keefe Architect, PC, with Interior Design by Nathan Egan | Photograph by Nathan Egan.
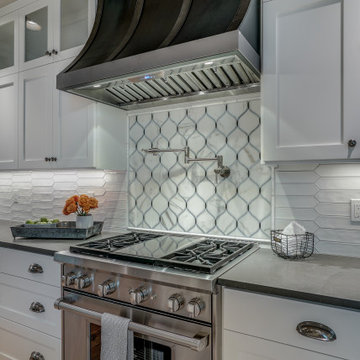

 Amelia Vallone Interiors
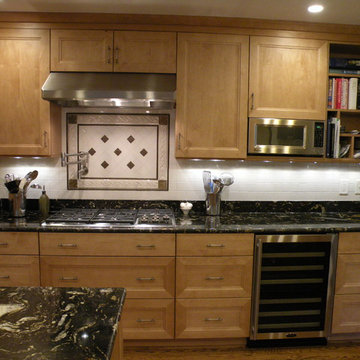
Example of a mid-sized arts and crafts u-shaped medium tone wood floor open concept kitchen design in DC Metro with ceramic backsplash, recessed-panel cabinets, black cabinets, granite countertops, white backsplash, stainless steel appliances, an island and a double-bowl sink
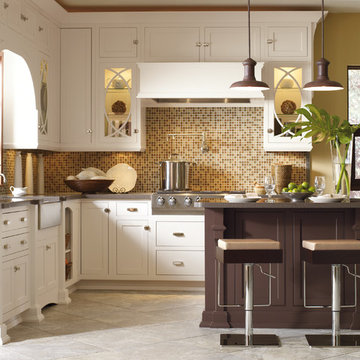
 ELEVATIONS | Design Solutions by Myers
Visit Our Showroom
8000 Locust Mill St.
Ellicott City, MD 21043
Dynasty Collection - Ulliano and Woodbury Door, Maple Wood, Pearl and French Silk Finish
 Precise Home Builders
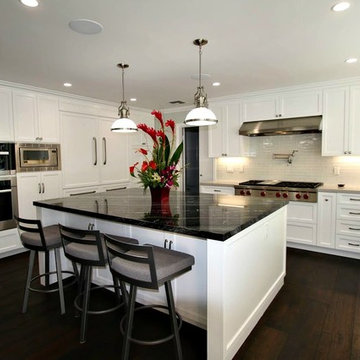
We gutted and remodeled this La Crescenta kitchen from the ground up. New wood floors were installed along with melamine kitchen cabinets and a kitchen island with an Emperador Dark countertop. The drop light gives this contemporary kitchen a modern touch.

Sponsored
Delaware, OH
Buckeye Basements, Inc.
Central Ohio's Basement Finishing ExpertsBest Of Houzz '13-'21
 LS3P Living
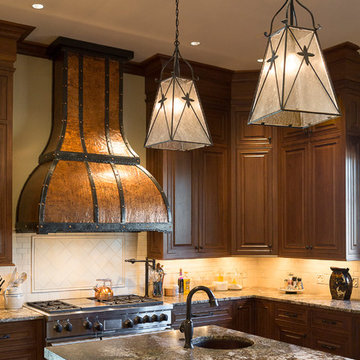
Kitchen | Custom home Studio of LS3P ASSOCIATES LTD. | Photo by Firewater Photography.
Home design - traditional home design idea in Atlanta
Home design - traditional home design idea in Atlanta

 User
UserView from Dining room to pasture beyond at the Lincoln Net Zero House,
photography by Dan Cutrona
Large trendy medium tone wood floor and brown floor kitchen/dining room combo photo in Boston with beige walls
Large trendy medium tone wood floor and brown floor kitchen/dining room combo photo in Boston with beige walls
 Fireclay Tile
Photos by Courtney Apple

Eat-in kitchen - mid-sized traditional u-shaped ceramic tile and black floor eat-in kitchen idea in Newark with an undermount sink, shaker cabinets, white cabinets, marble countertops, gray backsplash, ceramic backsplash, stainless steel appliances, an island and gray countertops
Eat-in kitchen - mid-sized traditional u-shaped ceramic tile and black floor eat-in kitchen idea in Newark with an undermount sink, shaker cabinets, white cabinets, marble countertops, gray backsplash, ceramic backsplash, stainless steel appliances, an island and gray countertops
 Lewis Design-Build-Remodel

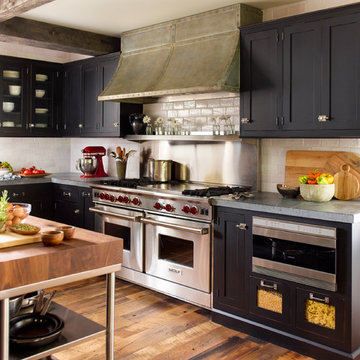
Eat-in kitchen - large transitional u-shaped medium tone wood floor and brown floor eat-in kitchen idea in San Francisco with a farmhouse sink, shaker cabinets, medium tone wood cabinets, quartz countertops, white backsplash, brick backsplash, stainless steel appliances, two islands and white countertops



 MultiStone Enterprises, Inc.
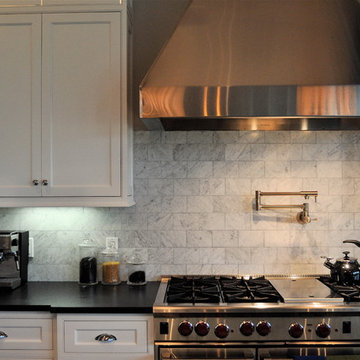
Classic black and white done right! Absolute Black granite countertops in leathered finish paired with Arabescato Carrara Italian marble subway tiles in a honed finish. Organic and stylish.
 LDa Architecture & Interiors

TEAM
Architect: LDa Architecture & Interiors
Builder: Kistler and Knapp Builders
Interior Design: Weena and Spook
Photographer: Greg Premru Photography
29