
Search results for "Pasta tile" in Home Design Ideas
 Nicastro Contracting Services LLC
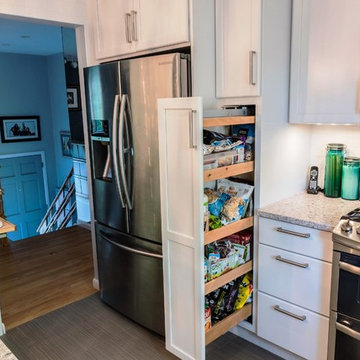
Complete kitchen remodel with white shaker cabinets, quartz counter top, LED under cabinet lights, stainless steel farm sink, white subway tile back splash, crown molding, stainless steel appliances, garden window, pull out pantry rack and spice racks, mixer pull out stand.
Photos by: Sure Shots Photos
 Cummings Architecture + Interiors
Eric Roth Photography

Large transitional concrete floor and black floor hallway photo in Boston with a white front door and gray walls
Large transitional concrete floor and black floor hallway photo in Boston with a white front door and gray walls
 Story Homes
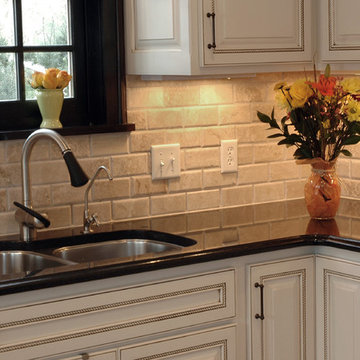
Originally this kitchen felt claustrophobic. It had a separate pantry, a breakfast nook, and a kitchen area with all the amenities crammed into a 10-by-10- foot space.
Rick Jacobson did everything possible to make the existing footprint of the kitchen seem bigger and improve traffic flow, while respecting the original Tudor design and materials.
Find the right local pro for your project
 Rafterhouse
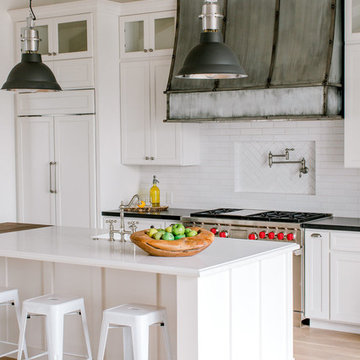
Example of a cottage light wood floor and beige floor kitchen design in Phoenix with an undermount sink, shaker cabinets, white backsplash, paneled appliances, an island and white countertops
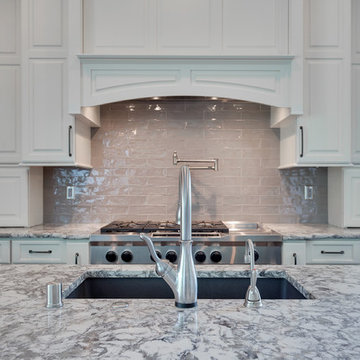
 Bergerson Tile & Cabinets
Kitchen - mid-sized contemporary kitchen idea in Portland with a single-bowl sink, raised-panel cabinets, white cabinets, granite countertops, gray backsplash, glass tile backsplash, stainless steel appliances and an island
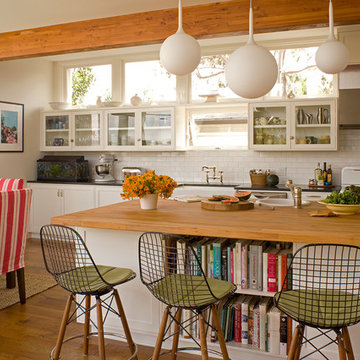
 Soler Architecture
The overall cottage charm of the modernized kitchen was maintained by the combination of a classic vintage aesthetic matched with updated decor choices—such as the vintage range and subway tile backsplash matched with modern lighting and exposed ceiling beam.
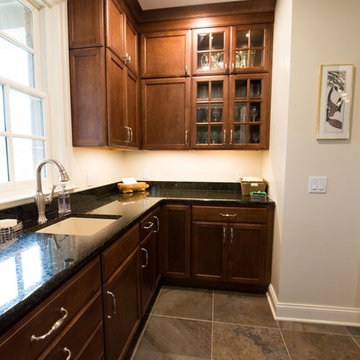
 MBS Interiors
Traditional kitchen with a butler's pantry featuring dark wood cabinetry, satin nickel hardware, tile flooring, undermount sink.
Example of a huge classic u-shaped ceramic tile and brown floor eat-in kitchen design with an undermount sink, granite countertops, stainless steel appliances, an island, recessed-panel cabinets, medium tone wood cabinets, beige backsplash and stone tile backsplash
Example of a huge classic u-shaped ceramic tile and brown floor eat-in kitchen design with an undermount sink, granite countertops, stainless steel appliances, an island, recessed-panel cabinets, medium tone wood cabinets, beige backsplash and stone tile backsplash


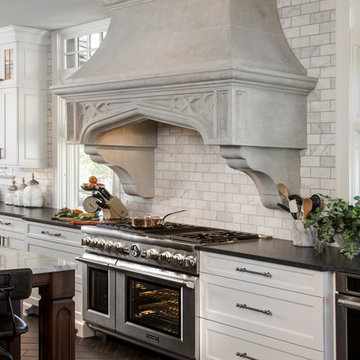
 Neal's Design Remodel
Custom cast stone range hood, cast to resemble one of the Tudor home's exterior archways. The hood was intended as the focal point of the kitchen. Stovetop is a duel fuel range with six burners and a griddle. Oven is Kitchen Aid, stainless steel single oven. Porcelain floors with white over maple cabinets and Pewter antique finish on the hardware.
Neals Design Remodel
Robin Victor Goetz
 Classic Urban Homes
Barrett Woodward
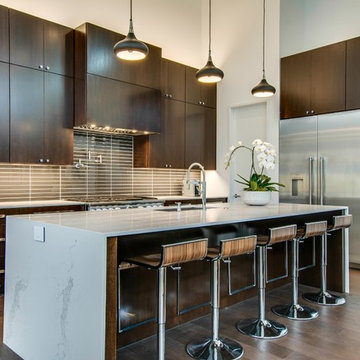
Example of a trendy l-shaped dark wood floor kitchen design in Dallas with an undermount sink, flat-panel cabinets, dark wood cabinets, quartz countertops, gray backsplash, glass tile backsplash, stainless steel appliances and an island
Example of a trendy l-shaped dark wood floor kitchen design in Dallas with an undermount sink, flat-panel cabinets, dark wood cabinets, quartz countertops, gray backsplash, glass tile backsplash, stainless steel appliances and an island
 HQ Architects
Alex Bowman
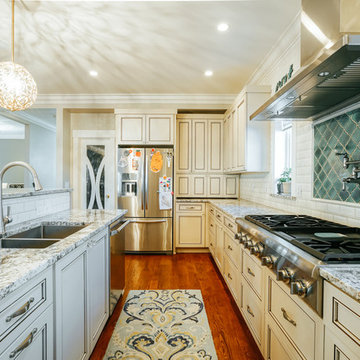
Example of a large classic u-shaped medium tone wood floor open concept kitchen design in Denver with a drop-in sink, raised-panel cabinets, white cabinets, granite countertops, white backsplash, subway tile backsplash, stainless steel appliances and an island
Example of a large classic u-shaped medium tone wood floor open concept kitchen design in Denver with a drop-in sink, raised-panel cabinets, white cabinets, granite countertops, white backsplash, subway tile backsplash, stainless steel appliances and an island
 MBS Interiors
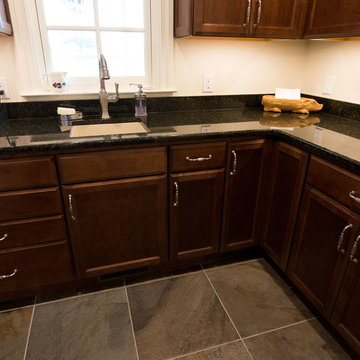
Traditional kitchen with a butler's pantry featuring dark wood cabinetry, satin nickel hardware, tile flooring, undermount sink.
Inspiration for a huge timeless u-shaped ceramic tile and brown floor eat-in kitchen remodel with an undermount sink, granite countertops, stainless steel appliances, an island, recessed-panel cabinets, medium tone wood cabinets, beige backsplash and stone tile backsplash
Inspiration for a huge timeless u-shaped ceramic tile and brown floor eat-in kitchen remodel with an undermount sink, granite countertops, stainless steel appliances, an island, recessed-panel cabinets, medium tone wood cabinets, beige backsplash and stone tile backsplash
 The Heritage Design

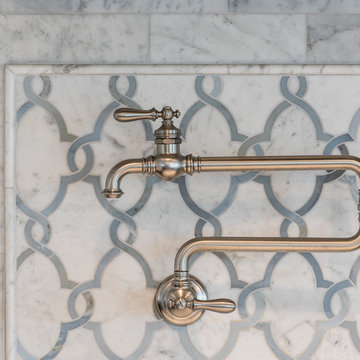
This is the kitchen she waited a long time for. We worked toward a kitchen that felt like "cashmere and denim on a Sunday" and all the details fell into place. The most important aspect was taking down the walls that completely enclosed the kitchen. The homeowner wanted a space for he kids to do homework and her colleagues to meet up for Merlot. This Kitchen meets the needs of four family members. We designed a "baking prep station" to meet her weekly banana bread routine and plenty of pantry for her kids to pack their own lunches. A pasta arm and easy access drawers for pots near the range during dad's spaghetti night.
Photo Credit: Powder Street Photography




 Not Just Kitchens
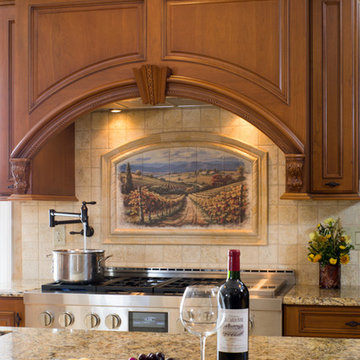
This custom Enkeboll hood with it's gorgeous paneling,corbels and moldings are unmatched. The more you look into this photo the more the beautiful details jump out at you. The scene in the backsplash behind the range reminds you why you love this Tuscan style, while you're filling your pot with your pot filler, ting ready to make your family pasta.
 MBS Interiors

Full wet bar featuring dark wood cabinetry, undermount sink, granite countertop, glass front doors, stone subway tile backsplash, and custom wine racks.
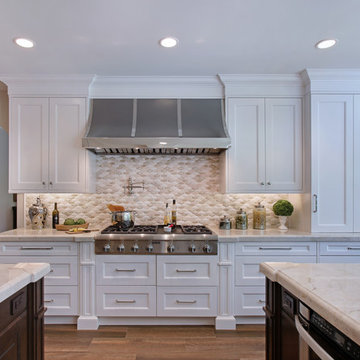
 Designer Kitchens
Remodel by Designer Kitchens, Inc. Tustin
Designer: Tawnya Coleman
Photography by Jeri Koegel
Example of a large transitional galley medium tone wood floor eat-in kitchen design in Orange County with an undermount sink, shaker cabinets, white cabinets, marble countertops, beige backsplash, mosaic tile backsplash, stainless steel appliances and two islands
Example of a large transitional galley medium tone wood floor eat-in kitchen design in Orange County with an undermount sink, shaker cabinets, white cabinets, marble countertops, beige backsplash, mosaic tile backsplash, stainless steel appliances and two islands

Sponsored
Delaware, OH

Buckeye Basements, Inc.
Central Ohio's Basement Finishing ExpertsBest Of Houzz '13-'21
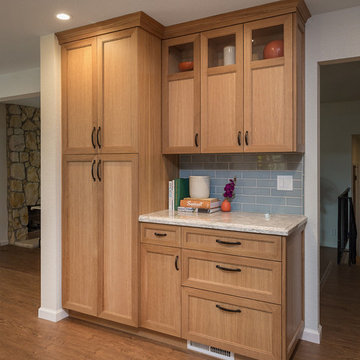
 Next Stage Design + Build
Scott DuBose Photography
/
Designed by Corina Ramirez: https://www.casesanjose.com/bio/corina-martinez/
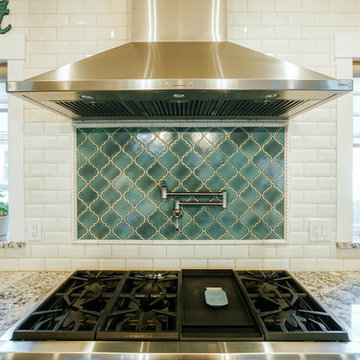 HQ Architects
Alex Bowman
Open concept kitchen - large traditional u-shaped medium tone wood floor open concept kitchen idea in Denver with a drop-in sink, raised-panel cabinets, white cabinets, granite countertops, white backsplash, subway tile backsplash, stainless steel appliances and an island
Open concept kitchen - large traditional u-shaped medium tone wood floor open concept kitchen idea in Denver with a drop-in sink, raised-panel cabinets, white cabinets, granite countertops, white backsplash, subway tile backsplash, stainless steel appliances and an island
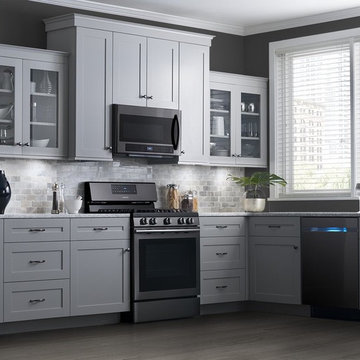
 Appliances Connection
Black Stainless Steel Appliances – know the newest and sleeker trend in kitchen appliance industry.
Example of a minimalist kitchen design in New York with stainless steel appliances
Example of a minimalist kitchen design in New York with stainless steel appliances
28