
Search results for "Pasta tile" in Home Design Ideas
 MBS Interiors
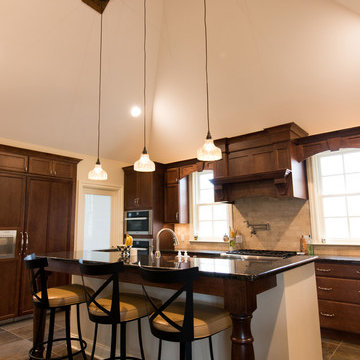
Traditional kitchen features dark wood cabinetry, a breakfast bar island, granite countertops, satin nickel hardware, stainless steel appliances, tile flooring, pendant lights, stone subway tile backsplash, and a pot filler.
 Advance Design Studio, Ltd.

When this suburban family decided to renovate their kitchen, they knew that they wanted a little more space. Advance Design worked together with the homeowner to design a kitchen that would work for a large family who loved to gather regularly and always ended up in the kitchen! So the project began with extending out an exterior wall to accommodate a larger island and more moving-around space between the island and the perimeter cabinetry.
Style was important to the cook, who began collecting accessories and photos of the look she loved for months prior to the project design. She was drawn to the brightness of whites and grays, and the design accentuated this color palette brilliantly with the incorporation of a warm shade of brown woods that originated from a dining room table that was a family favorite. Classic gray and white cabinetry from Dura Supreme hits the mark creating a perfect balance between bright and subdued. Hints of gray appear in the bead board detail peeking just behind glass doors, and in the application of the handsome floating wood shelves between cabinets. White subway tile is made extra interesting with the application of dark gray grout lines causing it to be a subtle but noticeable detail worthy of attention.
Suede quartz Silestone graces the countertops with a soft matte hint of color that contrasts nicely with the presence of white painted cabinetry finished smartly with the brightness of a milky white farm sink. Old melds nicely with new, as antique bronze accents are sprinkled throughout hardware and fixtures, and work together unassumingly with the sleekness of stainless steel appliances.
The grace and timelessness of this sparkling new kitchen maintains the charm and character of a space that has seen generations past. And now this family will enjoy this new space for many more generations to come in the future with the help of the team at Advance Design Studio.
Dura Supreme Cabinetry
Photographer: Joe Nowak
 Katherine Joy Interiors
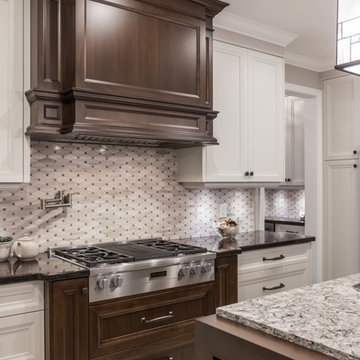
Eat-in kitchen - mid-sized transitional l-shaped ceramic tile eat-in kitchen idea in Toronto with an undermount sink, shaker cabinets, granite countertops, mosaic tile backsplash, stainless steel appliances, an island, gray backsplash and white cabinets
Find the right local pro for your project
 MBS Interiors
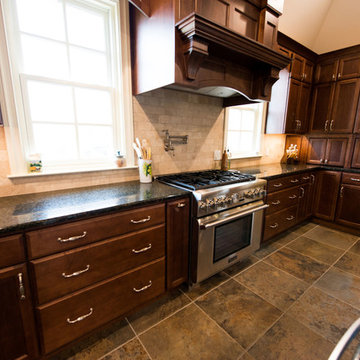
Traditional kitchen features dark wood cabinetry, a breakfast bar island, granite countertops, satin nickel hardware, stainless steel appliances, tile flooring, pendant lights, stone subway tile backsplash, and a pot filler.

 Bella Vista Custom Homes, Inc.
Inspiration for a mid-sized victorian ceramic tile kitchen remodel in Austin with a single-bowl sink, raised-panel cabinets, white cabinets, granite countertops, brown backsplash, subway tile backsplash and an island
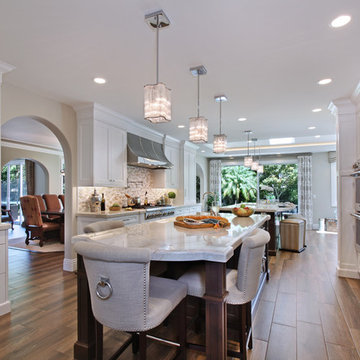
 Designer Kitchens
Remodel by Designer Kitchens, Inc. Tustin
Designer: Tawnya Coleman
Photography by Jeri Koegel
Inspiration for a large transitional galley medium tone wood floor eat-in kitchen remodel in Orange County with two islands, an undermount sink, shaker cabinets, white cabinets, marble countertops, beige backsplash, mosaic tile backsplash and stainless steel appliances
Inspiration for a large transitional galley medium tone wood floor eat-in kitchen remodel in Orange County with two islands, an undermount sink, shaker cabinets, white cabinets, marble countertops, beige backsplash, mosaic tile backsplash and stainless steel appliances
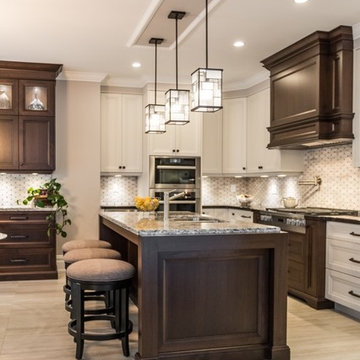 Katherine Joy Interiors
Mid-sized transitional l-shaped ceramic tile eat-in kitchen photo in Toronto with shaker cabinets, granite countertops, mosaic tile backsplash, stainless steel appliances, an island, gray backsplash, a double-bowl sink and white cabinets

Sponsored
Fredericksburg, OH

High Point Cabinets
Columbus' Experienced Custom Cabinet Builder | 4x Best of Houzz Winner
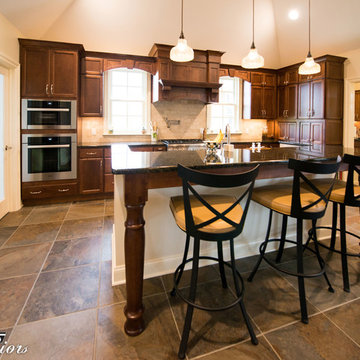 MBS Interiors
Traditional kitchen features dark wood cabinetry, a breakfast bar island, granite countertops, satin nickel hardware, stainless steel appliances, tile flooring, pendant lights, stone subway tile backsplash, and a pot filler.
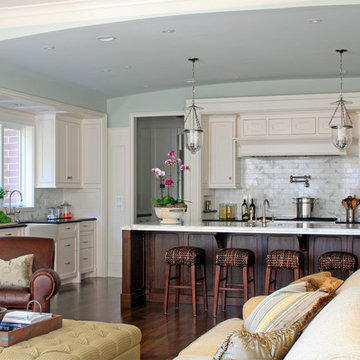
 Middlefork Luxury Home Builders
This brick and limestone, 6,000-square-foot residence exemplifies understated elegance. Located in the award-wining Blaine School District and within close proximity to the Southport Corridor, this is city living at its finest!
The foyer, with herringbone wood floors, leads to a dramatic, hand-milled oval staircase; an architectural element that allows sunlight to cascade down from skylights and to filter throughout the house. The floor plan has stately-proportioned rooms and includes formal Living and Dining Rooms; an expansive, eat-in, gourmet Kitchen/Great Room; four bedrooms on the second level with three additional bedrooms and a Family Room on the lower level; a Penthouse Playroom leading to a roof-top deck and green roof; and an attached, heated 3-car garage. Additional features include hardwood flooring throughout the main level and upper two floors; sophisticated architectural detailing throughout the house including coffered ceiling details, barrel and groin vaulted ceilings; painted, glazed and wood paneling; laundry rooms on the bedroom level and on the lower level; five fireplaces, including one outdoors; and HD Video, Audio and Surround Sound pre-wire distribution through the house and grounds. The home also features extensively landscaped exterior spaces, designed by Prassas Landscape Studio.
This home went under contract within 90 days during the Great Recession.
Featured in Chicago Magazine: http://goo.gl/Gl8lRm
Jim Yochum

 Terri Sears, Kitchen and Bath Designer
Photography by Melissa M. Mills
Inspiration for a large farmhouse l-shaped medium tone wood floor and brown floor open concept kitchen remodel in Nashville with an undermount sink, recessed-panel cabinets, white cabinets, quartz countertops, white backsplash, subway tile backsplash, stainless steel appliances, an island and white countertops
Inspiration for a large farmhouse l-shaped medium tone wood floor and brown floor open concept kitchen remodel in Nashville with an undermount sink, recessed-panel cabinets, white cabinets, quartz countertops, white backsplash, subway tile backsplash, stainless steel appliances, an island and white countertops
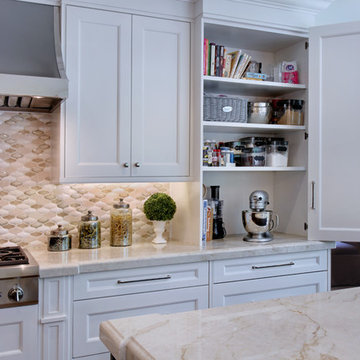 Designer Kitchens
Remodel by Designer Kitchens, Inc. Tustin
Designer: Tawnya Coleman
Photography by Jeri Koegel
Large transitional galley medium tone wood floor eat-in kitchen photo in Orange County with an undermount sink, shaker cabinets, white cabinets, marble countertops, beige backsplash, mosaic tile backsplash, stainless steel appliances and two islands
Large transitional galley medium tone wood floor eat-in kitchen photo in Orange County with an undermount sink, shaker cabinets, white cabinets, marble countertops, beige backsplash, mosaic tile backsplash, stainless steel appliances and two islands
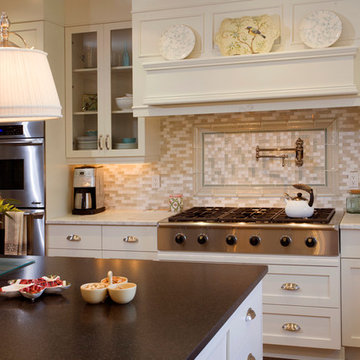
 James DeLuca Architect, DeLuca Designs Inc.
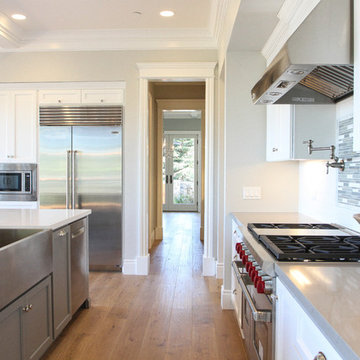
Large elegant l-shaped dark wood floor and brown floor eat-in kitchen photo in New York with a farmhouse sink, shaker cabinets, white cabinets, marble countertops, beige backsplash, mosaic tile backsplash, stainless steel appliances and an island
 Nicole Benveniste Interior Design
Nicole Benveniste Interior Design
Photo by Renee Sweeney
Eat-in kitchen - mid-sized transitional u-shaped medium tone wood floor eat-in kitchen idea in San Francisco with a farmhouse sink, white cabinets, quartzite countertops, white backsplash, ceramic backsplash, stainless steel appliances, an island and recessed-panel cabinets
Eat-in kitchen - mid-sized transitional u-shaped medium tone wood floor eat-in kitchen idea in San Francisco with a farmhouse sink, white cabinets, quartzite countertops, white backsplash, ceramic backsplash, stainless steel appliances, an island and recessed-panel cabinets


 Dava Contractors
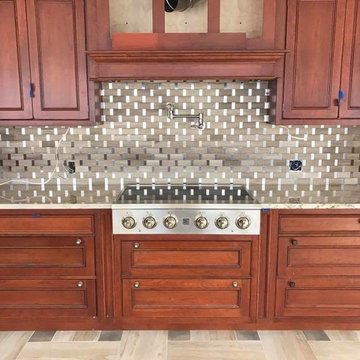
Mid-sized transitional porcelain tile and beige floor open concept kitchen photo in New York with raised-panel cabinets, medium tone wood cabinets, granite countertops, metallic backsplash, subway tile backsplash, stainless steel appliances, an island and gray countertops
 Blisshaus LLC
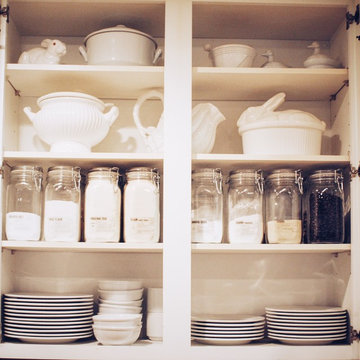
French country bliss up-close
Example of a small classic eat-in kitchen design in San Francisco with raised-panel cabinets, white cabinets, wood countertops, multicolored backsplash and porcelain backsplash
Example of a small classic eat-in kitchen design in San Francisco with raised-panel cabinets, white cabinets, wood countertops, multicolored backsplash and porcelain backsplash
 Dava Contractors
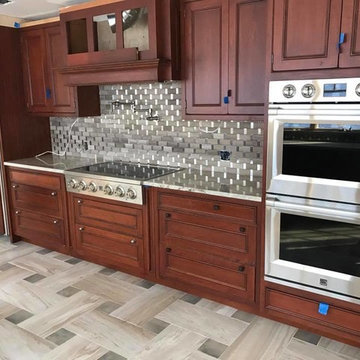
Mid-sized transitional porcelain tile and beige floor open concept kitchen photo in New York with raised-panel cabinets, medium tone wood cabinets, granite countertops, metallic backsplash, subway tile backsplash, stainless steel appliances, an island and gray countertops
 Custom Kitchens by Design, Inc.
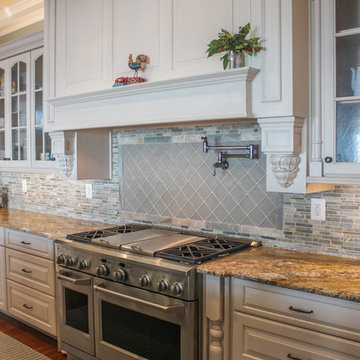
Example of a huge classic u-shaped dark wood floor eat-in kitchen design in DC Metro with an undermount sink, raised-panel cabinets, white cabinets, granite countertops, multicolored backsplash, ceramic backsplash, stainless steel appliances and an island


 Katherine Joy Interiors
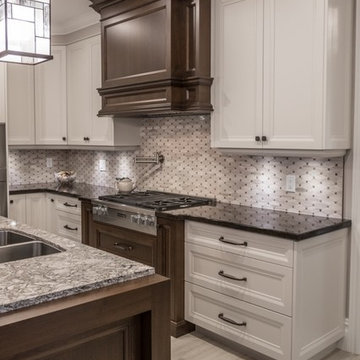
Example of a mid-sized transitional l-shaped ceramic tile eat-in kitchen design in Toronto with an undermount sink, shaker cabinets, granite countertops, mosaic tile backsplash, stainless steel appliances, an island, gray backsplash and white cabinets
 Custom Kitchens by Design, Inc.
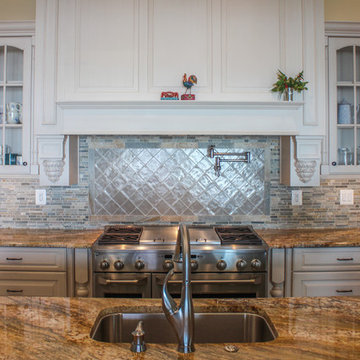
This amazing waterfront home in Southern Maryland features Wood Mode cabinets in a soft cream tone to welcome guests to stay awhile.
Huge elegant u-shaped dark wood floor eat-in kitchen photo in DC Metro with an undermount sink, raised-panel cabinets, white cabinets, granite countertops, multicolored backsplash, ceramic backsplash, stainless steel appliances and an island
Huge elegant u-shaped dark wood floor eat-in kitchen photo in DC Metro with an undermount sink, raised-panel cabinets, white cabinets, granite countertops, multicolored backsplash, ceramic backsplash, stainless steel appliances and an island
 Designer Kitchens
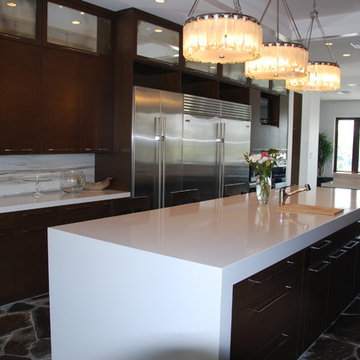
Eat-in kitchen - large contemporary galley slate floor eat-in kitchen idea in Orange County with an undermount sink, flat-panel cabinets, dark wood cabinets, quartz countertops, gray backsplash, stone slab backsplash, stainless steel appliances and an island
31