
Search results for "Pasta tile" in Home Design Ideas

 Baron's Major Brands

With the introduction of the Professional Grill, culinary enthusiasts will have more flexibility when selecting their ultimate Thermador surface cooking appliance, including the option to feature the Professional Grill and the electric griddle side-by-side, and a mix of options when selecting the number of Thermador Star® Burners and grill/griddle desired for their unique cooking needs.
 Provanti Designs, Inc
John G Wilbanks Photography
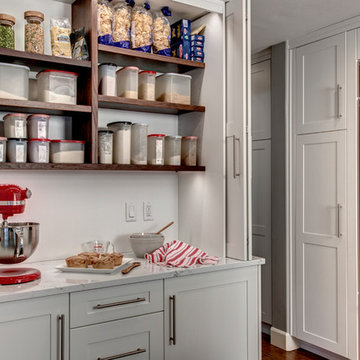
Custom Baking Center
Inspiration for a mid-sized contemporary galley medium tone wood floor open concept kitchen remodel in Seattle with an undermount sink, shaker cabinets, white cabinets, quartz countertops, gray backsplash, porcelain backsplash, stainless steel appliances and an island
Inspiration for a mid-sized contemporary galley medium tone wood floor open concept kitchen remodel in Seattle with an undermount sink, shaker cabinets, white cabinets, quartz countertops, gray backsplash, porcelain backsplash, stainless steel appliances and an island
Find the right local pro for your project
 Interior Expressions, Inc.

Example of a large transitional u-shaped porcelain tile eat-in kitchen design in Tampa with raised-panel cabinets, white cabinets, granite countertops, matchstick tile backsplash, stainless steel appliances, an island, an undermount sink and beige backsplash


 Custom Kitchens by Design, Inc.
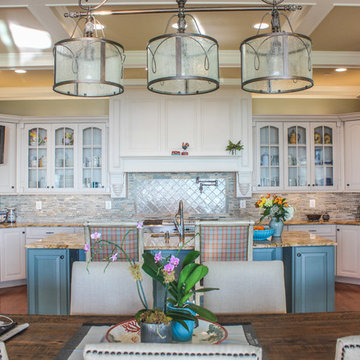
This amazing waterfront home in Southern Maryland features Wood Mode cabinets in a soft cream tone to welcome guests to stay awhile.
Eat-in kitchen - huge traditional u-shaped dark wood floor eat-in kitchen idea in DC Metro with an undermount sink, raised-panel cabinets, white cabinets, granite countertops, multicolored backsplash, ceramic backsplash, stainless steel appliances and an island
Eat-in kitchen - huge traditional u-shaped dark wood floor eat-in kitchen idea in DC Metro with an undermount sink, raised-panel cabinets, white cabinets, granite countertops, multicolored backsplash, ceramic backsplash, stainless steel appliances and an island
 Randy Jeffcoat Builders, Inc.
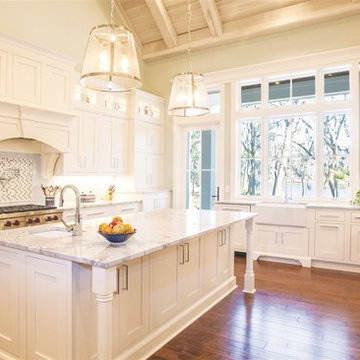
Inspiration for a large transitional u-shaped dark wood floor enclosed kitchen remodel in Atlanta with an undermount sink, shaker cabinets, white cabinets, marble countertops, white backsplash, porcelain backsplash, stainless steel appliances and an island


 Randy Jeffcoat Builders, Inc.
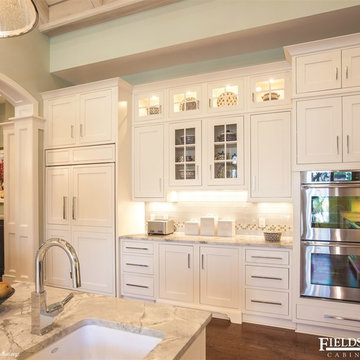
Inspiration for a large transitional u-shaped dark wood floor enclosed kitchen remodel in Atlanta with an undermount sink, shaker cabinets, white cabinets, marble countertops, white backsplash, porcelain backsplash, stainless steel appliances and an island
 The Kitchen Company

White cottage kitchen designed by Gail Bolling
Milford, Connecticut
To get more detailed information contact rachel@thekitchencompany.com Photographer, Dennis Carbo
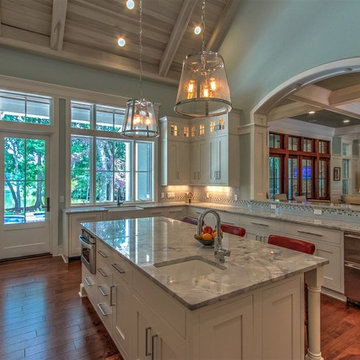 Randy Jeffcoat Builders, Inc.
Example of a large transitional u-shaped dark wood floor enclosed kitchen design in Atlanta with an undermount sink, shaker cabinets, white cabinets, marble countertops, white backsplash, porcelain backsplash, stainless steel appliances and an island
 Covered Bridge Cabinetry
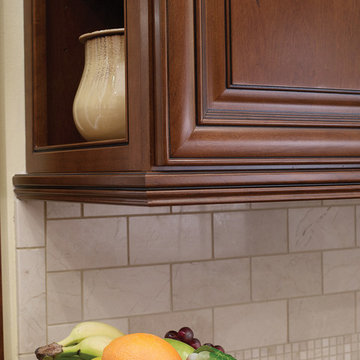
Covered Bridge Cabinetry specializes in the highest qulaity custom kitchen cabinetry. Our extensive line of accessories, details, and embellishments makes it easy to truly make your kitchen one of a kind. This French Country style kitchen features our Bradford door style in Tissue White with a premium highlight, and our Madison door style in a Cherry wood with a Cinnamon stain. Featuring spice rack drawers, glass front cabinets with mullion insets, and a custom mantel hood, this kitchen is the perfect combination of traditional style and convenient storage solutions. Photography by St. Niell Studio
 5 Star Cabinets
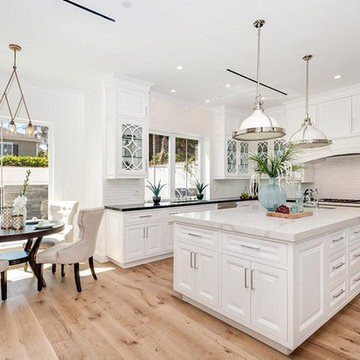
Example of a large transitional u-shaped medium tone wood floor and brown floor eat-in kitchen design in Los Angeles with an undermount sink, raised-panel cabinets, white cabinets, marble countertops, white backsplash, stainless steel appliances and an island
 Popular Design Mill & Cabinet
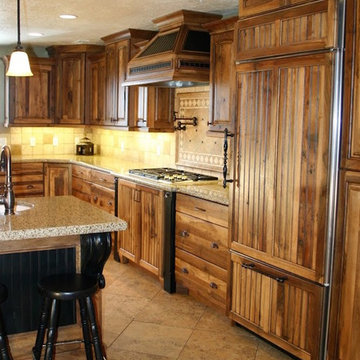
Large mountain style ceramic tile and beige floor open concept kitchen photo in Salt Lake City with an island, an undermount sink, raised-panel cabinets, medium tone wood cabinets, granite countertops, beige backsplash, ceramic backsplash and stainless steel appliances


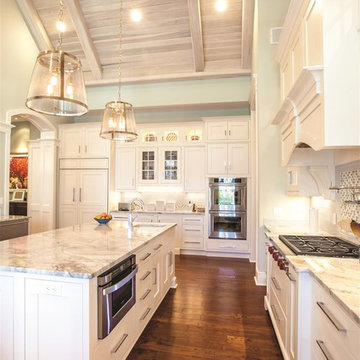 Randy Jeffcoat Builders, Inc.
Large transitional u-shaped dark wood floor enclosed kitchen photo in Atlanta with an undermount sink, shaker cabinets, white cabinets, marble countertops, white backsplash, porcelain backsplash, stainless steel appliances and an island
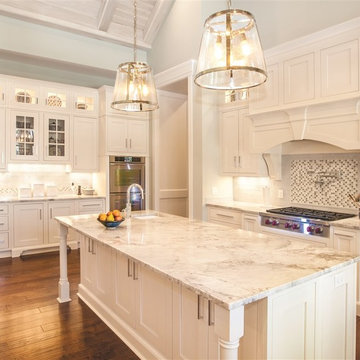 Randy Jeffcoat Builders, Inc.
Inspiration for a large transitional u-shaped dark wood floor enclosed kitchen remodel in Atlanta with shaker cabinets, white cabinets, marble countertops, white backsplash, an island, an undermount sink, porcelain backsplash and stainless steel appliances
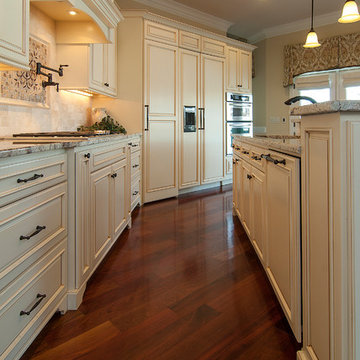
 Ptidesign
Mid-sized elegant galley dark wood floor open concept kitchen photo in Charlotte with an undermount sink, raised-panel cabinets, beige cabinets, granite countertops, beige backsplash, stone tile backsplash, paneled appliances and an island
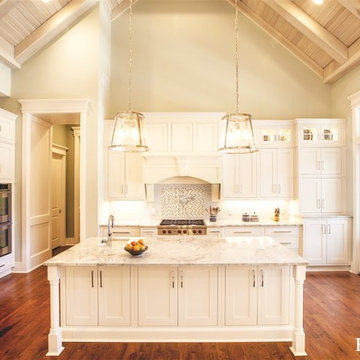 Randy Jeffcoat Builders, Inc.
Enclosed kitchen - large transitional u-shaped dark wood floor enclosed kitchen idea in Atlanta with an undermount sink, shaker cabinets, white cabinets, marble countertops, white backsplash, porcelain backsplash, stainless steel appliances and an island



 Tastardi Tiles
Sette lunghe pennellate in cinque diverse tonalità di verde si stendono su una fila di sei piastrelle, realizzate su pasta bianca in finitura matt, di 20×20 cm fino a un’altezza totale di 120 cm.
La variante “Posidonia” deve il suo nome alla bellezza della posidonia oceanica, pianta acquatica tipica del Mediterraneo, bioindicatore della qualità delle acque costiere. Posidonia richiama alla mente mondi sommersi, fluttuanti praterie sottomarine, antiche leggende. Il decoro è realizzato senza adoperare sistemi serigrafici: richiede un’esecuzione senza sbavature, precisa, dalla realizzazione estremamente delicata e complessa, elementi che contribuiscono al pregio e alla bellezza di “Posidonia”.
SCHEDA TECNICA
Supporto in argilla bianca
Prima cottura (biscottatura) a 1050°
Decorazione artigianale con pennellate di colori sottovernice tirate una ad una rigorosamente a mano
Invetriatura finale con cristallina lucida o Matt
Seconda cottura (smalto) a 950°
 Tastardi Tiles
Sette lunghe pennellate in cinque diverse tonalità di verde si stendono su una fila di sei piastrelle, realizzate su pasta bianca in finitura matt, di 20×20 cm fino a un’altezza totale di 120 cm.
La variante “Posidonia” deve il suo nome alla bellezza della posidonia oceanica, pianta acquatica tipica del Mediterraneo, bioindicatore della qualità delle acque costiere. Posidonia richiama alla mente mondi sommersi, fluttuanti praterie sottomarine, antiche leggende. Il decoro è realizzato senza adoperare sistemi serigrafici: richiede un’esecuzione senza sbavature, precisa, dalla realizzazione estremamente delicata e complessa, elementi che contribuiscono al pregio e alla bellezza di “Posidonia”.
SCHEDA TECNICA
Supporto in argilla bianca
Prima cottura (biscottatura) a 1050°
Decorazione artigianale con pennellate di colori sottovernice tirate una ad una rigorosamente a mano
Invetriatura finale con cristallina lucida o Matt
Seconda cottura (smalto) a 950°
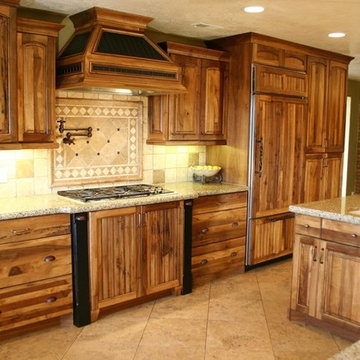 Popular Design Mill & Cabinet
Open concept kitchen - large rustic ceramic tile and beige floor open concept kitchen idea in Salt Lake City with an undermount sink, raised-panel cabinets, medium tone wood cabinets, granite countertops, beige backsplash, ceramic backsplash, stainless steel appliances and an island
35