
Search results for "Pasta tile" in Home Design Ideas

 Triangle Residential Designs
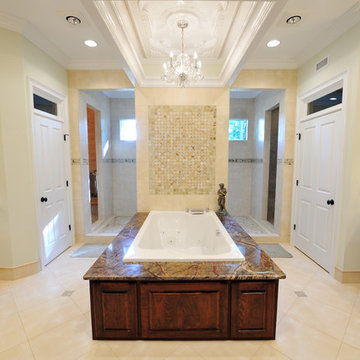
The Master bathroom has two large closets, two oversized vanities with marble countertops, and a freestanding whirlpool tub with marble enclosure backed by a gorgeous tile centerpiece. The double spa shower has two open entrances, tile floor that matches the centerpiece, spacious unique windows and a large seating area to relax in safety and comfort. On the left side of the shower you can enter the separate sauna room, and on the right – the toilet room. The room has natural lighting from the large windows, sun lamps, recessed lighting throughout, a dropped tray ceiling, crystal chandelier and Travertine floors
 Rylex Custom Cabinetry and Closets

Why waste any space? This shallow cabinet utilizes otherwise wasted space.
Margaret Ferrec
Inspiration for a mid-sized timeless l-shaped dedicated laundry room remodel in New York with shaker cabinets, white cabinets, gray walls and a side-by-side washer/dryer
Inspiration for a mid-sized timeless l-shaped dedicated laundry room remodel in New York with shaker cabinets, white cabinets, gray walls and a side-by-side washer/dryer
Find the right local pro for your project
 Steinberg Custom Designs
Kristina O'Brien

Mid-sized trendy slate floor mudroom photo in Portland Maine with a white front door and blue walls
Mid-sized trendy slate floor mudroom photo in Portland Maine with a white front door and blue walls
 Horowitz & Sons Construction Inc.
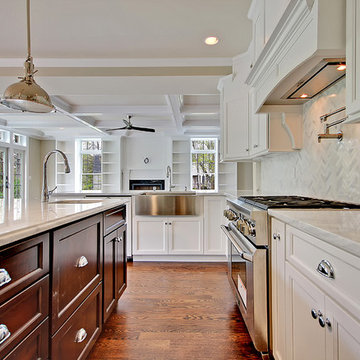
Large custom kitchen, with sprayed white cabinetry, a contrast island and quartzite countertops.
John Deprima
Large elegant u-shaped medium tone wood floor open concept kitchen photo in New York with a farmhouse sink, recessed-panel cabinets, white cabinets, quartzite countertops, white backsplash, mosaic tile backsplash, paneled appliances and an island
Large elegant u-shaped medium tone wood floor open concept kitchen photo in New York with a farmhouse sink, recessed-panel cabinets, white cabinets, quartzite countertops, white backsplash, mosaic tile backsplash, paneled appliances and an island

 The Kitchen Design Centre
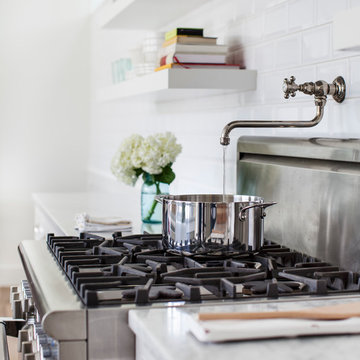
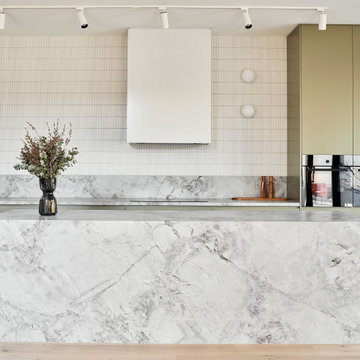
Kitchen at the Ferndale Home in Glen Iris Victoria.
Builder: Mazzei Homes
Architecture: Dan Webster
Furniture: Zuster Furniture
Kitchen, Wardrobes & Joinery: The Kitchen Design Centre
Photography: Elisa Watson
Project: Royal Melbourne Hospital Lottery Home 2020

Sponsored
Columbus, OH

Hope Restoration & General Contracting
Columbus Design-Build, Kitchen & Bath Remodeling, Historic Renovations
 Alfano Renovations | Kitchen & Bath Showroom
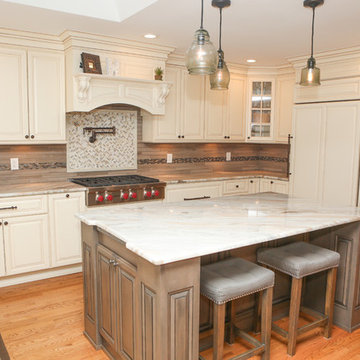
Kitchen remodel by Alfano Renovations | Kitchen and Bath Showroom in New Jersey.
The following is a custom kitchen renovation that was designed by Alfano Renovations and the entire team. These are custom cabinets by Candlelight Cabinets. The main cabinets are a painted finish with a glaze and the island is a wood gray stain. The counters are and the backsplash is a light grey color with stone mosaic over the range.
Alfano Renovation is a design and build firm that has 2 kitchen and bath showrooms. One of the showrooms are located in Garwood, NJ and the other located in Eatontown, NJ. At the showrooms we sell and display kitchen cabinets, counters, fixtures and tile.
 Blisshaus LLC
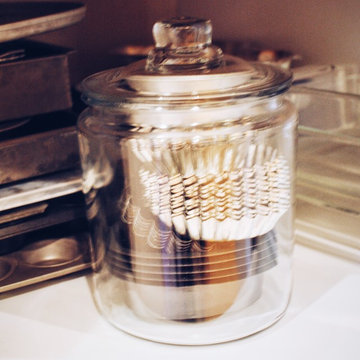
Sorry for the bad resolution on the iPhone, but we just love this tiny-tart-pan jar so much. Just had to share
Inspiration for a small timeless eat-in kitchen remodel in San Francisco with raised-panel cabinets, white cabinets, wood countertops, multicolored backsplash and porcelain backsplash
Inspiration for a small timeless eat-in kitchen remodel in San Francisco with raised-panel cabinets, white cabinets, wood countertops, multicolored backsplash and porcelain backsplash
 Four Brothers Design + Build

Eat-in kitchen - large transitional l-shaped light wood floor eat-in kitchen idea in DC Metro with a farmhouse sink, blue cabinets, stone tile backsplash, an island, white backsplash, stainless steel appliances, shaker cabinets and quartz countertops
 Emery Design | Build
phoenixphotographic.com
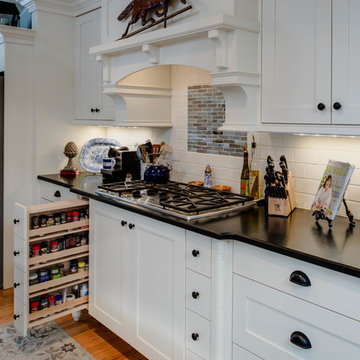
Example of a classic single-wall eat-in kitchen design in Detroit with an undermount sink, shaker cabinets, white cabinets, granite countertops, white backsplash, glass tile backsplash and stainless steel appliances
Example of a classic single-wall eat-in kitchen design in Detroit with an undermount sink, shaker cabinets, white cabinets, granite countertops, white backsplash, glass tile backsplash and stainless steel appliances
 StoneUnlimited Kitchen and Bath Remodeling
In recent years, shiplap installments have been popular on HGTV, other design networks, and in magazines. Shiplap has become a desired focal feature in homes to achieve a shabby chic, cottage-like aesthetic. When we were approached by the owners of this bathroom we couldn’t have been more excited to help them achieve the effect that they were dreaming of.
Our favorite features of this bathroom are:
1. The floor to ceiling shiplap walls are beautiful and have completely converted the space
2. The innovative design of the tub deck showcases Stoneunlimited’s ability to utilize Waypoint cabinets in various ways to achieve sophisticated detail.
3. The design of the tile in the shower in differing sizes, textures and chair rail detail make the white on white tile appealing to the eye and emphasizes the farmhouse shabby-chic feel.
If you can imagine a warm and cozy bathroom or kitchen with the beauty of shiplap, Stoneunlimited Kitchen and Bath can help you achieve your dream of having a farmhouse inspired space too!
This bathroom remodel in Alpharetta, Georgia features:
Shiplap: Floor to ceiling 4” tongue & groove
Cabinets: Waypoint Shaker Style Cabinets with Soft Close feature in Harbor finish
Knobs & Pulls: Ascendra in Polish Chrome
Tile:
Main Floor Tile: 6x40 Longwood Nut Porcelain
Shower Tile:
1x3 Mini brick mosaic tile in gloss white for the top 58” of the shower walls and niche
3x6 Highland Whisper White subway tiles for the lower 36” of the shower walls
2x6 Highland Whisper White Chair Rail tile used as a divider between the Mini Brick and Subway tile
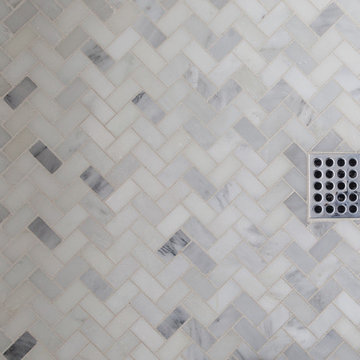
2x2 Arabescato Herringbone marble tile for the shower floor
Tub:
Kohler 36” x 66” soaking tub with Artifacts Faucet in Chrome finish
Tub Deck was built up to enclose the rectangular under mount tub
Waypoint cabinet panels were used to create the apron for the tub deck
Hardware: Shower Trim, Faucets, Robe Hook, Towel Rack are all Kohler Artifacts Series in Chrome
 SH interiors

We were inspired by our clients collection of beautiful dinnerware and serve ware which were gorgeous shades of blues.
We kept the finishes classic like the Shaker door style and the classic blue accent color but we added lovely details such as the rope crown molding and the textural tile back-splash.


 Zachos Design Group Inc.

Inspiration for a mid-sized mid-century modern l-shaped medium tone wood floor kitchen pantry remodel in New York with a farmhouse sink, shaker cabinets, white cabinets, quartzite countertops, white backsplash, subway tile backsplash, stainless steel appliances and an island

 ReVision Design + Build
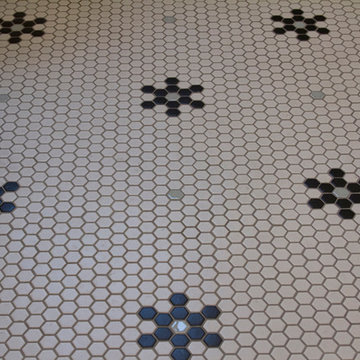
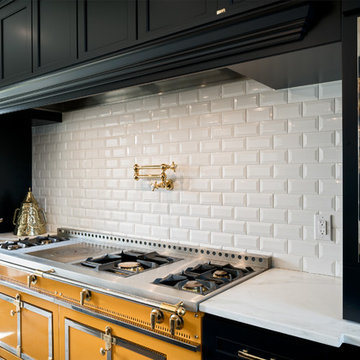
WINNER OF THE 2017 SOUTHEAST REGION NATIONAL ASSOCIATION OF THE REMODELING INDUSTRY (NARI) CONTRACTOR OF THE YEAR (CotY) AWARD FOR BEST KITCHEN OVER $150k |
© Deborah Scannell Photography
 Hansen Brothers Construction
Freestanding bathtub - large cottage master porcelain tile and multicolored floor freestanding bathtub idea with shaker cabinets, dark wood cabinets, white walls, a vessel sink, quartz countertops, a hinged shower door and white countertops


 Custom Kitchens by Design, Inc.
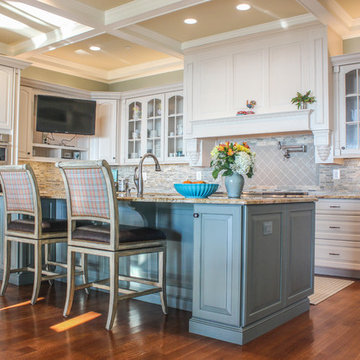
This amazing waterfront home in Southern Maryland features Wood Mode cabinets in a soft cream tone to welcome guests to stay awhile.
Eat-in kitchen - huge traditional u-shaped dark wood floor eat-in kitchen idea in DC Metro with an undermount sink, raised-panel cabinets, white cabinets, granite countertops, multicolored backsplash, ceramic backsplash, stainless steel appliances and an island
Eat-in kitchen - huge traditional u-shaped dark wood floor eat-in kitchen idea in DC Metro with an undermount sink, raised-panel cabinets, white cabinets, granite countertops, multicolored backsplash, ceramic backsplash, stainless steel appliances and an island
 Katherine Joy Interiors
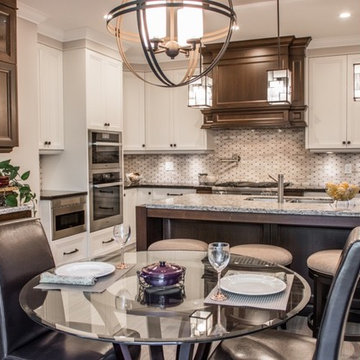
Mid-sized transitional l-shaped ceramic tile eat-in kitchen photo in Toronto with an undermount sink, shaker cabinets, granite countertops, mosaic tile backsplash, stainless steel appliances, an island, gray backsplash and white cabinets
 Timeless Design by Jeff Sandifer
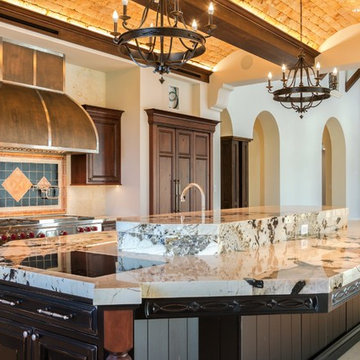
Hardworking chef's personal kitchen with hidden refrigerator/freezer, custom range hood in bronze & steel, and Wolf range. The large island is always "party central" with generous seating for five (with massive cantilevered stone counter supported by carved wood apron & hidden steel frame). A cool-to-the-touch, magnetic induction cooktop is recessed flush with the granite. Pasta presto! Custom cabinetry by Level Line in stained Rustic Cherry and Knotty Alder (in weathered & distressed black paint). -- 3D Interspace Solutions, LLC (screenshot)
34