
Search results for "Pasta tile" in Home Design Ideas
 Lindye Galloway Interiors
Marisa Vitale Photography
www.marisavitale.com
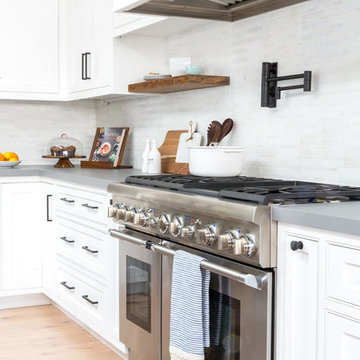
Large farmhouse light wood floor open concept kitchen photo in Los Angeles with white cabinets, marble countertops, gray backsplash, black appliances and an island
Large farmhouse light wood floor open concept kitchen photo in Los Angeles with white cabinets, marble countertops, gray backsplash, black appliances and an island
 Rima Nasser
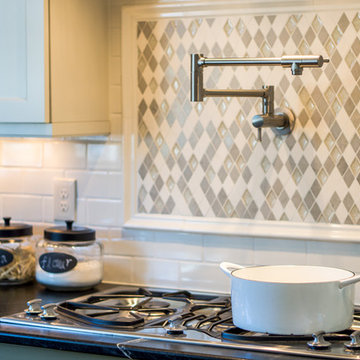
This kitchen features mixed color cabinetry, beautiful soap stone countertops, hand-crackled subway tile backsplash, hardwood floors, and stainless steel appliances. The double stacked cabinetry with glass and lighting give this kitchen height. The fabulous large birdcage pendants give this kitchen a nice final touch.
Photo Credit: Bob Fortner

 Borden Interiors & Associates
Riad Tile

Bathroom - contemporary cement tile floor and pink floor bathroom idea in Santa Barbara
Bathroom - contemporary cement tile floor and pink floor bathroom idea in Santa Barbara
Find the right local pro for your project
 LEVEL UP Design LLC

Example of a large farmhouse l-shaped vinyl floor open concept kitchen design in Jacksonville with an undermount sink, recessed-panel cabinets, white cabinets, quartz countertops, blue backsplash, mosaic tile backsplash, stainless steel appliances, an island and white countertops

 Delpino Custom Homes
Example of a country concrete floor laundry room design in Charleston with wood countertops and a side-by-side washer/dryer
 White Space Design San Francisco
Conroy Tanzer
Example of a mid-sized classic wooden straight wood railing hallway design in San Francisco with wooden risers
Example of a mid-sized classic wooden straight wood railing hallway design in San Francisco with wooden risers


 ZLINE Kitchen and Bath
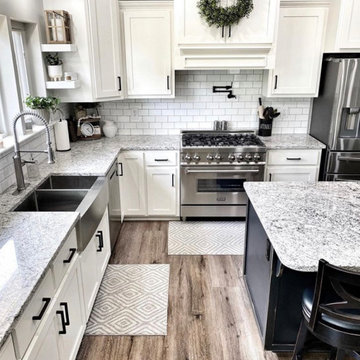
This gorgeous farmhouse kitchen features ZLINE's 36" stainless steel range top (RA36).
Picture from Instagram @bear.creek.farmhouse
Kitchen - kitchen idea with stainless steel appliances
Kitchen - kitchen idea with stainless steel appliances
 Waterford Construction
Inspiration for a mid-sized timeless gray tile and stone tile marble floor bathroom remodel in Los Angeles with an undermount sink, furniture-like cabinets, white cabinets, marble countertops, a two-piece toilet and green walls
 Village Home Stores
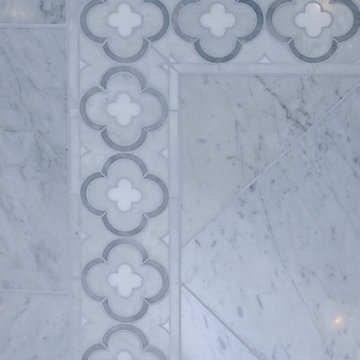
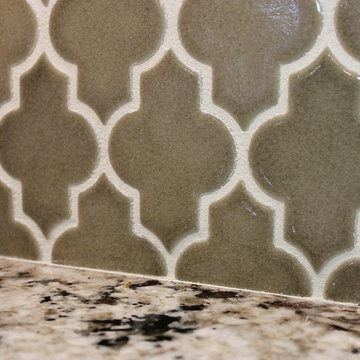
A Quatrefoil shape is repeated from countertop to the wall cabinets. High contrast from the light grout attracts attention to this unique shape.
Open concept kitchen - large traditional l-shaped medium tone wood floor open concept kitchen idea in Chicago with an undermount sink, raised-panel cabinets, beige cabinets, granite countertops, beige backsplash, ceramic backsplash, stainless steel appliances, beige walls and an island
Open concept kitchen - large traditional l-shaped medium tone wood floor open concept kitchen idea in Chicago with an undermount sink, raised-panel cabinets, beige cabinets, granite countertops, beige backsplash, ceramic backsplash, stainless steel appliances, beige walls and an island
 The Wood Floor Store
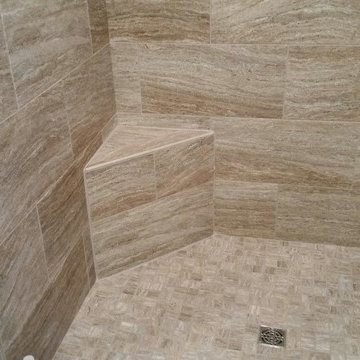
Marazzi Silk Sophisticated ULBK 12x24 and 2x2 Mosaic Porcelain Tile
Inspiration for a large transitional master gray tile and porcelain tile porcelain tile doorless shower remodel
Inspiration for a large transitional master gray tile and porcelain tile porcelain tile doorless shower remodel
 Dave Fox Design Build Remodelers
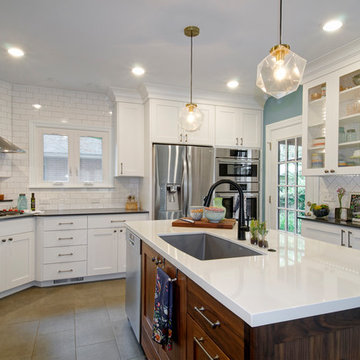
Kitchen, frosted glass, island, white cabinets, windows, stainless steel appliances, wood cabinets, island lighting, glass cabinets, subway tile
Example of a mid-sized transitional u-shaped ceramic tile and beige floor enclosed kitchen design in Columbus with a single-bowl sink, recessed-panel cabinets, white cabinets, quartzite countertops, white backsplash, subway tile backsplash, stainless steel appliances, an island and white countertops
Example of a mid-sized transitional u-shaped ceramic tile and beige floor enclosed kitchen design in Columbus with a single-bowl sink, recessed-panel cabinets, white cabinets, quartzite countertops, white backsplash, subway tile backsplash, stainless steel appliances, an island and white countertops
 Boss Design Center
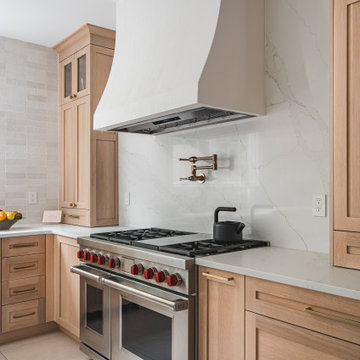
This beautifully crafted Scandinavian kitchen remodel blends the warmth of white oak shaker cabinets with the sleek elegance of a quartzite island, creating a space that feels fresh yet timeless. Brass hardware, a farmhouse sink, and a custom range hood add character, while panel-ready appliances and a full-height backsplash keep the look seamless. The open plan layout offers a bright, airy atmosphere, enhanced by natural wood tones, pendant lighting, and light flooring. A central island with seating invites casual dining and conversation, making this kitchen as functional as it is welcoming—perfect for cooking, gathering, and everyday living.


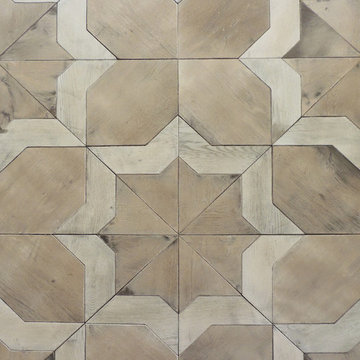
 Tabarka Studio
ZEP 18
size: 25.5" x 25.5" (set)
finish: custom order
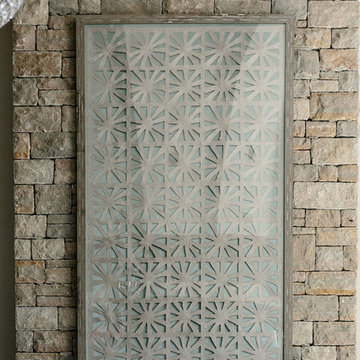
Example of a transitional home design design in Phoenix
Example of a transitional home design design in Phoenix
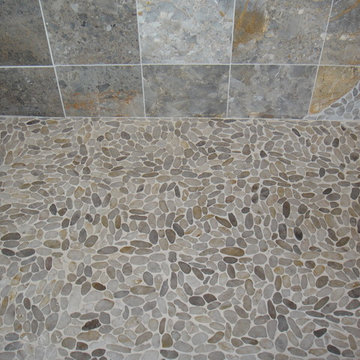


 O’Hara Interiors
Martha O'Hara Interiors, Interior Design & Photo Styling
Please Note: All “related,” “similar,” and “sponsored” products tagged or listed by Houzz are not actual products pictured. They have not been approved by Martha O’Hara Interiors nor any of the professionals credited. For information about our work, please contact design@oharainteriors.com.
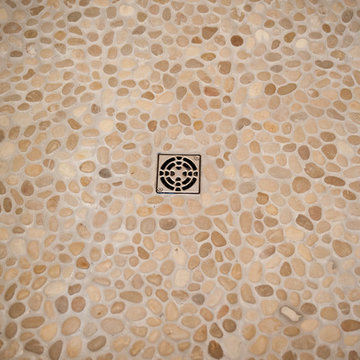
 IMPROVE or MOVE
Alcove shower - mid-sized transitional master beige tile and porcelain tile ceramic tile alcove shower idea in New York with shaker cabinets, white cabinets, a one-piece toilet, blue walls, an undermount sink and solid surface countertops

Sponsored
Sunbury, OH

J.Holderby - Renovations
Franklin County's Leading General Contractors - 2X Best of Houzz!
 Crowell + Co. Interiors
Brad + Jen Butcher
Example of a large trendy open concept medium tone wood floor living room library design in Nashville with gray walls and a stone fireplace
Example of a large trendy open concept medium tone wood floor living room library design in Nashville with gray walls and a stone fireplace
 Schmidt Custom Builders

If walls could talk, the stories harbored in this Wrightsville Beach historic house on Henderson Street would go on for days. The history that pours from the front doors as guests are welcomed in was important for her new owner's to preserve while remodeling. And so, here, the cedar-shaked beach cottage stands on stilts overlooking the Intracoastal Waterway telling stories of her birth in 1941, survival of hurricanes like Hazel, hot summer nights, well over 70 Thanksgiving dinners when fresh catch from her dock was more important than the turkey baking in her kitchen, children counting shooting stars from her front porch and, now, her new life after quite a bit of reconstruction.
While maintaining every bit of history possible, each room was reevaluated closely by the owners and Schmidt Custom Builders in a collaboration to bring new life to the bones of this three-story beach beauty. New hardwoods went in to replace what was no longer able to be resurfaced to match the original flooring. New fixtures adorn every wall and ceiling to add classic modernity as well as a coat of fresh paint. Floor to ceiling windows were added to the living room to bring scenes of the water world in. And above the living room, an en suite was added as a getaway retreat for the parents of four. This master bathroom includes a wall-to-wall countertop with his and hers vanities, an enormous rainfall shower and a free-standing tub that stares off into the sound. The kitchen took on a complete new look with all new appliances, fresh white cabinets, backsplash, fixtures and countertops as it was opened up into the living room to create more space. On the outside, Schmidt Custom Builders added a custom outdoor shower to the sound side of the home and a full bar with a tap that serves as the perfect welcome to the L-shaped porch.
 Convict Hill Floor Covering & Design, Inc.
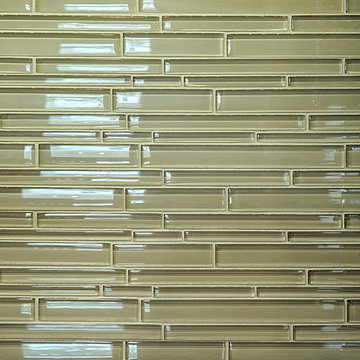
Example of a mid-sized classic l-shaped ceramic tile open concept kitchen design in Austin with an undermount sink, shaker cabinets, dark wood cabinets, granite countertops, green backsplash, matchstick tile backsplash, stainless steel appliances and an island
38