
Search results for "Pasta tile" in Home Design Ideas

 Counter Dimensions
Rope detail on cabinets that are really antique white
Example of a small classic galley light wood floor eat-in kitchen design in Birmingham with a double-bowl sink, flat-panel cabinets, white cabinets, quartz countertops, beige backsplash, stone tile backsplash, colored appliances, beige walls and a peninsula
Example of a small classic galley light wood floor eat-in kitchen design in Birmingham with a double-bowl sink, flat-panel cabinets, white cabinets, quartz countertops, beige backsplash, stone tile backsplash, colored appliances, beige walls and a peninsula
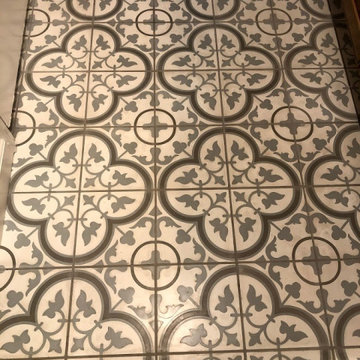
 Whitney Garrett / Kenwood Kitchens
Alcove bathtub - small cottage kids' white tile and subway tile cement tile floor, multicolored floor and single-sink alcove bathtub idea in Baltimore with recessed-panel cabinets, medium tone wood cabinets, a one-piece toilet, gray walls, an undermount sink, quartz countertops, white countertops, a niche and a built-in vanity
 A Better Home
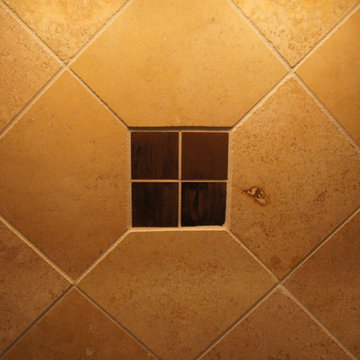
Honed and filled marble tiles set in a diamond pattern help create a light background that really sets off the antiqued copper accents.
Kitchen - craftsman kitchen idea in Chicago
Kitchen - craftsman kitchen idea in Chicago
Find the right local pro for your project


 Gaile Guevara
| DETAILS | in concrete constructed condos it's very rare that we ever want to have to core new drain locations. For the Master Ensuite more and more when we do full renovations down to studs we are removing the terrible 5' tubs and tiny itty bitty 3x3' showers. For some reason the idea of luxury meant squeeze as much as you can so you have a long list of features when you go to market. More and more we are doing oversized his and hers showers. So when you have a drain that you are repurposing from previous plumbing fixtures and the drain isn't centred, it's pretty much magic to have the team surprise you after several site meetings and evaluations - we opted for the plumbers favourite to use Schluter linear tile over drains and have the oversized tile cut to fit and provide the necessary grout lines for a flush shower threshold. This might seem like nothing but is everything when we have the perfect tile layout be inline with the what we think is a centred drain. These are the kind of details that make my OCD sister inside so happy, we call it the centre flush drain happy dance. Kudos to @caisleydevelopments @4thdimensionconstruction with the help of @stonetilevancouver for finding a perfect subtle sand toned oversized porcelain. A large format tile in a shade and same tone value as our hardwood floor and one shade darker than our Baltic Birch flush panels for ease of cleaning and hiding dirt. When you want things clean I opt for showers with minimal detailing to be in shades darker than white. Cleaning becomes less treacherous. Also gone is this idea of ugly accent tile, we opt for uniform tile one material throughout a bathroom floor to ceiling and if possible all walls. Construction geekery 101 continues
 KH Designs
Parker Smith Photography
Inspiration for a modern yellow tile and subway tile mosaic tile floor freestanding bathtub remodel in Atlanta with an undermount sink, furniture-like cabinets, blue cabinets, quartz countertops, a two-piece toilet and white walls
Inspiration for a modern yellow tile and subway tile mosaic tile floor freestanding bathtub remodel in Atlanta with an undermount sink, furniture-like cabinets, blue cabinets, quartz countertops, a two-piece toilet and white walls


Sponsored
Columbus, OH

Wannemacher Interiors
Customized Award-Winning Interior Design Solutions in Franklin Cnty OH
 DeSantis & Domb Interior Designs
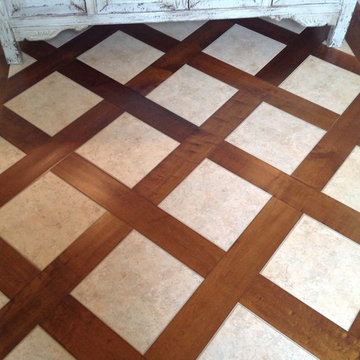
To transition the old home with the new addition, leftover tile from the old part of the home was brought into the entry hall and woven in a basketweave pattern with the new wood.

 Stange's of Waupaca Inc
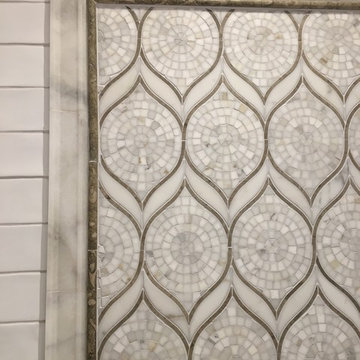
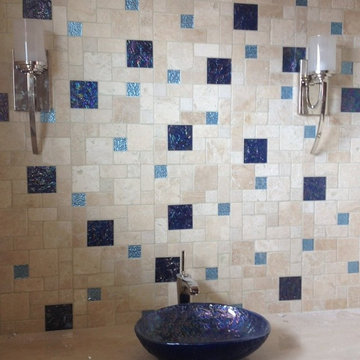
When our Wisconsin client decided to build a home in Hawaii, Elizabeth Stange ASID coordinated their project, including this lovely tile work in the Guest Bathroom.

 LaFauci Tile and Marble
Clean and simple 1" penny round tile with a contrasting grey grout. Looks Great and easy to clean
Example of a mid-sized classic ceramic tile home design design in Boston
Example of a mid-sized classic ceramic tile home design design in Boston
 W Squared Construction

Ceramic tile flooring
Example of a mid-sized country l-shaped ceramic tile and multicolored floor utility room design with a drop-in sink, shaker cabinets, dark wood cabinets, laminate countertops, gray walls and a side-by-side washer/dryer
Example of a mid-sized country l-shaped ceramic tile and multicolored floor utility room design with a drop-in sink, shaker cabinets, dark wood cabinets, laminate countertops, gray walls and a side-by-side washer/dryer
 Barbara Stock Interior Design
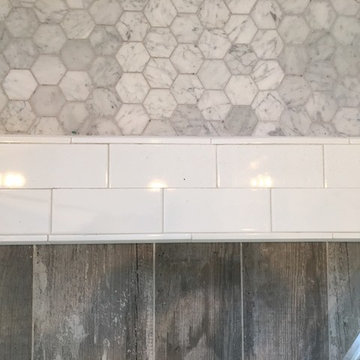
WHITE SUBWAY TILE, CARRARA HEXAGON SHOWER FLOOR, DRIFTWOOD PORCELAIN FLOOR TILE,
Example of a mid-sized country master gray tile bathroom design in Los Angeles with shaker cabinets, white cabinets and marble countertops
Example of a mid-sized country master gray tile bathroom design in Los Angeles with shaker cabinets, white cabinets and marble countertops

Sponsored
Columbus, OH

Hope Restoration & General Contracting
Columbus Design-Build, Kitchen & Bath Remodeling, Historic Renovations
 HaiJoe Stamped Concrete Patios and Decks

Stamped concrete patio with the slate pattern and a border.
Large elegant backyard stamped concrete patio photo with a fire pit and no cover
Large elegant backyard stamped concrete patio photo with a fire pit and no cover
 Chi Renovation & Design
This Chicago bathroom was designed to bring light to this dark basement space. This is a premium look on a very reasonable budget- exactly what this client was looking for.
Project designed by Skokie renovation firm, Chi Renovation & Design - general contractors, kitchen and bath remodelers, and design & build company. They serve the Chicago area and its surrounding suburbs, with an emphasis on the North Side and North Shore. You'll find their work from the Loop through Lincoln Park, Skokie, Evanston, Wilmette, and all the way up to Lake Forest.
For more about Chi Renovation & Design, click here: https://www.chirenovation.com/
To learn more about this project, click here: https://www.chirenovation.com/portfolio/chicago-basement-bathroom/#basement-renovation
 Normandy Remodeling
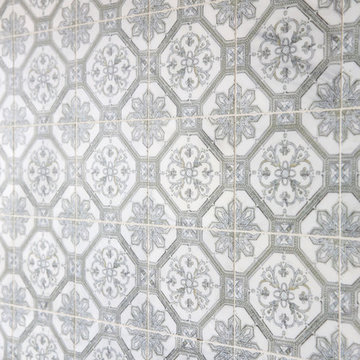
Stamped, marble accent tiles were incorporated above the range.
Example of a large classic u-shaped dark wood floor eat-in kitchen design in Chicago with recessed-panel cabinets, white cabinets, granite countertops, gray backsplash, stone tile backsplash, paneled appliances, an island and an undermount sink
Example of a large classic u-shaped dark wood floor eat-in kitchen design in Chicago with recessed-panel cabinets, white cabinets, granite countertops, gray backsplash, stone tile backsplash, paneled appliances, an island and an undermount sink
 Kwikfit Tile Systems, Inc.
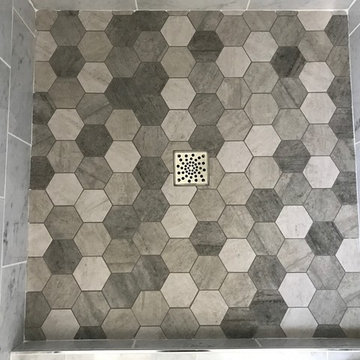
Tile Hexagon Shower Pan
Example of a small trendy 3/4 gray tile and marble tile porcelain tile and gray floor alcove shower design in Orange County with an undermount sink, quartz countertops and a hinged shower door
Example of a small trendy 3/4 gray tile and marble tile porcelain tile and gray floor alcove shower design in Orange County with an undermount sink, quartz countertops and a hinged shower door




 Talmadge Construction, Inc.

Inspiration for a mid-sized contemporary master brown tile and porcelain tile porcelain tile doorless shower remodel in San Francisco with light wood cabinets, a one-piece toilet, beige walls, an undermount sink and quartz countertops
 Walker Zanger
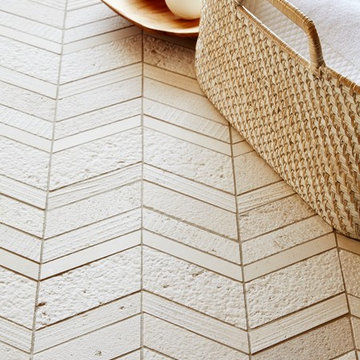
Stone Mosaic
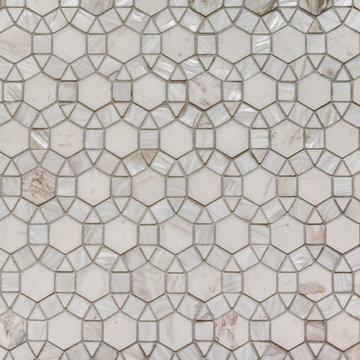
Combining multiple textures of stone in a variety of geometric shapes, the Shift Collection changes our perception of stone as a decorative surface. Chiseled, scrapped and hammered, the stone surfaces shift from one texture to another in an almost lyrical fashion, creating visual interest that changes with the play of light and shadow.
Usage:
Residential: All interior surfaces, including bathroom walls / floors*, shower walls/floors, kitchen backsplashes, general flooring and exterior patios and walls. Commercial: Interior and exterior walls and interior flooring. See Tools | Usage Guide for more details. *Cream not recommended for shower floors.
See this product on the Walker Zanger website for more information: http://bit.ly/1qai8mR
41