
Search results for "Patches" in Home Design Ideas
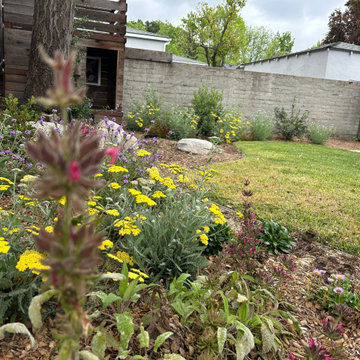
 Hummingbird Design, LLC
My client wanted to enrich the backyard by adding an all native garden. We planted some toyons and coffeeberrys that will grow large enough to cover the back wall eventually. We also added a California native planting area and reduced the size of the grass. My client wanted to keep a small patch of grass for her growing family to play on, so we installed St. Augustine grass as it is mostly a low water lawn.

 Pro-Painting & Drywall, Inc.
Pro-Painting & Drywall
904-731-6471
Wall Build Out with French Doors
We’ve hung and patched and primed and finished our fair share of drywall. Pro-Painting & Drywall is always looking for the next challenge. Here we have a wall build out with french doors installed. Our client wanted to close in this office that had a large open wall. He was very pleased with the results.
Call us and we’ll help you with your drywall needs 904-731-6471

 Bright Construction
**Finished Bathroom** Renovation from a 3 Bedroom & 2 Bathroom Apartment into a 4 Bedroom & 3 Bathroom Apartment. Renovation Includes: - Demolition of Existing Kitchen, Bathrooms and Flooring - Brand New Kitchen - The relocation and installation 3 Full Bathroom's - Revarnished existing Hardwood Flooring and Installation of Laminate Flooring - Relocation of Forced Air Heating System. - Relocation of Non Structural Walls - Patching and Painting of whole apartment
Find the right local pro for your project

 Full Bloom Cottage
We make these pillows from old grain sacks from Eastern Europe. The pair have a deep red triple stripe down the center, and the body is a medium oatmeal color. They are sewn with a zipper closure, and since we prewash all our vintage fabrics in a hot wash cycle, you can re wash them over an over again without fearing color bleed or shrinking. We try to retain any original patches, hems, seams, flanges, and or ties that were original to the bags. Comes with a down feather insert. Measures 20 x 20 sold as a pair only.
 Full Bloom Cottage
We make these pillows from old grain sacks from Eastern Europe. The pair have a deep red triple stripe down the center, and the body is a medium oatmeal color. They are sewn with a zipper closure, and since we prewash all our vintage fabrics in a hot wash cycle, you can re wash them over an over again without fearing color bleed or shrinking. We try to retain any original patches, hems, seams, flanges, and or ties that were original to the bags. Comes with a down feather insert. Measures 20 x 20 sold as a pair only.


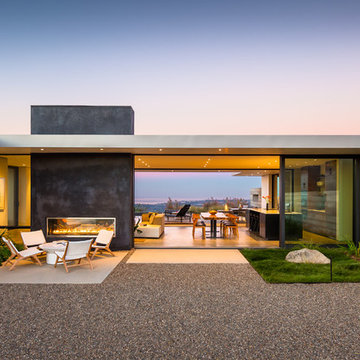
 Neumann Mendro Andrulaitis Architects LLP
Ciro Coelho Photography
Trendy home design photo in Santa Barbara
Trendy home design photo in Santa Barbara
 Bright Construction
**Finished Bathroom** Renovation from a 3 Bedroom & 2 Bathroom Apartment into a 4 Bedroom & 3 Bathroom Apartment. Renovation Includes: - Demolition of Existing Kitchen, Bathrooms and Flooring - Brand New Kitchen - The relocation and installation 3 Full Bathroom's - Revarnished existing Hardwood Flooring and Installation of Laminate Flooring - Relocation of Forced Air Heating System. - Relocation of Non Structural Walls - Patching and Painting of whole apartment

 Canyon Construction
For this project, the overall goal was to take a home which was basically falling apart and completely renovate it so it was not only livable but also beautiful and contemporary. We removed a few walls in the house and rearranged the back area, removed the windows in the back room and replaced them with big picture windows, refinished and patched all of the original hardwood floors, and updated the drywall and provided new paint. Finally, we built new decks for the front and rear of the home, installed new fencing on the exterior and brand new appliances in the interior, and put on a new roof.
 Bright Construction
**Finished Bathroom** Renovation from a 3 Bedroom & 2 Bathroom Apartment into a 4 Bedroom & 3 Bathroom Apartment. Renovation Includes: - Demolition of Existing Kitchen, Bathrooms and Flooring - Brand New Kitchen - The relocation and installation 3 Full Bathroom's - Revarnished existing Hardwood Flooring and Installation of Laminate Flooring - Relocation of Forced Air Heating System. - Relocation of Non Structural Walls - Patching and Painting of whole apartment
 Full Bloom Cottage
We make these pillows from old grain sacks from Eastern Europe. The pair have a deep red triple stripe down the center, and the body is a medium oatmeal color. They are sewn with a zipper closure, and since we prewash all our vintage fabrics in a hot wash cycle, you can re wash them over an over again without fearing color bleed or shrinking. We try to retain any original patches, hems, seams, flanges, and or ties that were original to the bags. Comes with a down feather insert. Measures 20 x 20 sold as a pair only.

 Betz Pools Limited
For the small patch of lawn, artificial turf was chosen because it’s a small area with heavy use of outdoor furniture. The sunken outdoor living room is nicely sheltered and doubles the amount of outdoor living space. It sits four steps below ground level and three steps above the basement walkout.


 Ambiance
Open concept living/dining space in 1940's era home was remodeled to the new milennium standards. The opening from the small entry was widened to expand both spaces. Original hardwood floors were patched and refinished. Ceiling beams were removed and new lighting was installed. White grasscloth wallcovering lightens the space. Contemporary furnishings in scale with the room were added.
Clay Bostian; Creative Photography

 Johannings Custom Cabinets
This extreme kitchen renovation involved removing many walls to create the open floorplan concept. The old laundry room was walled in approximately where the custom table sits now. A 12' custom patio door was added in place of a 6' window! Cabinetry was designed to precisely fit in this space using lots of drawer banks using no fillers. Shallow storage was built in to the right of the frig. and a 1200cfm hood vented through the roof was meticulously integrated above the slide in range. The laundry room is now hidden by a custom sliding barn door with soft close hardware. All this was done reusing the existing hardwood floors, patching in with new where required!

 Younger Brothers Builders
Mid-sized minimalist u-shaped light wood floor open concept kitchen photo in San Francisco with shaker cabinets, white cabinets, brown backsplash, an island, a farmhouse sink, marble countertops, metal backsplash and stainless steel appliances
 Ambiance
This dining space from a 1940's era home was updated to new milinneum standards for a client who enjoys entertaining. Ceiling beams were removed and updated lighting, including a unique chandalier and contemporary low-profile ceiling fan, was added. Original hardwood floors were patched and refinished. A solid door going to the back patio was replaced with a french door giving it continuity with surrounding large mirrors and adding to the open feeling. "Heaven" original painting anchors the space open to the living room.
Clay Bostian; Creative Photography

 DJSquire Designs
2D Rendering - A more expensive paved patio option for a narrow, yet long, patch of backyard ground. Adding concrete steps, down a slope, keeps costs down, yet opens up additional small spaces below.
 Canyon Construction
For this project, the overall goal was to take a home which was basically falling apart and completely renovate it so it was not only livable but also beautiful and contemporary. We removed a few walls in the house and rearranged the back area, removed the windows in the back room and replaced them with big picture windows, refinished and patched all of the original hardwood floors, and updated the drywall and provided new paint. Finally, we built new decks for the front and rear of the home, installed new fencing on the exterior and brand new appliances in the interior, and put on a new roof.
131