
Search results for "Patches" in Home Design Ideas

 Harry Braswell Inc.
The interior of the house was opened up by relocating the main (centered) stairwell to the right side of the house. Wood from the demolition was salvaged and used to patch the floor in the main hall. The study, hall, and living room (rear) were further connected with widened doorways. In the basement, the kitchen now looks through the family room to the dining room.
Photographer Greg Hadley

 Eden Garden Design
Custom cut lueders stone walkway, custom steel edging, turf and pea gravel provide a casual yet elegant garden space - our work is all in the details.
Photographer: Greg Thomas, http://optphotography.com/

 Matthew Giampietro Garden Design
Backyard garden plantings in a Connecticut backyard by Matthew Giampietro . Natural stepping stone steps
Inspiration for a traditional landscaping in Bridgeport.
Inspiration for a traditional landscaping in Bridgeport.
Find the right local pro for your project
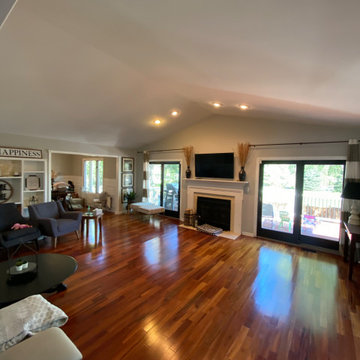
 R&J Painting LLC
Adequately and sufficiently prepared ahead of services
All cracks, nail holes, dents and dings patched, sanded and spot primed
All Trim and Base boarding primed and painted
Walls and Ceiling Painted

 Woody's Custom Landscaping, Inc.
Woody's Custom Landscaping
Inspiration for a large eclectic backyard concrete paver outdoor basketball/tennis/multi-game court in Portland.
Inspiration for a large eclectic backyard concrete paver outdoor basketball/tennis/multi-game court in Portland.

 Vevor Official Store US
The weed matting for garden has a wide application in gardening and road engineering projects. It is used for the vegetable patch, flower bed, artificial lawn, gravel and stone pavement, driveway, etc.

 TJB-INC Landscape & Drainage Contractor
Ted J Greiner
Inspiration for a large traditional backyard mulch water fountain landscape in Bridgeport.
Inspiration for a large traditional backyard mulch water fountain landscape in Bridgeport.

 JL Interiors
 is a LA-based creative/diverse firm that specializes in residential interiors. JL Interiors empowers homeowners to design their dream home that they can be proud of! The design isn’t just about making things beautiful; it’s also about making things work beautifully. Contact us for a free consultation Hello@JLinteriors.design _ 310.390.6849_ www.JLinteriors.design

 Jennifer Ott Design
Photograph © Ken Gutmaker
• Interior Designer: Jennifer Ott Design
• Architect: Studio Sarah Willmer Architecture
• Builder: Blair Burke General Contractors, Inc.

 Eurodale Developments Inc
Andrew Snow Photography
This image highlights masonry infilling of the old window and door at the rear yard. Given the brick and mortar is aged, it has darkened over new material, and this highlights a good infill expectation where altering windows in an old facade.

 Shine Rugs
Custom White and Gray Cowhide Patchwork Rug in Stripes Design for Jennifer's bedroom. She wanted a very open space between her bed and the tv, so she decided to leave it furniture free and display a large rug. Which also happens to be oh-so-cozy and feet friendly!

 Cascade West Development
The Debonair : Cascade-Craftsman in Mt Vista Washington by Cascade West Development Inc.
Cascade West Facebook: https://goo.gl/MCD2U1
Cascade West Website: https://goo.gl/XHm7Un
These photos, like many of ours, were taken by the good people of ExposioHDR - Portland, Or
Exposio Facebook: https://goo.gl/SpSvyo
Exposio Website: https://goo.gl/Cbm8Ya
 Goldenline Remodeling
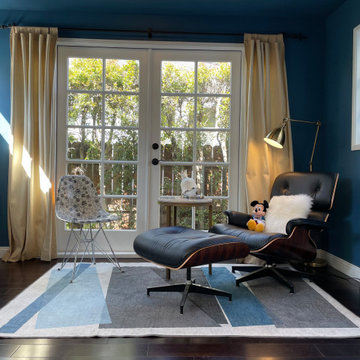
 Team Changed the whole appearance of the house simply by patching existing holes and imperfections in stucco and applying primer with two coats of paint. The interior of the house received fresh paint as well after we changed flooring all throughout the house.
 Viking Renovations LLC
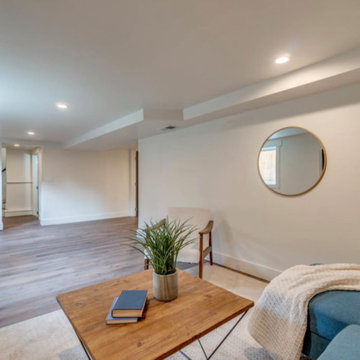
Looking at this photo, it is difficult to imagine what this room originally looked like when we arrived on site. This was a typical unfinished, grey, dusty walk-out basement. Our client has expertly utilized this previously unused space to create a new spacious living area, a laundry room, a full bathroom and a large bedroom. While the prep work to prepare a basement for flooring may seem daunting, ( before the waterproof laminate flooring could be laid, the basement floors needed to be ground down, patched and leveled) a renovation like this can increase your available living area greatly as well as your property value.

 YardDoc
For this building in Austin, TX, the owners chose a landscape design that complimented the building’s exterior. The pavers we laid match the steps of the building itself. The small patches of turf help to visually break up the beige of the building and stones. The building exterior is comprised of sharp, crisp lines, the landscape design matches and compliments the building’s sense of authority and dependability.

 MRF Construction, Inc.
A monolith wall was removed in this 1962 view home, which opened up the kitchen, living room and dining room for an open-concept layout and maximized views. The kitchen received modern mahogany cabinets with white uppers, white elongated subway tile backsplash and white countertop for a sleek and streamlined entertaining space. Hardwood floors were patched and refinished to integrate the previously disjointed spaces. Clean lines and modern features abound, with older fixtures and modern touches blending seamlessly – breathing new life into this space.

 Ecoscape Environmental Design
You can see the dark green dill in the foreground of this edible garden patch surrounding a rustic moss-rock water feature. What you may not notice is the soapwort growing along the edge of the pathway because it is not in bloom. Back before phosphates, people used this nifty little plant for washing. It contains saponins, which cause boiled solutions made with soapwort to lather up. It's like nature's little bar of soap.

 Protech Home Improvements LLC
The homeowner was looking for a new color on the front porch, rear stairs, and stucco throughout the exterior. The white paint was peeling and old. We scraped, patched and filled all imperfections. The new light green color really brought out detail in the home. A beautiful classic new look using Sherwin-Williams Duration paint. We only used the best products available.
Client said:
"We had our stucco and porch painted by Protech. They did an excellent job and cleaned up everything when the job was completed. I would highly recommend them for all of your painting needs."
Diane H. Boonton, NJ

 AKStoney Studio LLC
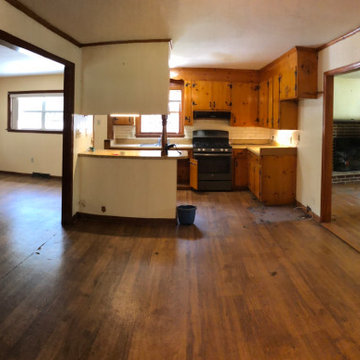
Before panoramic photo. This is an interior renovation of an existing 1960's home that had not been renovated much since its original construction. The living room, entry and a rear kitchen dining bonus space was not functional. There was a lot of rear space that was not well used and didn't have a proper function. We redesigned the entire space, opened up and removed unnecessary walls, created a large contemporary kitchen, formalized the dining room and added a laundry storage space. We also were able to refinish the existing wood flooring and patch in with new wood where there previously was sheet vinyl.
135