
Search results for "Patches" in Home Design Ideas
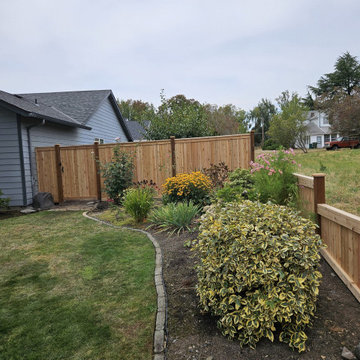
 Terek Fencing
This Orchards family had an old fence that was leaning, rotting at the posts, and letting the dog slip through. Terek Fencing pulled every old post, using a jack to lift out the concrete footings, so the new fence would start clean instead of being patched onto failing posts. The crew built a full-panel cedar privacy fence around the backyard, with new posts set in concrete, plus a matching side-yard section and walk gate that connects to the paver path. The result is a tall, solid fence that gives the yard real privacy and frames the garden beds. It's backed by Terek Fencing's 2-Year Workmanship Warranty.
 Designs by KS
Clients Esther and engaged us to renovate their kitchen, dinning & family room.
The purpose of the renovation was to modernize the kitchen and improve its efficiency. Additionally, we aimed to create a better flow between all four spaces on the main floor. We decided to work with the existing flooring and pendant lights, above the island. To achieve our vision, we removed a wall and fireplace that separated the dining and formal living room. We had to get creative and patch the hardwood floor, resulting in a seamless transition as if that wall never existed.

 Denise at Agua Dulce gardens
The design created gardens connected with walking paths with destinations throughout the property. Pathways wind past the potager, chicken coop, horse shoe court, patures, sculptures, fountains, pumpkin patch, grand canopy trees, and lovely patios.
Find the right local pro for your project
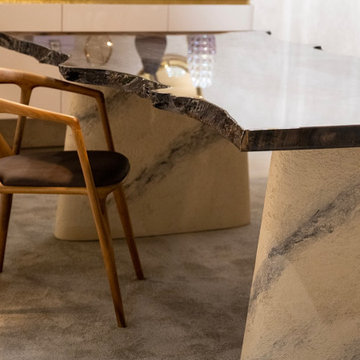
 Artisenza | Bespoke Furniture & Hand-Knotted Rugs
Experience the soul of Turkish craftsmanship at our Ankara Gallery. This space features our signature 'Patch' Walnut Table, where century-old wood meets deep artistic resin on sculptural bases. Every element, from the organic mirrors to the hand-knotted textures, is curated to create a gallery-grade living experience.
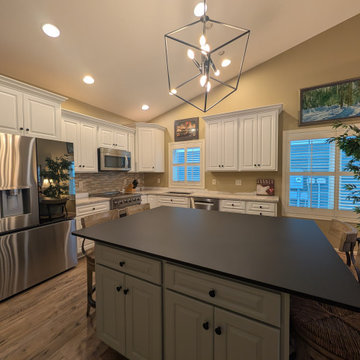
 KITCHEN SOLVERS - La Crosse
The primary goal of this project was to open up the kitchen by removing the peninsula and replacing it with a new, functional island. The existing perimeter cabinets were in great condition, and the homeowner wanted to preserve her quartz countertops and flooring while giving the space a refreshed look. We removed the peninsula countertop and refabricated it to fit the updated perimeter layout. A custom island was then built to support the homeowner’s love of hosting game nights, providing both seating and gathering space. To make this possible, we trenched the concrete to relocate water lines and bring power to the new island, carefully patching the existing flooring for a seamless finish. The project was completed by refacing the perimeter cabinets, tying everything together for a bright, open, and inviting kitchen.
 IKEA Furniture Assembly Toronto - ASSEMBLYman.ca
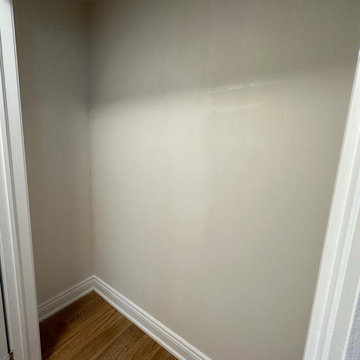
Reimagining Possibilities: Elevating a 198cm Closet Space ?✨ At Assemblyman.ca, we thrive on turning ordinary spaces into extraordinary showcases of craftsmanship. In this transformative project, we bid farewell to the standard builder-installed closet system. Our skilled team meticulously patched and repainted the walls, creating a pristine backdrop for innovation. Introducing the brilliance of Pax frames flanking the sides, ingeniously connected by cloth rails. This bespoke setup not only amplifies storage but also unveils a hidden treasure - direct access to the roof space, seamlessly blending purpose with design. Swipe to experience the journey from conception to realization. #AssemblymanExcellence #ClosetMakeover #StorageInnovation #CraftedPerfection #SpaceOptimization #DesignIngenuity #PaxSystemMagic"
 KITCHEN SOLVERS - La Crosse
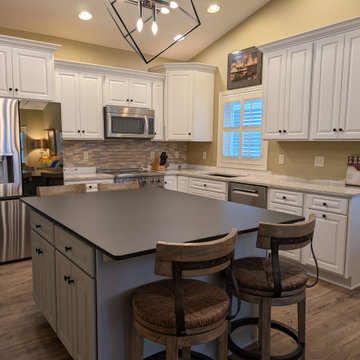
The primary goal of this project was to open up the kitchen by removing the peninsula and replacing it with a new, functional island. The existing perimeter cabinets were in great condition, and the homeowner wanted to preserve her quartz countertops and flooring while giving the space a refreshed look. We removed the peninsula countertop and refabricated it to fit the updated perimeter layout. A custom island was then built to support the homeowner’s love of hosting game nights, providing both seating and gathering space. To make this possible, we trenched the concrete to relocate water lines and bring power to the new island, carefully patching the existing flooring for a seamless finish. The project was completed by refacing the perimeter cabinets, tying everything together for a bright, open, and inviting kitchen.

 360 Construction & Design
These clients spent years patching up parts and pieces of their fixer upper, home, until we came along. We took three separate areas and combined them into one large and wonderful kitchen and living space. There are two separate kitchen work areas in this space, which works well for this family of seven! Warm wood tones and textures offer up a comfortable family space for everyone to enjoy.
 Presidential Pools of Florida
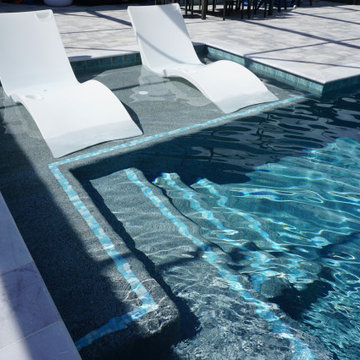
A backyard can be transformed from dull and empty (☹️) to a beautiful and inviting oasis (?) with the addition of a pool. Before the installation, the backyard may have consisted of just a patch of grass or a plain concrete slab. However, after the installation of a pool, the backyard becomes a place for entertainment, relaxation, and recreation.? The addition of a pool also increases the value of a home and provide an opportunity for homeowners to enjoy the outdoors in a new and exciting way. The possibilities for backyard design are endless and can include features such as decking, landscaping, lighting, and water features to create a personalized and unique outdoor living space. That's exactly what we like to hear!?
 Fresh Paint LLC
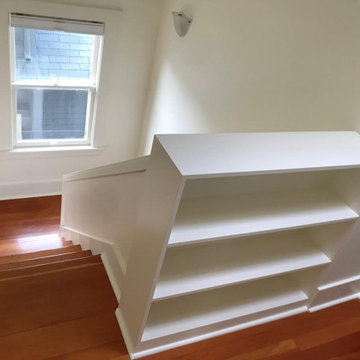
This room shows off our attention to detail when we spray trim, aka, millwork. We cover the floors very well, followed by patching and sanding of the trim using a festool sander and hepa vacuum system. We then use a high-urethane primer to make sure the paint will stick, followed by two coats of a high-quality enamel paint.
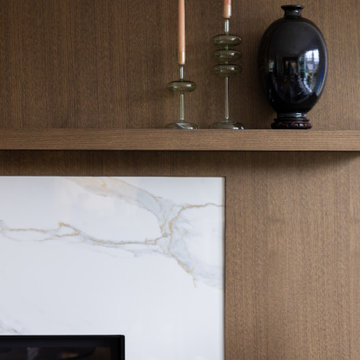 Designs by KS
Clients Esther and engaged us to renovate their kitchen, dinning & family room.
The purpose of the renovation was to modernize the kitchen and improve its efficiency. Additionally, we aimed to create a better flow between all four spaces on the main floor. We decided to work with the existing flooring and pendant lights, above the island. To achieve our vision, we removed a wall and fireplace that separated the dining and formal living room. We had to get creative and patch the hardwood floor, resulting in a seamless transition as if that wall never existed.
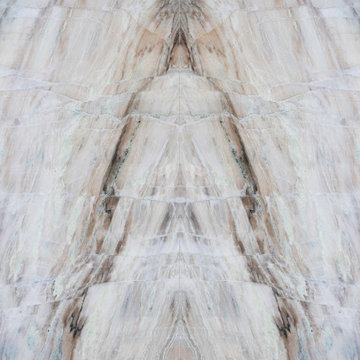
 Ollin Stone
This Zermatt Quartzite is certainly the belle of the ball – rare, luxurious, and full of color. The stone appears quite delicate with its rosy hue “marred” by the unique pattern left by the dark veins scrawled across the surface. Elegance still reigns, thanks to the patches of white quartz. 2CM Quartzite slabs w/ polished finish, custom finishes available upon request.
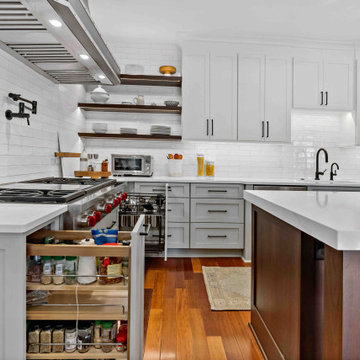
 Moss Building & Design
Our customers loved their home's kitchen but felt that it didn't convey their personal tastes and aesthetics. Not only did they want a kitchen that was brighter and had better functionality (they are dedicated home cooks), they wanted a more industrial look and feel to the space.
Our design team helped give them this by creatively adding and updating many parts of the kitchen, including the glass-walled cabinets, wine cabinet area, beverage center, and more. Important design features include the pull outs for spices and kitchen tools which had to be sturdy to withstand constant use. MOSS relocated the appliances, enlarged the side peninsula and updated the mudroom and pantry. One important part of the remodel was keeping the flooring the same as the original – patching in the flooring was critical and, while delayed due to supply chain issues, is now perfectly in place.
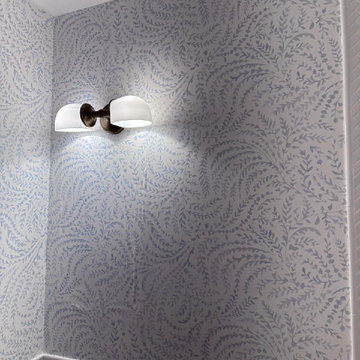
 Perfect Wall Coverings USA
Expert home and residential wallpapering services tailored for high-end interiors, accent walls, full-room makeovers, and custom residential spaces. Specializing in the delicate application of premium materials, including natural grasscloth, fine fabrics, silk, hand-printed paper, delicate foil, and high-definition custom wall murals.
As a skilled residential wallpaper installer and hanger, every home project is executed with maximum care and attention to detail. The installation process includes comprehensive surface smoothing, drywall patching, specialized wall priming, laser-plumb calibration, and precise pattern matching. We guarantee crisp edges, tight seams, and a flawless, bubble-free finish that enhances your home’s aesthetic and delivers long-lasting elegance.
 360 Construction & Design
These clients spent years patching up parts and pieces of their fixer upper, home, until we came along. We took three separate areas and combined them into one large and wonderful kitchen and living space. There are two separate kitchen work areas in this space, which works well for this family of seven! Warm wood tones and textures offer up a comfortable family space for everyone to enjoy.
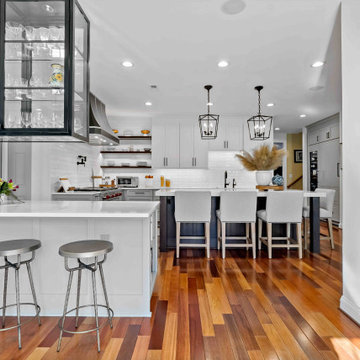 Moss Building & Design
Our customers loved their home's kitchen but felt that it didn't convey their personal tastes and aesthetics. Not only did they want a kitchen that was brighter and had better functionality (they are dedicated home cooks), they wanted a more industrial look and feel to the space.
Our design team helped give them this by creatively adding and updating many parts of the kitchen, including the glass-walled cabinets, wine cabinet area, beverage center, and more. Important design features include the pull outs for spices and kitchen tools which had to be sturdy to withstand constant use. MOSS relocated the appliances, enlarged the side peninsula and updated the mudroom and pantry. One important part of the remodel was keeping the flooring the same as the original – patching in the flooring was critical and, while delayed due to supply chain issues, is now perfectly in place.
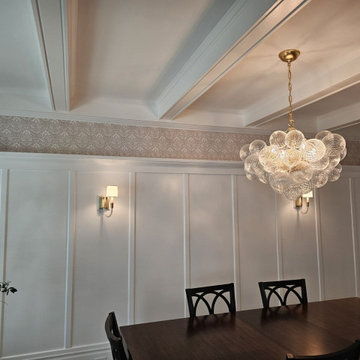 Perfect Wall Coverings USA
Expert home and residential wallpapering services tailored for high-end interiors, accent walls, full-room makeovers, and custom residential spaces. Specializing in the delicate application of premium materials, including natural grasscloth, fine fabrics, silk, hand-printed paper, delicate foil, and high-definition custom wall murals.
As a skilled residential wallpaper installer and hanger, every home project is executed with maximum care and attention to detail. The installation process includes comprehensive surface smoothing, drywall patching, specialized wall priming, laser-plumb calibration, and precise pattern matching. We guarantee crisp edges, tight seams, and a flawless, bubble-free finish that enhances your home’s aesthetic and delivers long-lasting elegance.
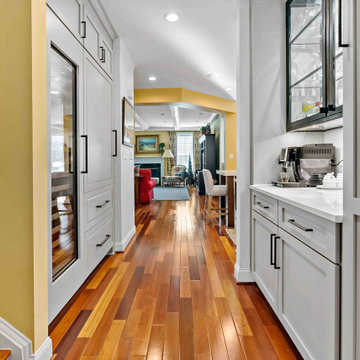 Moss Building & Design
Our customers loved their home's kitchen but felt that it didn't convey their personal tastes and aesthetics. Not only did they want a kitchen that was brighter and had better functionality (they are dedicated home cooks), they wanted a more industrial look and feel to the space.
Our design team helped give them this by creatively adding and updating many parts of the kitchen, including the glass-walled cabinets, wine cabinet area, beverage center, and more. Important design features include the pull outs for spices and kitchen tools which had to be sturdy to withstand constant use. MOSS relocated the appliances, enlarged the side peninsula and updated the mudroom and pantry. One important part of the remodel was keeping the flooring the same as the original – patching in the flooring was critical and, while delayed due to supply chain issues, is now perfectly in place.
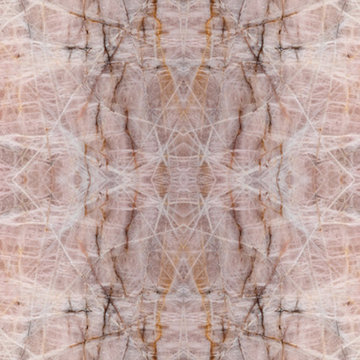 Ollin Stone
This Pink Cristallo Quartzite is certainly the belle of the ball – rare, luxurious, and full of color. The stone appears quite delicate with its rosy hue “marred” by the unique pattern left by the dark veins scrawled across the surface. Elegance still reigns, thanks to the patches of white quartz. 2CM Quartzite slabs w/ polished finish, custom finishes available upon request.
Call for Inventory
00026

 Jarrett Design
Old farmhouses offer charm and character but usually need some careful changes to efficiently serve the needs of today’s families. This blended family of four desperately desired a master bath and walk-in closet in keeping with the exceptional features of the home. At the top of the list were a large shower, double vanity, and a private toilet area. They also requested additional storage for bathroom items. Windows, doorways could not be relocated, but certain nonloadbearing walls could be removed. Gorgeous antique flooring had to be patched where walls were removed without being noticeable. Original interior doors and woodwork were restored. Deep window sills give hints to the thick stone exterior walls. A local reproduction furniture maker with national accolades was the perfect choice for the cabinetry which was hand planed and hand finished the way furniture was built long ago. Even the wood tops on the beautiful dresser and bench were rich with dimension from these techniques. The legs on the double vanity were hand turned by Amish woodworkers to add to the farmhouse flair. Marble tops and tile as well as antique style fixtures were chosen to complement the classic look of everything else in the room. It was important to choose contractors and installers experienced in historic remodeling as the old systems had to be carefully updated. Every item on the wish list was achieved in this project from functional storage and a private water closet to every aesthetic detail desired. If only the farmers who originally inhabited this home could see it now! Matt Villano Photography
149