
Search results for "Patches" in Home Design Ideas

 G. Christianson Construction, Inc.
Adding a color to your base cabinets is a great way to add depth to your Kitchen, while keeping the beloved white cabinets and subway tile backsplash. This project brought in warmth with hardwood flooring and wood trim. Can you spot the large patch we made in the original flooring? Neither can we! We removed a peninsula to open up this kitchen for entertaining space when guests are over (after COVID-19 of course). Props to this client for doing their own beautiful trimwork around the windows and doors!


Find the right local pro for your project

 Borealis Landscape & Design DBA Skipley Farm
The blueberry wins our hearts in flavor and nutrition. It's also easy to grow, and pick. Sizes from less than a foot to 10 feet with the 'Rabbiteyes' We have an excellent climate for most berries and blueberries fall in this category. grown on bark-enriched soil is an excellent start to a successful patch. Each full-sized plant can produce about 15 to 20 pounds, consistently!

 Sarah Herman Landscape Design
Succulents and other drought-tolerant Mediterranean climate plantings adorn this vibrant front yard in El Cerrito.
This is an example of a small contemporary drought-tolerant and full sun front yard stone garden path in San Francisco for summer.
This is an example of a small contemporary drought-tolerant and full sun front yard stone garden path in San Francisco for summer.

 Banyan Tree Landscape Construction LLC
Blue oatgrass in a matching outdoor container backed by inexpensive bamboo roll out fencing.
Photo of a small craftsman full sun backyard formal garden for winter.
Photo of a small craftsman full sun backyard formal garden for winter.
 Designs by KS
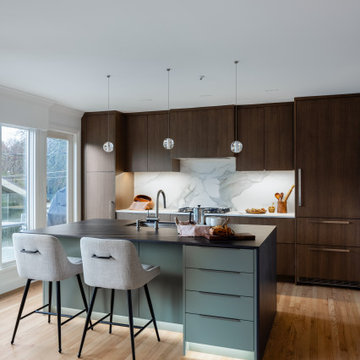
Clients Esther and engaged us to renovate their kitchen, dinning & family room.
The purpose of the renovation was to modernize the kitchen and improve its efficiency. Additionally, we aimed to create a better flow between all four spaces on the main floor. We decided to work with the existing flooring and pendant lights, above the island. To achieve our vision, we removed a wall and fireplace that separated the dining and formal living room. We had to get creative and patch the hardwood floor, resulting in a seamless transition as if that wall never existed.

 Rae Muranski
The sofa Lotus, by Manzoni & Tapinassi, leads to the utmost concept of sectional sofa, as the units can be combined in several ways according to one's own taste and to the environment in which it is settled. Its soft and round line and its down padding enwrap the body and grant great comfort, in spite of the low back. In the lateral units and in the sofas this line is interrupted by a metal frame, micaceous brown stained or galvanized titanium. The patches at the corners are a decorative motif as they can be personalized according to one's own taste, by choosing fabrics or leathers ton sur ton or contrasting.

 Seattle Staged to Sell and Design LLC
MVB.
Inspiration for a large transitional beige tile and mosaic tile ceramic tile freestanding bathtub remodel in Seattle with shaker cabinets, white cabinets, beige walls, an undermount sink and marble countertops
Inspiration for a large transitional beige tile and mosaic tile ceramic tile freestanding bathtub remodel in Seattle with shaker cabinets, white cabinets, beige walls, an undermount sink and marble countertops

 360 Construction & Design
These clients spent years patching up parts and pieces of their fixer upper, home, until we came along. We took three separate areas and combined them into one large and wonderful kitchen and living space. There are two separate kitchen work areas in this space, which works well for this family of seven! Warm wood tones and textures offer up a comfortable family space for everyone to enjoy.

 Judy Mozen
We added LED lighting inside the kitchen cabinets during the remodel of this cozy kitchen and bar. A tile backsplash was added, and the cabinets were patched and painted. Gregg Willett Photography

 Woodling Landscape Design
This client's home is at the end of a cul-de-sac where many kids and animals play in the street. As home-brewers and generally fun people, the clients wanted a place to sit and enjoy a beer while keeping an eye on the kids. They also wanted lots of color and life in the garden, with a sleek, minimalist style. We accomplished all of this and more with a flagstone patio and curving concrete bench along the perimeter. We added a modern fence to frame the garden and a selection of colorful, low-water plants. Subtle lighting illuminates steps, pathways and select trees. A small patch of "lawn" (walkable groundcover) adds a bright spot of green. Both downspouts from large roof are directed into a curving stone drycreek for groundwater recharge. Sonoma Fieldstone boulders that match the drycreek are placed throughout the garden. This house is the life of the neighborhood and frequent gathering spot for kids and adults alike!

 Contract Service Enterprises, Inc.
Drywall is a construction material that is used by contractors to create the ceilings and walls of your business or home. It can also be used to repair or patch holes in your walls that are too big for spackling or joint compound repair. Vero Beach drywall is conducive to painting and can be textured in a multiple of ways. It is easy to install, pliable, and is an excellent choice of material for your home or business’s walls and ceilings.
 360 Construction & Design
These clients spent years patching up parts and pieces of their fixer upper, home, until we came along. We took three separate areas and combined them into one large and wonderful kitchen and living space. There are two separate kitchen work areas in this space, which works well for this family of seven! Warm wood tones and textures offer up a comfortable family space for everyone to enjoy.
 Seattle Swank Inc
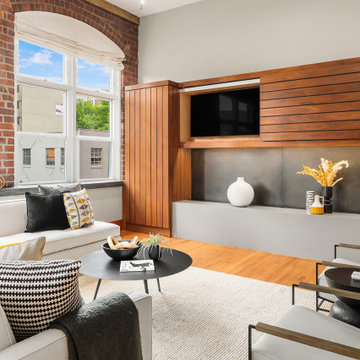
81 Vine, residence 304 & 305, masterfully updated w/ fine finishes to preserve its historic conversion from a 1914 factory to the most spectacular lofts in Belltown. Just shy of 1300 sq. ft w/generously proportioned living space & soaring old growth beam ceilings. Exposed brick walls w/large encasement windows fill the space with natural light. Kitchen features custom cabinetry, concrete counters, wine cooler and gas range. The primary bedroom w/beautiful French doors allow seamless flow and flexibility. Ample storage with 2 custom built-ins and closets. Remodeled ¾ bath w/dual shower & generous tile work. Bonus loft space for addition sleeping, office etc. Secure 1 car parking and storage. Just blocks to the waterfront and P-patch.
 360 Construction & Design
These clients spent years patching up parts and pieces of their fixer upper, home, until we came along. We took three separate areas and combined them into one large and wonderful kitchen and living space. There are two separate kitchen work areas in this space, which works well for this family of seven! Warm wood tones and textures offer up a comfortable family space for everyone to enjoy.

 Designs by KS
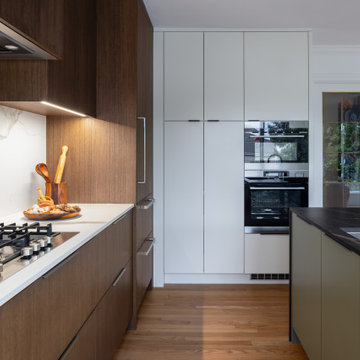
Clients Esther and engaged us to renovate their kitchen, dinning & family room.
The purpose of the renovation was to modernize the kitchen and improve its efficiency. Additionally, we aimed to create a better flow between all four spaces on the main floor. We decided to work with the existing flooring and pendant lights, above the island. To achieve our vision, we removed a wall and fireplace that separated the dining and formal living room. We had to get creative and patch the hardwood floor, resulting in a seamless transition as if that wall never existed.
 Banyan Tree Landscape Construction LLC
Rock garden featuring Applegate river rocks bordered by Rogue river 3/4" round rock. Landscape steel edging separates between rock garden and bark mulch.
 360 Construction & Design
These clients spent years patching up parts and pieces of their fixer upper, home, until we came along. We took three separate areas and combined them into one large and wonderful kitchen and living space. There are two separate kitchen work areas in this space, which works well for this family of seven! Warm wood tones and textures offer up a comfortable family space for everyone to enjoy.
145