
Search results for "Patches" in Home Design Ideas
 Terek Fencing
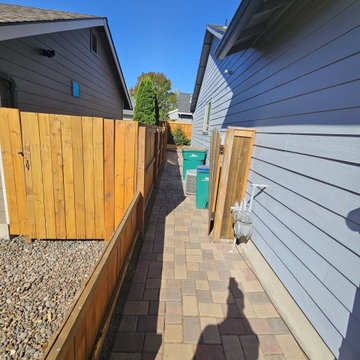
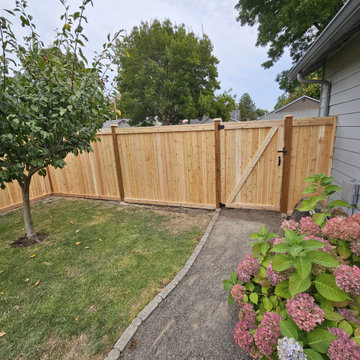
This Orchards family had an old fence that was leaning, rotting at the posts, and letting the dog slip through. Terek Fencing pulled every old post, using a jack to lift out the concrete footings, so the new fence would start clean instead of being patched onto failing posts. The crew built a full-panel cedar privacy fence around the backyard, with new posts set in concrete, plus a matching side-yard section and walk gate that connects to the paver path. The result is a tall, solid fence that gives the yard real privacy and frames the garden beds. It's backed by Terek Fencing's 2-Year Workmanship Warranty.
 Terek Fencing
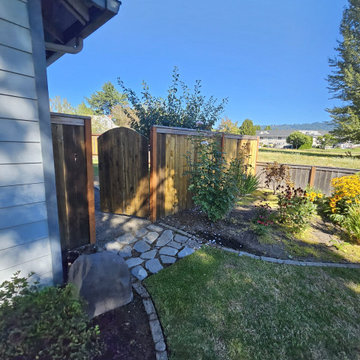
This Orchards family had an old fence that was leaning, rotting at the posts, and letting the dog slip through. Terek Fencing pulled every old post, using a jack to lift out the concrete footings, so the new fence would start clean instead of being patched onto failing posts. The crew built a full-panel cedar privacy fence around the backyard, with new posts set in concrete, plus a matching side-yard section and walk gate that connects to the paver path. The result is a tall, solid fence that gives the yard real privacy and frames the garden beds. It's backed by Terek Fencing's 2-Year Workmanship Warranty.
 Moss Building & Design
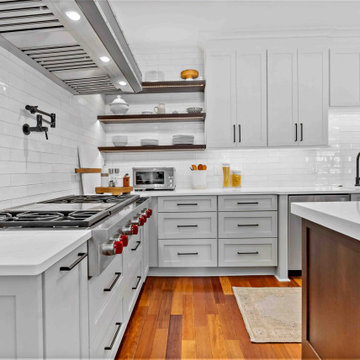
Our customers loved their home's kitchen but felt that it didn't convey their personal tastes and aesthetics. Not only did they want a kitchen that was brighter and had better functionality (they are dedicated home cooks), they wanted a more industrial look and feel to the space.
Our design team helped give them this by creatively adding and updating many parts of the kitchen, including the glass-walled cabinets, wine cabinet area, beverage center, and more. Important design features include the pull outs for spices and kitchen tools which had to be sturdy to withstand constant use. MOSS relocated the appliances, enlarged the side peninsula and updated the mudroom and pantry. One important part of the remodel was keeping the flooring the same as the original – patching in the flooring was critical and, while delayed due to supply chain issues, is now perfectly in place.
Find the right local pro for your project
 Terek Fencing
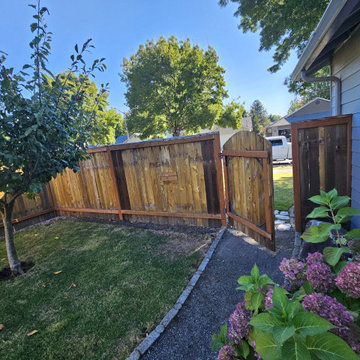
This Orchards family had an old fence that was leaning, rotting at the posts, and letting the dog slip through. Terek Fencing pulled every old post, using a jack to lift out the concrete footings, so the new fence would start clean instead of being patched onto failing posts. The crew built a full-panel cedar privacy fence around the backyard, with new posts set in concrete, plus a matching side-yard section and walk gate that connects to the paver path. The result is a tall, solid fence that gives the yard real privacy and frames the garden beds. It's backed by Terek Fencing's 2-Year Workmanship Warranty.

 Ollin Stone
This Zermatt Quartzite is certainly the belle of the ball – rare, luxurious, and full of color. The stone appears quite delicate with its rosy hue “marred” by the unique pattern left by the dark veins scrawled across the surface. Elegance still reigns, thanks to the patches of white quartz. 2CM Quartzite slabs w/ polished finish, custom finishes available upon request.

 G. Christianson Construction, Inc.
Adding a color to your base cabinets is a great way to add depth to your Kitchen, while keeping the beloved white cabinets and subway tile backsplash. This project brought in warmth with hardwood flooring and wood trim. Can you spot the large patch we made in the original flooring? Neither can we! We removed a peninsula to open up this kitchen for entertaining space when guests are over (after COVID-19 of course). Props to this client for doing their own beautiful trimwork around the windows and doors!

 MRF Construction, Inc.
A monolith wall was removed in this 1962 view home, which opened up the kitchen, living room and dining room for an open-concept layout and maximized views. The kitchen received modern mahogany cabinets with white uppers, white elongated subway tile backsplash and white countertop for a sleek and streamlined entertaining space. Hardwood floors were patched and refinished to integrate the previously disjointed spaces. Clean lines and modern features abound, with older fixtures and modern touches blending seamlessly – breathing new life into this space.
 Ollin Stone
This Zermatt Quartzite is certainly the belle of the ball – rare, luxurious, and full of color. The stone appears quite delicate with its rosy hue “marred” by the unique pattern left by the dark veins scrawled across the surface. Elegance still reigns, thanks to the patches of white quartz. 2CM Quartzite slabs w/ polished finish, custom finishes available upon request.
 Terek Fencing
This Orchards family had an old fence that was leaning, rotting at the posts, and letting the dog slip through. Terek Fencing pulled every old post, using a jack to lift out the concrete footings, so the new fence would start clean instead of being patched onto failing posts. The crew built a full-panel cedar privacy fence around the backyard, with new posts set in concrete, plus a matching side-yard section and walk gate that connects to the paver path. The result is a tall, solid fence that gives the yard real privacy and frames the garden beds. It's backed by Terek Fencing's 2-Year Workmanship Warranty.
 Designs by KS
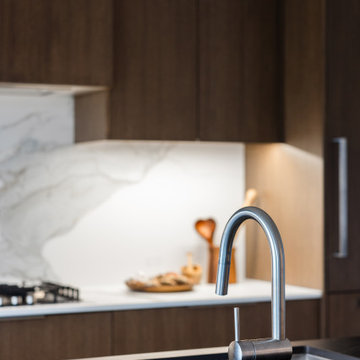
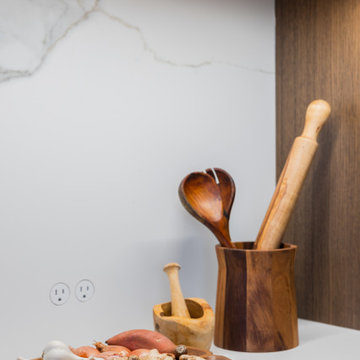
Clients Esther and engaged us to renovate their kitchen, dinning & family room.
The purpose of the renovation was to modernize the kitchen and improve its efficiency. Additionally, we aimed to create a better flow between all four spaces on the main floor. We decided to work with the existing flooring and pendant lights, above the island. To achieve our vision, we removed a wall and fireplace that separated the dining and formal living room. We had to get creative and patch the hardwood floor, resulting in a seamless transition as if that wall never existed.
 Designs by KS
Clients Esther and engaged us to renovate their kitchen, dinning & family room.
The purpose of the renovation was to modernize the kitchen and improve its efficiency. Additionally, we aimed to create a better flow between all four spaces on the main floor. We decided to work with the existing flooring and pendant lights, above the island. To achieve our vision, we removed a wall and fireplace that separated the dining and formal living room. We had to get creative and patch the hardwood floor, resulting in a seamless transition as if that wall never existed.
 Seattle Swank Inc
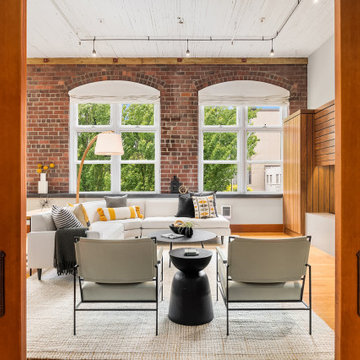
81 Vine, residence 304 & 305, masterfully updated w/ fine finishes to preserve its historic conversion from a 1914 factory to the most spectacular lofts in Belltown. Just shy of 1300 sq. ft w/generously proportioned living space & soaring old growth beam ceilings. Exposed brick walls w/large encasement windows fill the space with natural light. Kitchen features custom cabinetry, concrete counters, wine cooler and gas range. The primary bedroom w/beautiful French doors allow seamless flow and flexibility. Ample storage with 2 custom built-ins and closets. Remodeled ¾ bath w/dual shower & generous tile work. Bonus loft space for addition sleeping, office etc. Secure 1 car parking and storage. Just blocks to the waterfront and P-patch.
 Denise at Agua Dulce gardens
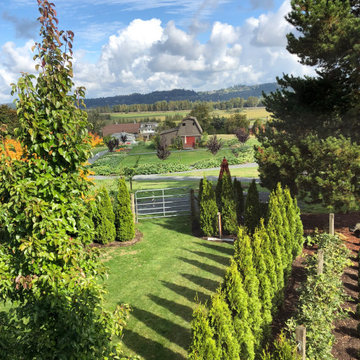
The design created gardens connected with walking paths with destinations throughout the property. Pathways wind past the potager, chicken coop, horse shoe court, patures, sculptures, fountains, pumpkin patch, grand canopy trees, and lovely patios.

 ZHLA Painting
Complete exterior repaint of a mobile home in Huntington Beach, CA. Our team prepared all surfaces by cleaning, sanding, and patching prior to priming, ensuring a smooth and durable finish. We applied premium exterior-grade paint using brushes, rollers, and spray equipment for even, long-lasting coverage across siding, trim, and architectural details. Special attention was given to color matching and weather-resistant application suited for coastal conditions. The result is a refreshed, clean exterior finish that enhances curb appeal and protects the home from sun and salt-air exposure.

 Oakley Roots LLC
Ryan Corrigan
Design ideas for a large rustic partial sun backyard brick formal garden in Omaha.
Design ideas for a large rustic partial sun backyard brick formal garden in Omaha.
 Denise at Agua Dulce gardens
The design created gardens connected with walking paths with destinations throughout the property. Pathways wind past the potager, chicken coop, horse shoe court, patures, sculptures, fountains, pumpkin patch, grand canopy trees, and lovely patios.
 Moss Building & Design
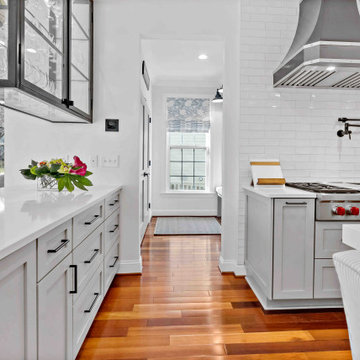
Our customers loved their home's kitchen but felt that it didn't convey their personal tastes and aesthetics. Not only did they want a kitchen that was brighter and had better functionality (they are dedicated home cooks), they wanted a more industrial look and feel to the space.
Our design team helped give them this by creatively adding and updating many parts of the kitchen, including the glass-walled cabinets, wine cabinet area, beverage center, and more. Important design features include the pull outs for spices and kitchen tools which had to be sturdy to withstand constant use. MOSS relocated the appliances, enlarged the side peninsula and updated the mudroom and pantry. One important part of the remodel was keeping the flooring the same as the original – patching in the flooring was critical and, while delayed due to supply chain issues, is now perfectly in place.

 360 Construction & Design
These clients spent years patching up parts and pieces of their fixer upper, home, until we came along. We took three separate areas and combined them into one large and wonderful kitchen and living space. There are two separate kitchen work areas in this space, which works well for this family of seven! Warm wood tones and textures offer up a comfortable family space for everyone to enjoy.
 Designs by KS
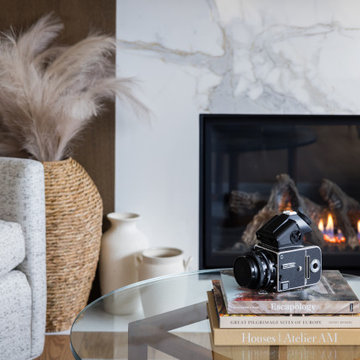
Clients Esther and engaged us to renovate their kitchen, dinning & family room.
The purpose of the renovation was to modernize the kitchen and improve its efficiency. Additionally, we aimed to create a better flow between all four spaces on the main floor. We decided to work with the existing flooring and pendant lights, above the island. To achieve our vision, we removed a wall and fireplace that separated the dining and formal living room. We had to get creative and patch the hardwood floor, resulting in a seamless transition as if that wall never existed.
 Denise at Agua Dulce gardens
Love this photo of French pears. The design created gardens connected with walking paths with destinations throughout the property. Pathways wind past the potager, chicken coop, horse shoe court, patures, sculptures, fountains, pumpkin patch, grand canopy trees, and lovely patios.
148