
Search results for "Patches" in Home Design Ideas


 Neuman & Neuman Real Estate, Inc.
Photo Credit: Sign On San Diego.
The courtyard has high-end, synthetic lawn and low-water desert plants. On the side of the house is a vegetable / herb patch, perfect for summer tomatoes, peppers, and squash. The fountain was designed by the current homeowners to mirror the kidney-bean shape of the living room fireplace. Reflections from the indoor fireplace appear in the fountain.

 TATCOR DESIGN BUILD
Basement Bar Dream Realized! Enter this cozy entertainment space by the downstairs landing with updated neutral paint colors and light wood-style vinyl flooring.
Find the right local pro for your project

 MRF Construction, Inc.
A monolith wall was removed in this 1962 view home, which opened up the kitchen, living room and dining room for an open-concept layout and maximized views. The kitchen received modern mahogany cabinets with white uppers, white elongated subway tile backsplash and white countertop for a sleek and streamlined entertaining space. Hardwood floors were patched and refinished to integrate the previously disjointed spaces. Clean lines and modern features abound, with older fixtures and modern touches blending seamlessly – breathing new life into this space.
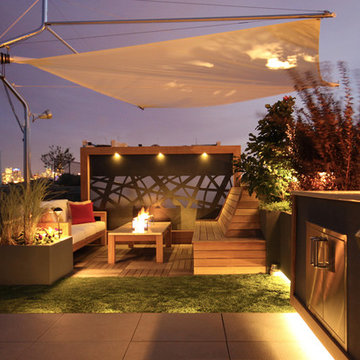
 Chicago Green Design Inc.
Nicole Leigh Johnston Photography
Home design - modern home design idea in Chicago
Home design - modern home design idea in Chicago

 Legacy Landscape
This area was a lawn that was difficult to keep watered and healthy. The California drought and an upcoming wedding were catalysts to redesign the space. The existing garden is rustic with a craft style home and brick patio with Connecticut Bluestone walkways inspiring the use of the same materials to create an area for the family to gather in keeping with the existing landscape.

 New Eco Landscapes
Mid-sized mountain style backyard brick patio container garden photo in New York with no cover

 Hillside Nurseries
An overall picture of the space.
Marc D. Depoto (Hillside Nurseries Inc.)
Elegant patio photo in Boston
Elegant patio photo in Boston

 Distinctive Drywall & Painting
Example of a large trendy wooden u-shaped open and metal railing staircase design in Minneapolis


 GreenHeart, LLC
©Melissa Clark Photography
Design ideas for a mid-sized traditional full sun backyard stone formal garden in DC Metro for summer.
Design ideas for a mid-sized traditional full sun backyard stone formal garden in DC Metro for summer.

 Sweet Smiling Landscape Design
To deal with the pain and excitement of their kids leaving the house for college, these empty nesters wanted to transform their lawn—once home to swing sets and games of catch—into a peaceful retreat. She was dead-set on a water feature, he really wanted a fire pit, and their dogs (which had moved up in rank since the kids were gone) needed a nice patch of grass to play on. The couple’s tastes had changed in the 20 years since they’d bought the Spanish- style bungalow, and they wanted a garden with a more contemporary feeling. Looking to the history of Spanish landscape design, we were able tweak traditional layouts and elements to create a more contemporary garden that fit the needs of all the inhabitants of the home—human and canine alike.
 Sweet Smiling Landscape Design
To deal with the pain and excitement of their kids leaving the house for college, these empty nesters wanted to transform their lawn—once home to swing sets and games of catch—into a peaceful retreat. She was dead-set on a water feature, he really wanted a fire pit, and their dogs (which had moved up in rank since the kids were gone) needed a nice patch of grass to play on. The couple’s tastes had changed in the 20 years since they’d bought the Spanish- style bungalow, and they wanted a garden with a more contemporary feeling. Looking to the history of Spanish landscape design, we were able tweak traditional layouts and elements to create a more contemporary garden that fit the needs of all the inhabitants of the home—human and canine alike.

 CraftPro Contracting LLC
This originally two-tone home was in need of a more modern exterior painting job. With three structres on the property: main house, detched garage, and shed we were able to use a dark color, per the homeowner’s preference. After sampling some colors the final choice was “Attitude Gray” (SW7060) by Sherwin Williams – a deep, dark, bold gray. We used Sherwin Williams brand “SuperPaint” acrylic latex paint for all the exterior painting. The main body (stucco and shingles) were painted in a flat finish, and the windows, doors and fascia molding were all accented with a Super White satin finish.
After a thorough power-wash with bleach, scraping of failed stucco and power-sanding plus oil-priming of failed paint on the shingles and other wood, we caulked and patched, and finally painted.

 Mirror Lake Designs
Daniel Kelly Photography
Inspiration for a large timeless backyard stone patio remodel in Houston with a roof extension
Inspiration for a large timeless backyard stone patio remodel in Houston with a roof extension

 J.S. Brown & Co.
Inspiration for a transitional gray tile and porcelain tile porcelain tile powder room remodel in Columbus with a pedestal sink, a two-piece toilet and blue walls
 MRF Construction, Inc.
A monolith wall was removed in this 1962 view home, which opened up the kitchen, living room and dining room for an open-concept layout and maximized views. The kitchen received modern mahogany cabinets with white uppers, white elongated subway tile backsplash and white countertop for a sleek and streamlined entertaining space. Hardwood floors were patched and refinished to integrate the previously disjointed spaces. Clean lines and modern features abound, with older fixtures and modern touches blending seamlessly – breathing new life into this space.

 Seasiders
The courtyard is very walled in by this blockwall and it is veneered with blocks. inside is a firepit and a water feature to the right. An L shape concrete bench at the back.

 Hi-Tech Builders, Inc.
Inspiration for a mid-sized modern l-shaped vinyl floor and brown floor open concept kitchen remodel in Los Angeles with a double-bowl sink, shaker cabinets, white cabinets, quartz countertops, white backsplash, porcelain backsplash, white appliances, an island and white countertops

 Stonepocket Unique Landscapes
Echinacea purpurea and Asclepias tuberosa.
Minnesota Nursery and Landscape Association 2015 Award
Photos by Stonepocket
Inspiration for a transitional landscaping in Minneapolis.
Inspiration for a transitional landscaping in Minneapolis.
151