
Search results for "Patches" in Home Design Ideas

 NC Garden Coach, LLC
Goumi berry shrubs fruit early in the season and bear an abundance of cherry-like berries. Birds love them!
This is an example of a mid-sized full sun backyard landscaping in Charlotte for spring.
This is an example of a mid-sized full sun backyard landscaping in Charlotte for spring.
 G. Christianson Construction, Inc.
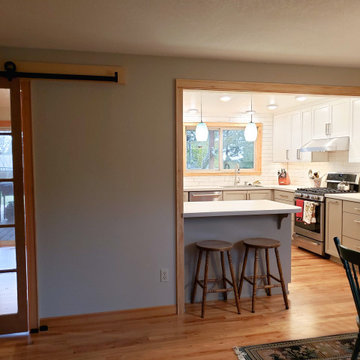
Adding a color to your base cabinets is a great way to add depth to your Kitchen, while keeping the beloved white cabinets and subway tile backsplash. This project brought in warmth with hardwood flooring and wood trim. Can you spot the large patch we made in the original flooring? Neither can we! We removed a peninsula to open up this kitchen for entertaining space when guests are over (after COVID-19 of course). Props to this client for doing their own beautiful trimwork around the windows and doors!
 Terek Fencing
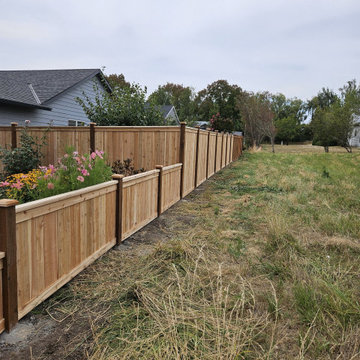
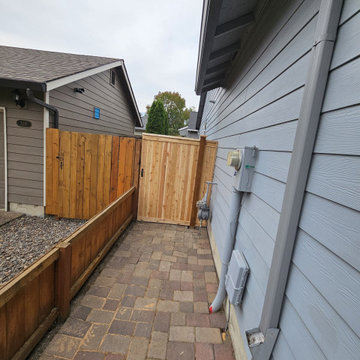
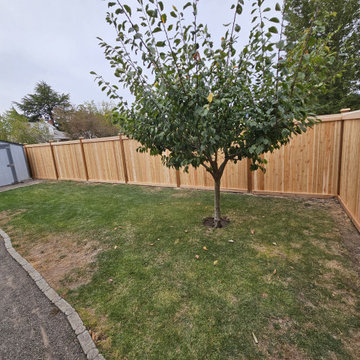
This Orchards family had an old fence that was leaning, rotting at the posts, and letting the dog slip through. Terek Fencing pulled every old post, using a jack to lift out the concrete footings, so the new fence would start clean instead of being patched onto failing posts. The crew built a full-panel cedar privacy fence around the backyard, with new posts set in concrete, plus a matching side-yard section and walk gate that connects to the paver path. The result is a tall, solid fence that gives the yard real privacy and frames the garden beds. It's backed by Terek Fencing's 2-Year Workmanship Warranty.
Find the right local pro for your project

 360 Construction & Design
These clients spent years patching up parts and pieces of their fixer upper, home, until we came along. We took three separate areas and combined them into one large and wonderful kitchen and living space. There are two separate kitchen work areas in this space, which works well for this family of seven! Warm wood tones and textures offer up a comfortable family space for everyone to enjoy.
 KITCHEN SOLVERS - La Crosse
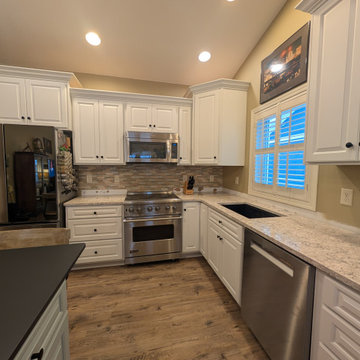
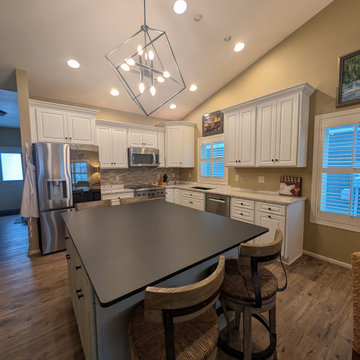
The primary goal of this project was to open up the kitchen by removing the peninsula and replacing it with a new, functional island. The existing perimeter cabinets were in great condition, and the homeowner wanted to preserve her quartz countertops and flooring while giving the space a refreshed look. We removed the peninsula countertop and refabricated it to fit the updated perimeter layout. A custom island was then built to support the homeowner’s love of hosting game nights, providing both seating and gathering space. To make this possible, we trenched the concrete to relocate water lines and bring power to the new island, carefully patching the existing flooring for a seamless finish. The project was completed by refacing the perimeter cabinets, tying everything together for a bright, open, and inviting kitchen.
 Moss Building & Design
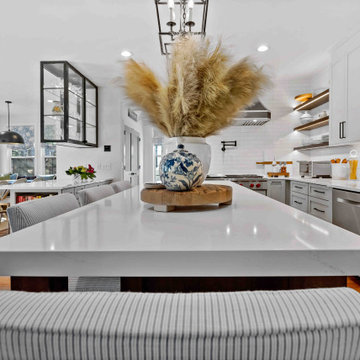
Our customers loved their home's kitchen but felt that it didn't convey their personal tastes and aesthetics. Not only did they want a kitchen that was brighter and had better functionality (they are dedicated home cooks), they wanted a more industrial look and feel to the space.
Our design team helped give them this by creatively adding and updating many parts of the kitchen, including the glass-walled cabinets, wine cabinet area, beverage center, and more. Important design features include the pull outs for spices and kitchen tools which had to be sturdy to withstand constant use. MOSS relocated the appliances, enlarged the side peninsula and updated the mudroom and pantry. One important part of the remodel was keeping the flooring the same as the original – patching in the flooring was critical and, while delayed due to supply chain issues, is now perfectly in place.
 Perfect Wall Coverings USA
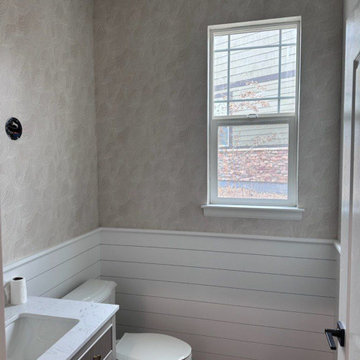
Expert home and residential wallpapering services tailored for high-end interiors, accent walls, full-room makeovers, and custom residential spaces. Specializing in the delicate application of premium materials, including natural grasscloth, fine fabrics, silk, hand-printed paper, delicate foil, and high-definition custom wall murals.
As a skilled residential wallpaper installer and hanger, every home project is executed with maximum care and attention to detail. The installation process includes comprehensive surface smoothing, drywall patching, specialized wall priming, laser-plumb calibration, and precise pattern matching. We guarantee crisp edges, tight seams, and a flawless, bubble-free finish that enhances your home’s aesthetic and delivers long-lasting elegance.
 Denise at Agua Dulce gardens
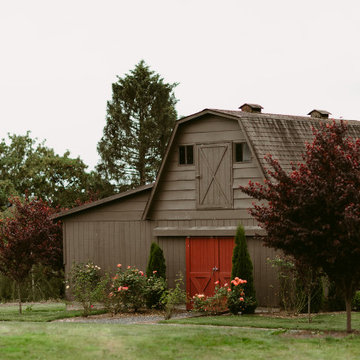
The design created gardens connected with walking paths with destinations throughout the property. Pathways wind past the potager, chicken coop, horse shoe court, patures, sculptures, fountains, pumpkin patch, grand canopy trees, and lovely patios.
 Terek Fencing
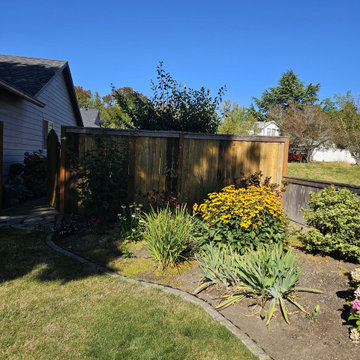
This Orchards family had an old fence that was leaning, rotting at the posts, and letting the dog slip through. Terek Fencing pulled every old post, using a jack to lift out the concrete footings, so the new fence would start clean instead of being patched onto failing posts. The crew built a full-panel cedar privacy fence around the backyard, with new posts set in concrete, plus a matching side-yard section and walk gate that connects to the paver path. The result is a tall, solid fence that gives the yard real privacy and frames the garden beds. It's backed by Terek Fencing's 2-Year Workmanship Warranty.
 Nip Tuck Remodeling
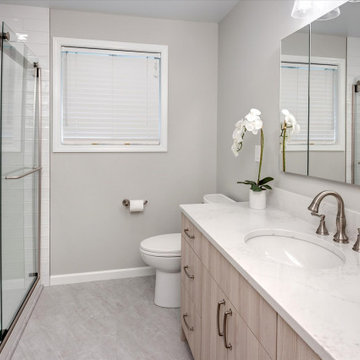
Built in 1960, the home has been owned by this couple since 1980. Through that time, repairs and patches had been done, but needed substantial renovation. They liked the galley shape, but did not like the placement of appliances nor the limited and awkward storage (see the before photos). Once they decided this would be their home through retirement, it was time to get it back into shape.
The kitchen was the remodeling focus, but the hall bath had prior leak damage and the owners wanted an updated space. Also, the general home conditions called for updated paint, flooring, and lighting.
 Terek Fencing
This Orchards family had an old fence that was leaning, rotting at the posts, and letting the dog slip through. Terek Fencing pulled every old post, using a jack to lift out the concrete footings, so the new fence would start clean instead of being patched onto failing posts. The crew built a full-panel cedar privacy fence around the backyard, with new posts set in concrete, plus a matching side-yard section and walk gate that connects to the paver path. The result is a tall, solid fence that gives the yard real privacy and frames the garden beds. It's backed by Terek Fencing's 2-Year Workmanship Warranty.
 KITCHEN SOLVERS - La Crosse
The primary goal of this project was to open up the kitchen by removing the peninsula and replacing it with a new, functional island. The existing perimeter cabinets were in great condition, and the homeowner wanted to preserve her quartz countertops and flooring while giving the space a refreshed look. We removed the peninsula countertop and refabricated it to fit the updated perimeter layout. A custom island was then built to support the homeowner’s love of hosting game nights, providing both seating and gathering space. To make this possible, we trenched the concrete to relocate water lines and bring power to the new island, carefully patching the existing flooring for a seamless finish. The project was completed by refacing the perimeter cabinets, tying everything together for a bright, open, and inviting kitchen.
 Terek Fencing
This Orchards family had an old fence that was leaning, rotting at the posts, and letting the dog slip through. Terek Fencing pulled every old post, using a jack to lift out the concrete footings, so the new fence would start clean instead of being patched onto failing posts. The crew built a full-panel cedar privacy fence around the backyard, with new posts set in concrete, plus a matching side-yard section and walk gate that connects to the paver path. The result is a tall, solid fence that gives the yard real privacy and frames the garden beds. It's backed by Terek Fencing's 2-Year Workmanship Warranty.
 Denise at Agua Dulce gardens
The design created gardens connected with walking paths with destinations throughout the property. Pathways wind past the potager, chicken coop, horse shoe court, patures, sculptures, fountains, pumpkin patch, grand canopy trees, and lovely patios.

 Blissful Gardens & Green Dragon Design
Mid-sized transitional backyard water fountain deck photo in Austin with no cover


 Yard Maven
Photo: Christopher Lee Foto
Photo of a drought-tolerant backyard landscaping in Los Angeles.
Photo of a drought-tolerant backyard landscaping in Los Angeles.

 MRF Construction, Inc.
A monolith wall was removed in this 1962 view home, which opened up the kitchen, living room and dining room for an open-concept layout and maximized views. The kitchen received modern mahogany cabinets with white uppers, white elongated subway tile backsplash and white countertop for a sleek and streamlined entertaining space. Hardwood floors were patched and refinished to integrate the previously disjointed spaces. Clean lines and modern features abound, with older fixtures and modern touches blending seamlessly – breathing new life into this space.
 Outdoor Dreams
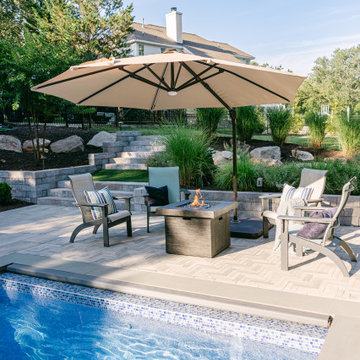
Example of a large transitional backyard concrete paver and rectangular pool landscaping design in Richmond
150