
Search results for "Patchwork" in Home Design Ideas
 User
©ThompsonPhotographic.com 2011
Arcadia Country Charm
Beautiful Arcadia Country Home in the historic area of Arcadia in Phoenix, Az.
Great craftsmanship through out and spacious grounds beautifully landscaped.

 Lisa Jensen Design
Intimate Dining Room, photo by Emma F Jensen
Inspiration for a large shabby-chic style medium tone wood floor dining room remodel in Kansas City with gray walls and no fireplace
Inspiration for a large shabby-chic style medium tone wood floor dining room remodel in Kansas City with gray walls and no fireplace

 McKee & Company
Example of a large transitional loft-style carpeted family room design in Orange County with beige walls, no fireplace and a wall-mounted tv
Find the right local pro for your project


 J&J Building
This modern black and white bathroom features beautiful countertops are 3cm (1 1/4") Statuarietto Marble, from Stone Crazy, white recessed panel cabinets, chrome fixtures, and Patchwork B&W 8x8 floor tile from Cement tile Shop. Chrome mirror is from Pottery Barn.

 Brandi Renee Designs
This safari inspired bonus room adds some African flair to this home. The playful animal busts create a sense of fun to this game room that any family would enjoy. Photo Credit: Samantha Day


 Veal Design Associates
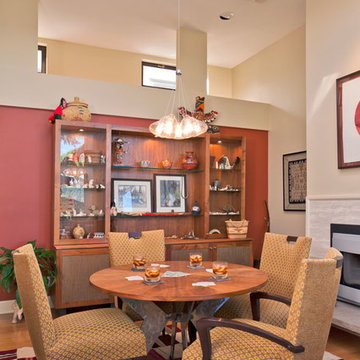
This end of the large room features a custom made game table and walnut display cabinet that houses priceless Native American artifacts. Lighting the game table was achieved by stringing wire cables under the skylight and suspending pendant lights from the cable. The comfortable chairs can be easily moved around the room as needed. The patchwork rug anchors and defines the space.

 Just the Thing
This large open-concept living space functions as sitting area, media room, home office, dining room, and kitchen. The client's own art deco swivel chair (upper left of photo) was the inspiration for the furniture selection, and her artwork the inspiration for the blue and pink accents.
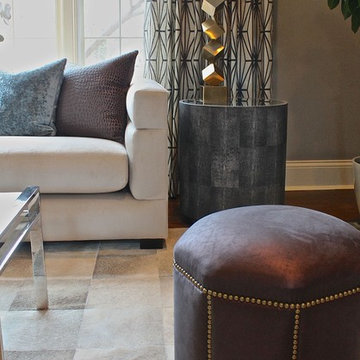
The sitting area is a mix of upholstered pieces, pulled together by a patchwork cowhide rug. Instead of the usual dining table, we have a bistro table and counter stools tucked to one side of the fireplace. More of the counter stools sit at the breakfast counter in the kitchen area. On the other side of the fireplace, we have a home office set up, with a pretty chrome and glass desk. A TV sits on a remote-controlled lift behind the lacquered sideboard, out of sight when not in use.
 k.b.kolman landscape design.
Ken Heyman -
Oak lined downslope grows into family outdoor living and recreation center
Open redwood fence beckons at entry
Shade loving shrubs flank decomposed granite and redwood steps
Hardscape weaves patchwork of wood, flagstone, and rock
Split level redwood deck provides dining and seating
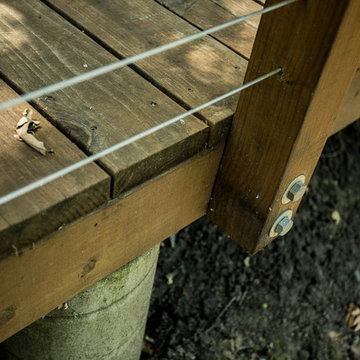
High tensile railing and welded wire deer fence lend seamless view
Dry creek and fieldstone retaining walls lead to spa and sunny terrace



 Kraft Custom Construction
The homeowner of this old, detached garage wanted to create a functional living space with a kitchen, bathroom and second-story bedroom, while still maintaining a functional garage space. We salvaged hickory wood for the floors and built custom fir cabinets in the kitchen with patchwork tile backsplash and energy efficient appliances. As a historical home but without historical requirements, we had fun blending era-specific elements like traditional wood windows, French doors, and wood garage doors with modern elements like solar panels on the roof and accent lighting in the stair risers. In preparation for the next phase of construction (a full kitchen remodel and addition to the main house), we connected the plumbing between the main house and carriage house to make the project more cost-effective. We also built a new gate with custom stonework to match the trellis, expanded the patio between the main house and garage, and installed a gas fire pit to seamlessly tie the structures together and provide a year-round outdoor living space.
 User
This room is designed around a handcrafted live-edge walnut dining table. The dining arm chairs are covered in a luxurious channel Donghia fabric. The original Key West Dade County Pine wall is accented with the Interlude Home Mara Patchwork buffet and topped with two globe lamps.

 Marylinda Ramos, Photography
This dining table and matching chairs upholstered in beige continue the use of natural materials. The patchwork rug shares the floor's color pallet, reflecting light in harmony with the floor. Photos: ML Ramos
 Just the Thing
Most of the main pieces in the den are new, but chosen to continue the collected, boho-chic vibe of the rest of the apartment. The rug is a patchwork of old rug scraps, over-dyed in a bright yellow. The ottoman stands in for a coffee table and hides linens for the sofabed.
73