
Search results for "Patchwork" in Home Design Ideas
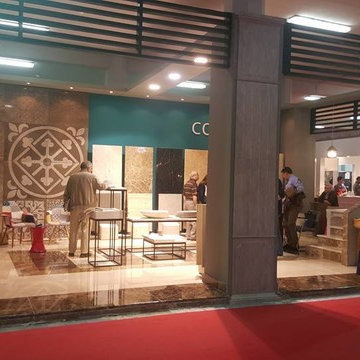

 Susan Zises Green Inc
Durston Saylor
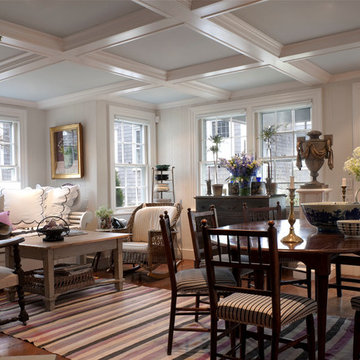
Inspiration for a cottage medium tone wood floor dining room remodel in Boston
Inspiration for a cottage medium tone wood floor dining room remodel in Boston
 J&J Building
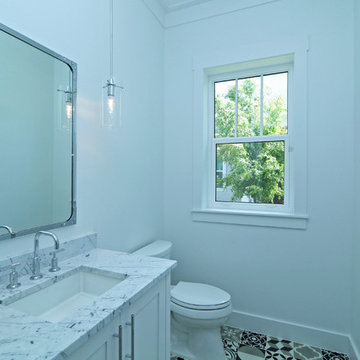
This modern black and white bathroom features beautiful countertops are 3cm (1 1/4") Statuarietto Marble, from Stone Crazy, white recessed panel cabinets, chrome fixtures, and Patchwork B&W 8x8 floor tile from Cement tile Shop. Chrome mirror is from Pottery Barn.
Find the right local pro for your project

 Blue Ocean Design
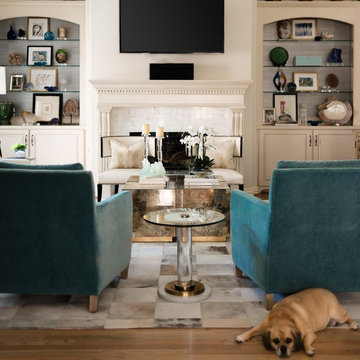
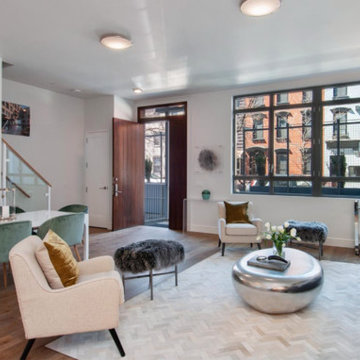
Example of a formal and open concept medium tone wood floor living room design in New York with white walls, no fireplace and no tv
 Gabriela Postole
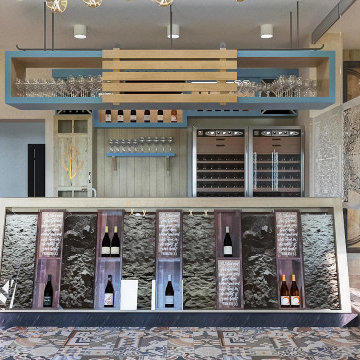
The BG winery was the subject of a renovation in order to improve for the needs of its visitors.
The famous and delicious wine presentations and tastings are the main attractions at this fabulous place. Therefore, we placed the bar in front of the entrance to be directly seen when entering. As a decorative element it is featuring displays of soils.
Because the groups of visitor vary in size, but also because the space is used as an exquisite breakfast area for the guests of the nearby inn, we came up with a new idea: The division of the space by a glass wall. Consequently, this results in an event space or a private dining room. The convertible approach adds flexibility and dynamic to the whole place.
Furthermore, we enabled the large hallway of the winery going towards the restrooms to be used as a wardrobe for larger gatherings. Meanwhile, the additional room serves as a VIP lounge for only the finest guests.
The design team took everything into consideration while preparing layouts, developing individual objects and finetuning details: clients’ needs, the nice location and the usage of the attractive space. We designed in detail all furniture elements, while using reclaimed wood from old wine barrels for table tops and accent walls. In this regard the winery as a location of joy and community feels and breathes authentic. The whole interior design is rustic with fine touches of modern, resulting in a suiting atmosphere.
As for the color scheme, we proposed a pastel blue as a contrast to the reclaimed wood. Touches of color in the Patchwork tiles around the bar area and a mixture of hand-made lamps mix to roud up the rustic vibe.
Share your ideas for your location with us in a brief introductory call, free of charge.
 Stark Carpet
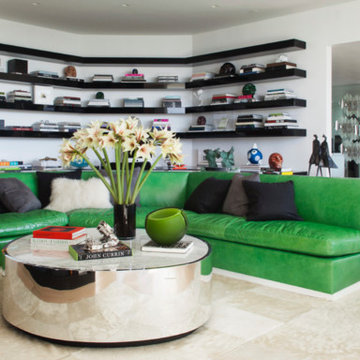
For a family-friendly living area in Elton John’s house, designed by Martyn Lawrence Bullard, a patchwork cowhide rug is as rough and tumble, and indestructible, as a leather sectional.
 Albers Design LLC
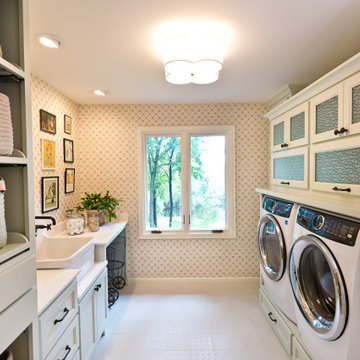
Laundry room with custom cabinetry for laundry basket storage and laundry supplies. Farmhouse sink and metal vintage laundry baskets on wheels.
Example of a mid-sized classic laundry room design in Minneapolis
Example of a mid-sized classic laundry room design in Minneapolis


 Landmark Homes
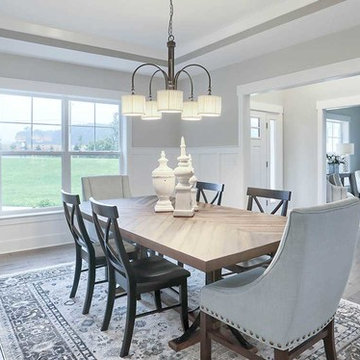
This 2-story home with inviting front porch includes a 3-car garage and mudroom entry complete with convenient built-in lockers. Stylish hardwood flooring in the foyer extends to the dining room, kitchen, and breakfast area. To the front of the home a formal living room is adjacent to the dining room with elegant tray ceiling and craftsman style wainscoting and chair rail. A butler’s pantry off of the dining area leads to the kitchen and breakfast area. The well-appointed kitchen features quartz countertops with tile backsplash, stainless steel appliances, attractive cabinetry and a spacious pantry. The sunny breakfast area provides access to the deck and back yard via sliding glass doors. The great room is open to the breakfast area and kitchen and includes a gas fireplace featuring stone surround and shiplap detail. Also on the 1st floor is a study with coffered ceiling. The 2nd floor boasts a spacious raised rec room and a convenient laundry room in addition to 4 bedrooms and 3 full baths. The owner’s suite with tray ceiling in the bedroom, includes a private bathroom with tray ceiling, quartz vanity tops, a freestanding tub, and a 5’ tile shower.

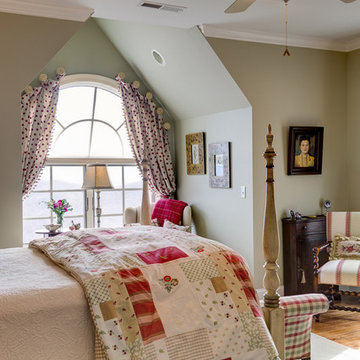
 Dianne Davant and Associates
Kevin Meechan, Meechan Architectural Photography
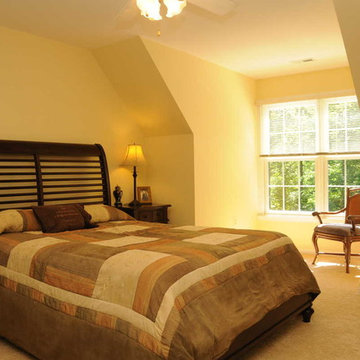
Elegant guest medium tone wood floor bedroom photo in Charlotte
Elegant guest medium tone wood floor bedroom photo in Charlotte
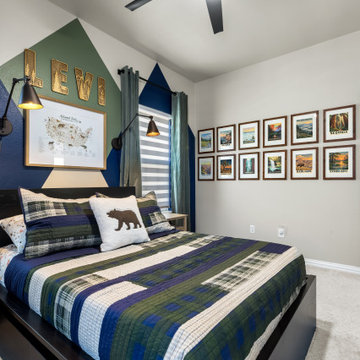
 SPRUCED Interior Design and Construction
This boy’s room is built around his love of the national parks. We designed a mountain range feature wall in navy, sage green, and white that rises behind the bed and frames both windows. Carved wood letters with trees and mountains spell out his name above an illustrated national parks map, and black swing-arm sconces give him reading light on each side. Across the room, a gallery of twelve vintage-style park posters, from Acadia to Joshua Tree, turns the wall into a travel bucket list. A black storage bed, plaid patchwork quilt, and bear pillow keep the cabin feel going, while a wood and metal desk, a blue task chair, and floating shelves give him a place to study and display his finds.


 Windham Builders
The exterior is assembled with large slabs, 8’x4’, of 2 ½” thick Spanish limestone and panels of copper fabricated in Germany. The “butterfly” roofs are also copper.
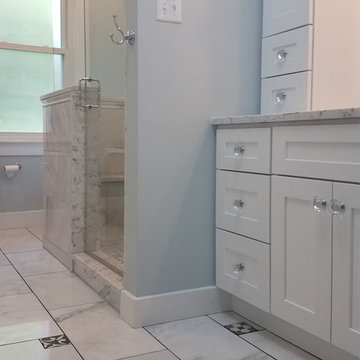
 Tischendorf Contractor Services
Our client had already done many renovations to their almost century-old, converted multi-family home. The master bathroom was one of the remaining projects on their list.
We closed off the existing entry into the bathroom and removed the hall closet for better flow and to increase the overall square footage of the space. Just inside the new entry, we built a large vanity with quartz countertop, white maple cabinetry with crystal drawer pulls. The old tub was replaced with an oversized shower with bench seat. A mix of different shape and size Hampton Carrara polished marble tile is used for the shower and floor. The radiator and toilet were moved. The toilet now tucks neatly away behind the shower. Patchwork Random mosaic tiles were placed throughout the floor and shower wall to add a funky touch to this elegant bathroom. A cool pendant light fixture and Moen and Delta fixtures complete the space.
 SPRUCED Interior Design and Construction
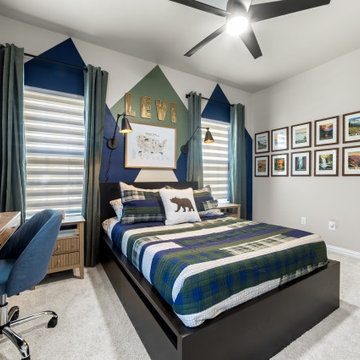
This boy’s room is built around his love of the national parks. We designed a mountain range feature wall in navy, sage green, and white that rises behind the bed and frames both windows. Carved wood letters with trees and mountains spell out his name above an illustrated national parks map, and black swing-arm sconces give him reading light on each side. Across the room, a gallery of twelve vintage-style park posters, from Acadia to Joshua Tree, turns the wall into a travel bucket list. A black storage bed, plaid patchwork quilt, and bear pillow keep the cabin feel going, while a wood and metal desk, a blue task chair, and floating shelves give him a place to study and display his finds.
 Versa Style Design
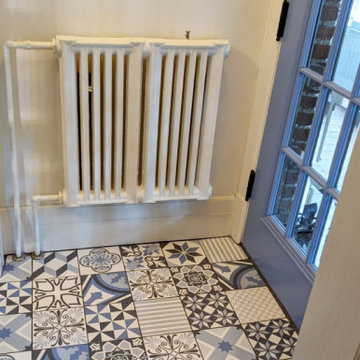
The clients wanted to brighten up the palette and add light while respecting the Craftsman style woodwork and the classic character of the home. They also expressed a desire for eclectic blended with traditional styling. The entryway is light, bright, and welcoming!
Materials used:
Dark stained wood millwork and trim, Marrakesh blue and white cement floor tile 8 x 8, Sherwin Williams paint for door, walls, ceiling and wall hooks.
 Alexander Construction & Development, Inc.
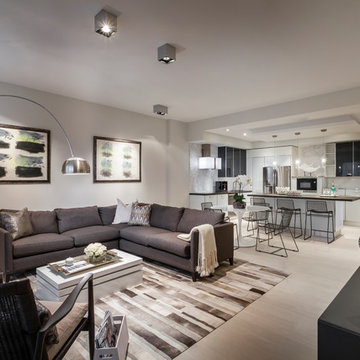
Inspiration for a contemporary living room remodel in Miami
76