
Search results for "Patchwork" in Home Design Ideas

 k.b.kolman landscape design.
Ken Heyman -
Oak lined downslope grows into family outdoor living and recreation center
Open redwood fence beckons at entry
Shade loving shrubs flank decomposed granite and redwood steps
Hardscape weaves patchwork of wood, flagstone, and rock
Split level redwood deck provides dining and seating
High tensile railing and welded wire deer fence lend seamless view
Dry creek and fieldstone retaining walls lead to spa and sunny terrace

 Eleanor Merrill
Everett and Blue tiles, GE range and hood, magnetic knife storage, teak butcher block counter. Photo by Eleanor Merrill.
Example of a mid-sized eclectic u-shaped medium tone wood floor and brown floor eat-in kitchen design with a farmhouse sink, recessed-panel cabinets, white cabinets, wood countertops, blue backsplash, ceramic backsplash, stainless steel appliances and a peninsula
Example of a mid-sized eclectic u-shaped medium tone wood floor and brown floor eat-in kitchen design with a farmhouse sink, recessed-panel cabinets, white cabinets, wood countertops, blue backsplash, ceramic backsplash, stainless steel appliances and a peninsula


Find the right local pro for your project

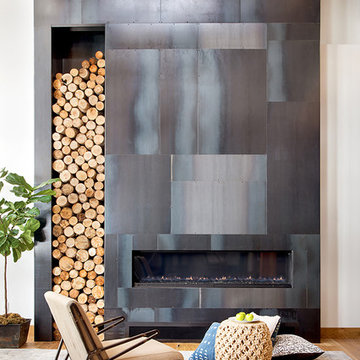
 Stillwater Architecture L.L.C.
modern fireplace, hot rolled steel panels, hot rolled steel fireplace, modern gas fireplace, great room, timbers

 Mindful Garden Design
This is the first view upon opening the backyard gate. A blooming, tree-form Ninebark on the right, with the beautiful, and well-behaved, American Wisteria making her way up the pole. How beautiful that will be in the years to come, as she crawls across the pergola, dangling her lavender jewels.
Patio by Brooks Burleson
Photo by Laura Wright
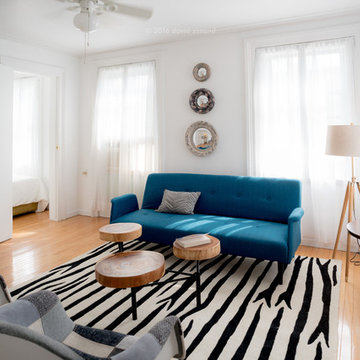


 SeventyNine Design & Build
Example of a trendy 3/4 black and white tile alcove shower design in Toronto with flat-panel cabinets, white cabinets, a two-piece toilet, white walls, an integrated sink, a hinged shower door and white countertops


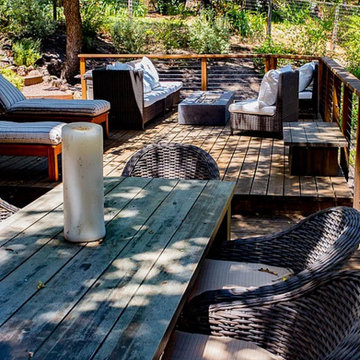 k.b.kolman landscape design.
Ken Heyman -
Oak lined downslope grows into family outdoor living and recreation center
Open redwood fence beckons at entry
Shade loving shrubs flank decomposed granite and redwood steps
Hardscape weaves patchwork of wood, flagstone, and rock
Split level redwood deck provides dining and seating
High tensile railing and welded wire deer fence lend seamless view
Dry creek and fieldstone retaining walls lead to spa and sunny terrace

 Floor Coverings International of Charleston
Custom runner with surged edges installed on a newly refinished pine staircase.
Example of a small transitional wooden straight staircase design in Charleston with painted risers
Example of a small transitional wooden straight staircase design in Charleston with painted risers

 O’Hara Interiors
Martha O'Hara Interiors, Interior Design & Photo Styling | Troy Thies, Photography | MDS Remodeling, Home Remodel | Please Note: All “related,” “similar,” and “sponsored” products tagged or listed by Houzz are not actual products pictured. They have not been approved by Martha O’Hara Interiors nor any of the professionals credited. For info about our work: design@oharainteriors.com

 User
Interior Design by Becky Spector
Photography by Lauren Klaris
Inspiration for a contemporary kids' room remodel in New York
Inspiration for a contemporary kids' room remodel in New York


 Dotter & Solfjeld Architecture + Design
Patio - large mid-century modern backyard tile patio idea in San Francisco with a fire pit and no cover
74