
Search results for "Patchwork" in Home Design Ideas

 Powers Builders
Living room - large rustic loft-style dark wood floor living room idea in Salt Lake City with white walls, a standard fireplace and a stone fireplace

 JS Interiors LLC
Location: Nashville, TN, USA
Design & renovation of a brick cottage in the Inglewood neighborhood of East Nashville, Tennessee. Kitchen & bath design, and cosmetic renovation throughout. The home features unexpected colors and interior decoration.

 judith mackin
1950s open concept light wood floor and beige floor living room photo with blue walls, a standard fireplace and a wall-mounted tv
Find the right local pro for your project
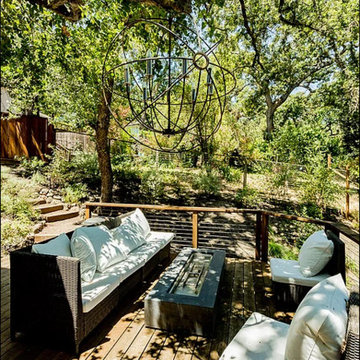
 k.b.kolman landscape design.
Ken Heyman -
Oak lined downslope grows into family outdoor living and recreation center
Open redwood fence beckons at entry
Shade loving shrubs flank decomposed granite and redwood steps
Hardscape weaves patchwork of wood, flagstone, and rock
Split level redwood deck provides dining and seating
High tensile railing and welded wire deer fence lend seamless view
Dry creek and fieldstone retaining walls lead to spa and sunny terrace

 Studio 2G Architects
Capturing the unobstructed ocean view was paramount for the Wegis project.
Drought tolerant plants create a colorful patchwork of landscaping at the front of the home.
The ground level contains two bedrooms, two bathrooms, a utility room and garage. The main living spaces of the residence are located on the second floor to capture the view, and consists of a living room, dining room, kitchen, large deck, and master suite.


 Hunter Douglas
Example of a study space and mid-sized trendy gender-neutral dark wood floor and brown floor kids' study room design in New York with white walls

 Nicole Smith Interior Design LLC
Anthony Two Moons
Inspiration for a transitional living room remodel in New York
Inspiration for a transitional living room remodel in New York
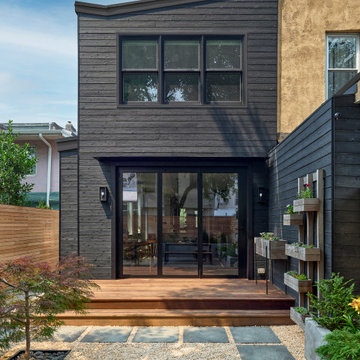
 Wyant Architecture
New shou-sugi ban siding conceals the incohesive patchwork of finishes that were the result of multiple renovations and additions over time.
Mid-sized transitional black three-story wood and clapboard flat roof photo in Philadelphia
Mid-sized transitional black three-story wood and clapboard flat roof photo in Philadelphia


 Studio Mira, LLC
Carriage house bedroom area is located over the red barn style garage. Interior furnishings by Studio Mira, LLC reflect the farmhouse style. Multiple beds for family guests to stay together feature patchwork quilts. Comfortable seating and antiques from the family collection enhance the vintage aesthetic.
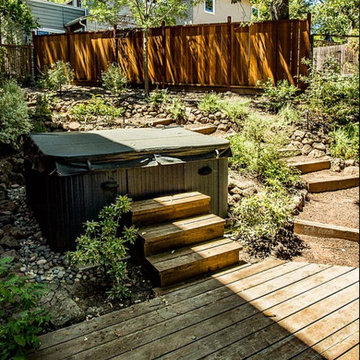 k.b.kolman landscape design.
Ken Heyman -
Oak lined downslope grows into family outdoor living and recreation center
Open redwood fence beckons at entry
Shade loving shrubs flank decomposed granite and redwood steps
Hardscape weaves patchwork of wood, flagstone, and rock
Split level redwood deck provides dining and seating
High tensile railing and welded wire deer fence lend seamless view
Dry creek and fieldstone retaining walls lead to spa and sunny terrace
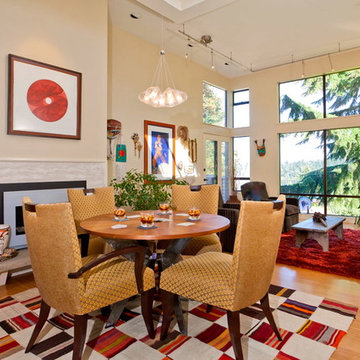
 Veal Design Associates
The homeowners have an amazing art collection that is accented by spot lights from a monorail system. A pendant was suspended under the skylight to illuminate the poker table. Whale baleen scales the wall to the left of the fireplace. A saturated deep pile wool rug in the seating area feels delicious to bare toes. A patchwork rug defines the game space in front of the fireplace.



 Bria Hammel Interiors
Jennifer Hughes Photography
Example of a transitional master bedroom design in Baltimore with gray walls
Example of a transitional master bedroom design in Baltimore with gray walls
72