
Search results for "Patchwork" in Home Design Ideas

 Anew Interiors
View of the great room from the entry hall. Since the renters were unable to paint the walls, they brought in color through rugs and textiles, warmth through mixed and match wood tones, and personality through their treasured objects and travel souvenirs.
 Mogul Interior
https://www.mogulinterior.com/collections/architecture-elements
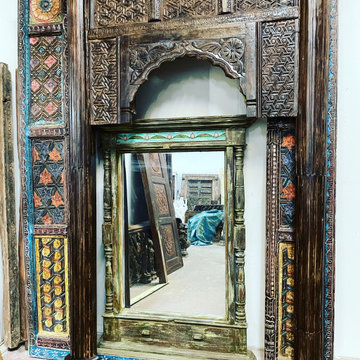
This gothic farmhouse design is an eclectic mix of vintage architecture and handcarved artistic pieces that celebrate the joy of its unique personality. The architecture details arches and high vaulted ceilings reminiscent of old world gothic design. The detailed triple arches with leaf and rose pattern give the decor a medieval period look. A vintage gilded mirror and rustic reclaimed oxcart daybed further enhances this effect. Add color with patchwork sari pillows and throws. Gothic interiors are all about dramatic opulence and old world style! Luxurious and grand the regal decor adds an elegant and classic statement.
 Mogul Interior
https://www.mogulinterior.com/collections/architecture-elements
This gothic farmhouse design is an eclectic mix of vintage architecture and handcarved artistic pieces that celebrate the joy of its unique personality. The architecture details arches and high vaulted ceilings reminiscent of old world gothic design. The detailed triple arches with leaf and rose pattern give the decor a medieval period look. A vintage gilded mirror and rustic reclaimed oxcart daybed further enhances this effect. Add color with patchwork sari pillows and throws. Gothic interiors are all about dramatic opulence and old world style! Luxurious and grand the regal decor adds an elegant and classic statement.
Find the right local pro for your project

 Interior Design Shoppe
Converted bonus space on the top floor of this semi-detached, 4-story inner-city home from a dated bedroom to a stylish and functional family room,
Photo credit: Paulina Ochoa

 Kraft Custom Construction
The homeowner of this old, detached garage wanted to create a functional living space with a kitchen, bathroom and second-story bedroom, while still maintaining a functional garage space. We salvaged hickory wood for the floors and built custom fir cabinets in the kitchen with patchwork tile backsplash and energy efficient appliances. As a historical home but without historical requirements, we had fun blending era-specific elements like traditional wood windows, French doors, and wood garage doors with modern elements like solar panels on the roof and accent lighting in the stair risers. In preparation for the next phase of construction (a full kitchen remodel and addition to the main house), we connected the plumbing between the main house and carriage house to make the project more cost-effective. We also built a new gate with custom stonework to match the trellis, expanded the patio between the main house and garage, and installed a gas fire pit to seamlessly tie the structures together and provide a year-round outdoor living space.
 Interior Design Shoppe
Converted bonus space on the top floor of this semi-detached, 4-story inner-city home from a dated bedroom to a stylish and functional family room,
Photo credit: Paulina Ochoa
 Full Bloom Cottage
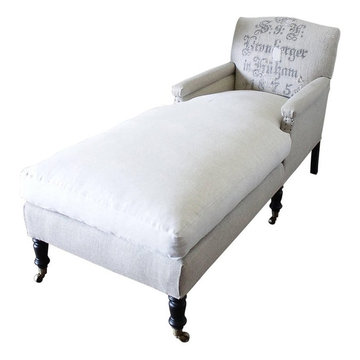
This beautiful high end chaise longue was custom-made with original antique German Grain Sack from 1875. Freshly laundered, and each patchwork design was carefully reinforced with an additional topstitch so we could keep this wonderful rustic design. The main body was upholstered in a Irish nubby linen mimicking burlap. The seat cushion is a down wrapped, slip covered in Belgian Oat colored linen. The legs are a dark expresso color with brass caster wheels. The arm have original antique nailheads from the 1800s. This extra-long chaise longue is so comfortable, and is ready for everyday use. Measures: 28" wide x 70" deep x 35.5" high Seat height 20" Seat depth 62" Arm height 24".

 Medallion Cabinetry
With notes of the sea and sky and a hint of a white-washed farmhouse, this blend of the past and present creates a sunny respite that instantly welcomes you home. Shown in the patchwork wood flooring and the embellished table island in weathered Dove Appaloosa, authenticity and family gatherings inspired the classic yet casual setting of this country estate.
Find a Medallion Showroom near you today: http://www.medallioncabinetry.com/DealerLocator


 Outdoor Kitchen, Pool & Pavers
Inspiration for a large mediterranean backyard stamped concrete and custom-shaped infinity hot tub remodel in Tampa


 Medallion Cabinetry
With notes of the sea and sky and a hint of a white-washed farmhouse, this blend of the past and present creates a sunny respite that instantly welcomes you home. Shown in the patchwork wood flooring and the embellished table island in weathered Dove Appaloosa, authenticity and family gatherings inspired the classic yet casual setting of this country estate.
Find a Medallion Showroom near you today: http://www.medallioncabinetry.com/DealerLocator

 Peter Bartels, Interior Designer
The large 800 square foot living room with brick walls at each end of the room, floor to ceiling windows on the exterior wall and the opposite wall open to other areas of the home. I designed a fireplace to anchor the space using the same travertine tiles that were installed on the floors. Bulkheads were added at each end of the room to tie in to the exiting bulkheads at the window wall. The lighting plan was redesigned and decorative wood trim was added to the ceiling and bulkheads. The Donghia lamp, sofa and loveseat, along with the coffee table and end table were brought from the previous residence. A Michaelian & Kohlberg patchwork patterned wool rug was placed over low loop wall to wall carpet. The ottomans are from Baker Furniture.


 Interior Design Shoppe
Converted bonus space on the top floor of this semi-detached, 4-story inner-city home from a dated bedroom to a stylish and functional family room,
Photo credit: Paulina Ochoa

 VM Concept Interior Design Studio
This great room features custom steel fireplace and large retractable windows which open on an outstanding view of Pinnacle Peak.
Example of a huge transitional open concept medium tone wood floor and beige floor family room design in Phoenix with beige walls, a standard fireplace, a metal fireplace, a bar and no tv
Example of a huge transitional open concept medium tone wood floor and beige floor family room design in Phoenix with beige walls, a standard fireplace, a metal fireplace, a bar and no tv

 Traci Connell Interiors
This space is a perfect place for a sweet little girl to call her own. With a modern, aztec feel to the space and the addition of bright colors in an otherwise black and white space, we love bringing the unexpected into her room through color, texture and meaningful items. The arrow inspired colorful crib sheet began the design of this space. With black and white being the base color scheme, we popped colors of pink, gold and turquoise through the crib sheet color scheme around the room.

 Kaleen Rugs
Magi is a stunning collection of “run off” designs. Elegantly understated and timeless designs produced from the finest washed 100% Virgin Wool. Hand Made with pride by Kaleen’s own artisans in India.

 Versa Style Design
The clients wanted to brighten up the palette and add light while respecting the Craftsman style woodwork and the classic character of the home. They also expressed a desire for eclectic blended with traditional styling. The entryway is light, bright, and welcoming!
Materials used:
Dark stained wood millwork and trim, Marrakesh blue and white cement floor tile 8 x 8, Sherwin Williams paint for door, walls, ceiling and wall hooks.
 Kraft Custom Construction
The homeowner of this old, detached garage wanted to create a functional living space with a kitchen, bathroom and second-story bedroom, while still maintaining a functional garage space. We salvaged hickory wood for the floors and built custom fir cabinets in the kitchen with patchwork tile backsplash and energy efficient appliances. As a historical home but without historical requirements, we had fun blending era-specific elements like traditional wood windows, French doors, and wood garage doors with modern elements like solar panels on the roof and accent lighting in the stair risers. In preparation for the next phase of construction (a full kitchen remodel and addition to the main house), we connected the plumbing between the main house and carriage house to make the project more cost-effective. We also built a new gate with custom stonework to match the trellis, expanded the patio between the main house and garage, and installed a gas fire pit to seamlessly tie the structures together and provide a year-round outdoor living space.
94