
Search results for "Patchwork" in Home Design Ideas
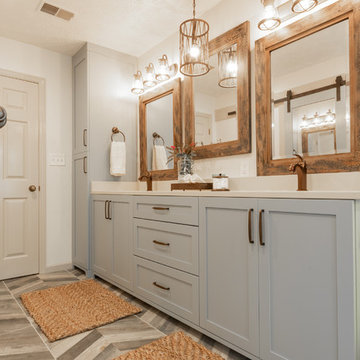
 Decasa Designs LLC. (Design, Build & Remodeling)
Example of a mountain style bathroom design in Atlanta
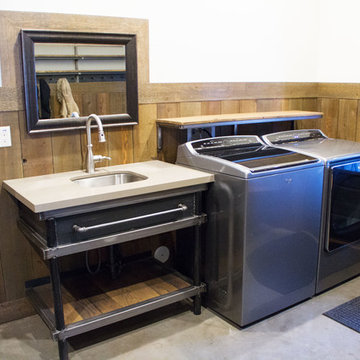
 Powers Builders
Example of a mid-sized mountain style galley concrete floor utility room design in Salt Lake City with an undermount sink, open cabinets, granite countertops, white walls and a side-by-side washer/dryer

Find the right local pro for your project

 Mogul Interior
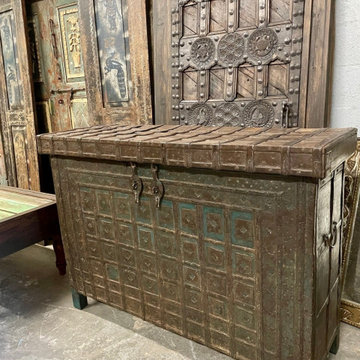
This gothic farmhouse design is an eclectic mix of vintage architecture and handcarved artistic pieces that celebrate the joy of its unique personality. The architecture details arches and high vaulted ceilings reminiscent of old world gothic design. The detailed triple arches with leaf and rose pattern give the decor a medieval period look. A vintage gilded mirror and rustic reclaimed oxcart daybed further enhances this effect. Add color with patchwork sari pillows and throws. Gothic interiors are all about dramatic opulence and old world style! Luxurious and grand the regal decor adds an elegant and classic statement.
 Jennifer Smith Design
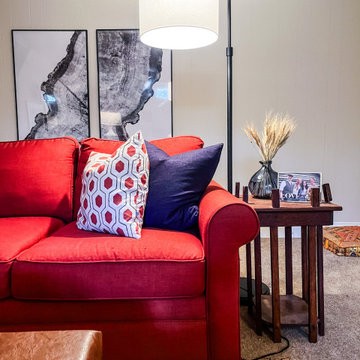
This eclectic basement was designed to encourage the homeowner's teenaged daughters to hang out at home with their friends! I'd hang out here, would you?

 Just In Time Solutions
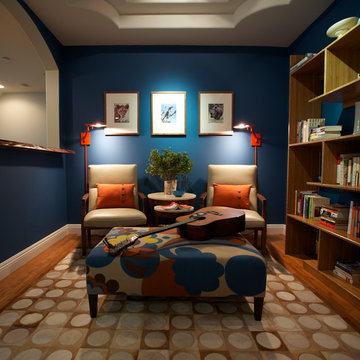
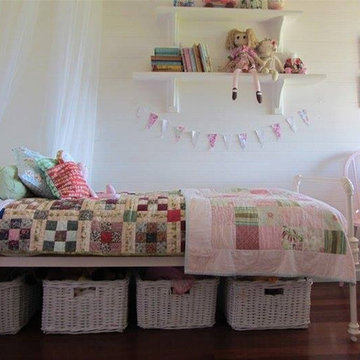
Inspiration for a small timeless guest dark wood floor and brown floor bedroom remodel in Toronto with white walls
 Unique Home Solutions Inc.
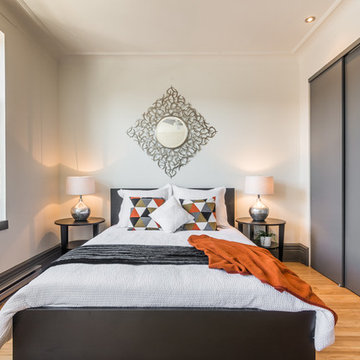
Adding furniture and accessories to a vacant property makes an incredible difference to the potential purchaser's perspective when they walk through the door for the first time. If you would like a consultation, give us a call at 514-222-5553.
We work with investors, home owners, realtors and house 'flippers'. Unique home Solutions Inc. has been in business since 2006 helping owners improve the look of their properties.
 Landmark Homes
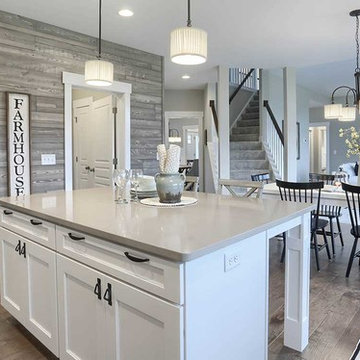
This 2-story home with inviting front porch includes a 3-car garage and mudroom entry complete with convenient built-in lockers. Stylish hardwood flooring in the foyer extends to the dining room, kitchen, and breakfast area. To the front of the home a formal living room is adjacent to the dining room with elegant tray ceiling and craftsman style wainscoting and chair rail. A butler’s pantry off of the dining area leads to the kitchen and breakfast area. The well-appointed kitchen features quartz countertops with tile backsplash, stainless steel appliances, attractive cabinetry and a spacious pantry. The sunny breakfast area provides access to the deck and back yard via sliding glass doors. The great room is open to the breakfast area and kitchen and includes a gas fireplace featuring stone surround and shiplap detail. Also on the 1st floor is a study with coffered ceiling. The 2nd floor boasts a spacious raised rec room and a convenient laundry room in addition to 4 bedrooms and 3 full baths. The owner’s suite with tray ceiling in the bedroom, includes a private bathroom with tray ceiling, quartz vanity tops, a freestanding tub, and a 5’ tile shower.
 Powers Builders
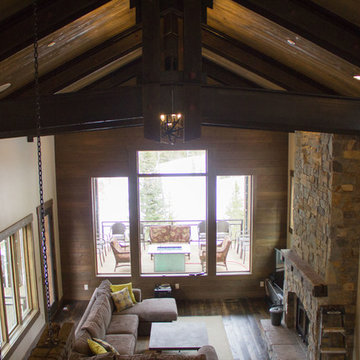
Living room - large rustic loft-style dark wood floor living room idea in Salt Lake City with white walls, a standard fireplace and a stone fireplace

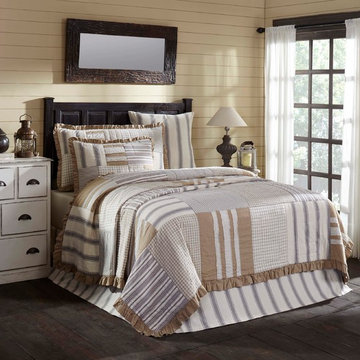
 VHC Brands
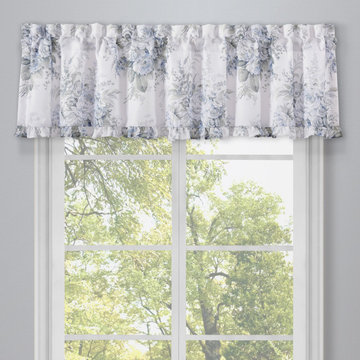
The Grace Quilt is a fun and eccentric combination of variously sized patterns and patches, styled the way VHC customers have loved for many years. Elegant enlarged ticking stripes – a farmhouse staple – are spaced among checks and windowpanes and encompassed with a ruffled burlap border, giving the quilt a breath of visual fresh air. Hand-quilted, 100% cotton.


 User
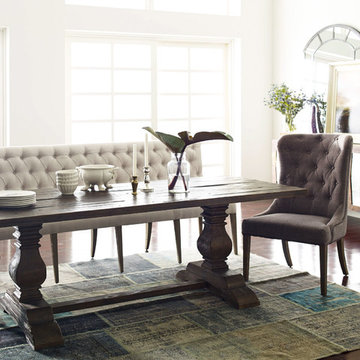
Credits: Sueño Furniture & Accessories
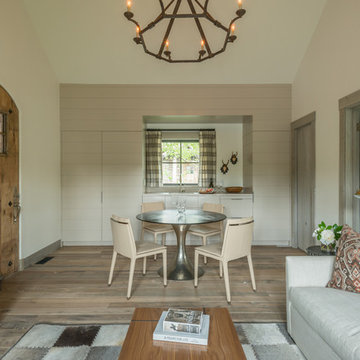
Example of a cottage dark wood floor dining room design in Montreal with white walls
Example of a cottage dark wood floor dining room design in Montreal with white walls
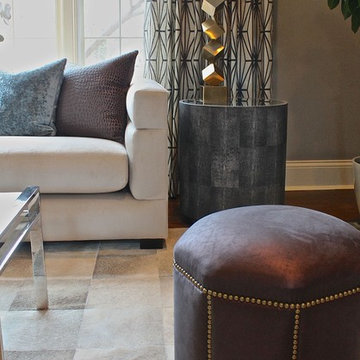

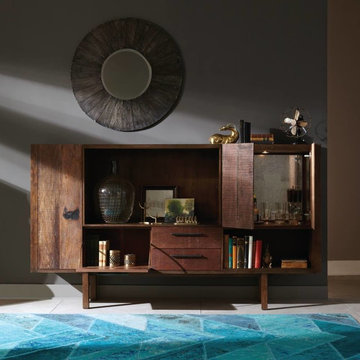

 Just the Thing
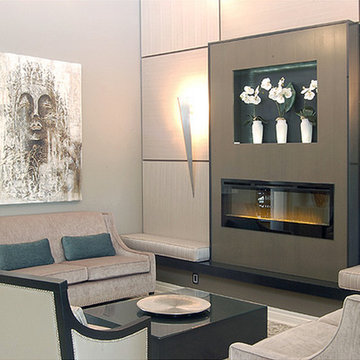
This odd space in an open-plan home soars 2 storeys but had no interesting architectural features. A sleek modern taupe wood kitchen and breakfast room lies beyond. We wanted to bring the taupe woodgrain here, but given the rooms 20' height, there would be no way of doing so without piecing panels together. So we took the negative and turned it into a positive, creating a grid of panels with grain running in alternating directions, accentuated by dark taupe recessed dividers. An electric fireplace, together with an illuminated display niche, creates an arresting focal point highlighted by the darker taupe, which also highlights the window trims and crown moulding. Flanking the fireplace is a black wood cushioned hearth. A custom black coffee table and black-framed occasional chairs are balancing elements. Layered lighting is the finishing touch: dramatic metal sconces set off the fireplace at eye level, simple unobtrusive sconces between windows and on the sidewalls offer soft mood-lighting, and a pair of multi-armed modern chandeliers complete the picture.
 User
To end the year, here is a project designed with one of our new shapes of cement tiles, the pentagon.
For this kitchen project, AZUR ESPACE used our cement tile shape "house tile" with 4 different colours (KL + G2 + B + G1). This organised patchwork of pentagonal tiles bring a touch of color to a cosy modern white kitchen.
The transition between the wooden floor and the cement tiles defines the boundaries between the kitchen and the rest of the apartment nicely.
Check out our webpage to create your own unique kitchen floor:
http://www.cement-tiles.com/encaustic-cement-tile-simulator/index.php
Instagram: Mosaic_del_sur
Pinterest: Mosaic del Sur
Also, if you would like to see other unique projects by AZUR ESPACE visit their website.
http://www.azur-espace.fr/
 Powers Builders
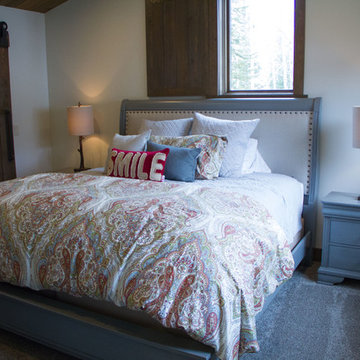
Example of a large mountain style loft-style carpeted bedroom design in Salt Lake City with white walls and a stone fireplace
91