
Search results for "Patchwork" in Home Design Ideas

 Bethell Projects Ltd
Inspiration for a mid-sized contemporary multicolored floor eat-in kitchen remodel in London with a farmhouse sink, blue cabinets and an island

 Chesney's
A lovely example of an 18th century neo-classical chimneypiece, the Northumberland shows the influence of Robert Adam. It has fluted ionic columns supporting an entablature decorated with classical urns and ewers. Inset marble panels in contrasting colours can provide a striking contrast to the statuary marble. Shown here in statuary marble with green Verde marble ingrounds, Croome fire basket in brass and black slate hearth and slips.

 Michael Molesky Interior Design
Client's eclectic collection of traditional dark wood bedroom room furniture and modern art brought together with dramatic dark gray walls. New beige bedding, patchwork hide rug, brass accented nightstands and brass lamps.
Find the right local pro for your project

 Landmark Homes
This 2-story home with inviting front porch includes a 3-car garage and mudroom entry complete with convenient built-in lockers. Stylish hardwood flooring in the foyer extends to the dining room, kitchen, and breakfast area. To the front of the home a formal living room is adjacent to the dining room with elegant tray ceiling and craftsman style wainscoting and chair rail. A butler’s pantry off of the dining area leads to the kitchen and breakfast area. The well-appointed kitchen features quartz countertops with tile backsplash, stainless steel appliances, attractive cabinetry and a spacious pantry. The sunny breakfast area provides access to the deck and back yard via sliding glass doors. The great room is open to the breakfast area and kitchen and includes a gas fireplace featuring stone surround and shiplap detail. Also on the 1st floor is a study with coffered ceiling. The 2nd floor boasts a spacious raised rec room and a convenient laundry room in addition to 4 bedrooms and 3 full baths. The owner’s suite with tray ceiling in the bedroom, includes a private bathroom with tray ceiling, quartz vanity tops, a freestanding tub, and a 5’ tile shower.

 Design Loves Detail
Jessie Alexis Photography
Small minimalist white tile and porcelain tile bathroom photo in Salt Lake City with shaker cabinets, gray cabinets, marble countertops and green walls
Small minimalist white tile and porcelain tile bathroom photo in Salt Lake City with shaker cabinets, gray cabinets, marble countertops and green walls

 Janel Campbell, CMKBD, CAPS/Neil Kelly Company
Aaron Ziltener
Inspiration for a mid-sized country l-shaped dark wood floor open concept kitchen remodel in Portland with a farmhouse sink, flat-panel cabinets, white cabinets, soapstone countertops, white backsplash, ceramic backsplash, stainless steel appliances and an island
Inspiration for a mid-sized country l-shaped dark wood floor open concept kitchen remodel in Portland with a farmhouse sink, flat-panel cabinets, white cabinets, soapstone countertops, white backsplash, ceramic backsplash, stainless steel appliances and an island

 Amesia Halı
Vintage Handmade Turkish carpets are the ideal tool to add charm and a unique ambiance to any space. The remaking of vintage carpet is an labour intensive work of art. Collected and classified rugs are sheared to increase vintage ,worn effect of the final product. Shearing causes the fiber absorb the dyes slightly different.The rugs have a bleaching agent apllied will remain sat under sun for drying. After neutralization carpets are overdyed with wool dyes.

 Medallion Cabinetry
With notes of the sea and sky and a hint of a white-washed farmhouse, this blend of the past and present creates a sunny respite that instantly welcomes you home. Shown in the patchwork wood flooring and the embellished table island in weathered Dove Appaloosa, authenticity and family gatherings inspired the classic yet casual setting of this country estate.
Find a Medallion Showroom near you today: http://www.medallioncabinetry.com/DealerLocator

 Big Mountain Builders
Inspiration for a large rustic formal and enclosed medium tone wood floor and brown floor living room remodel with beige walls, a standard fireplace, a stone fireplace and a wall-mounted tv
 Medallion Cabinetry
With notes of the sea and sky and a hint of a white-washed farmhouse, this blend of the past and present creates a sunny respite that instantly welcomes you home. Shown in the patchwork wood flooring and the embellished table island in weathered Dove Appaloosa, authenticity and family gatherings inspired the classic yet casual setting of this country estate.
Find a Medallion Showroom near you today: http://www.medallioncabinetry.com/DealerLocator

 Bobeche Interiors
A modern Scandinavian powder room makeover. Highlighted by rustic wood patchwork tile, and natural wood tones. Paired with modern white vanity and black accents to modernize this space.
 Bobeche Interiors
A modern Scandinavian powder room makeover. Highlighted by rustic wood patchwork tile, and natural wood tones. Paired with modern white vanity and black accents to modernize this space.

 Tile And Stuff
Re designed dining room. Walls, Sherwin Williams Cashmere flat paint in Mindful Gray. Dining room table and side chairs, Pottery Barn. Host chairs, Ethan Allen ( arms are low to clear the table). Curio cabinets, Restoration Hardware, lighted by me. Rug, WeMakeRugs on Etsy, from Turkey. The rugs are totally custom to your specs. Accessories mostly Pottery Barn. Original oil painting of Palos Verdes, CA by Ron Libbrect. China in left curio, presidential china by Woodmere China. This room needed to blend beige and gray, which the fabric in the host chairs does.
 Brooks + Scarpa Architects
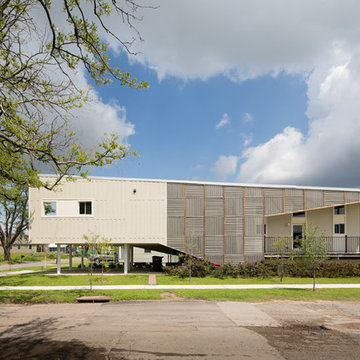
As part of the initiative to rebuild New Orleans' Lower Ninth Ward in the wake of Hurricane Katrina, Brooks + Scarpa’s Make it Right (MIR) home seeks to redefine the concept of a home into a flexible, multifunctional and adaptable space addressing the needs of today’s modern family, on a limited budget. Offering shelter and comfort, the MIR home breaks the prescriptive mold of the traditional home by creating public and private “zones” in which private space is deemphasized in favor of large public living areas. The organization of the space is intended to transform the way people live—away from a reclusive, isolating layout, towards a family-oriented, interactive space.
The inspiration for the exterior’s design came from American patchwork quilting traditions, particularly the distinctive Gee’s Bend quilt-makers of southwest Alabama. Recycled wooden pallets are repositioned here as a patchworked shade screen wrapping the building, an innovative alternative to expensive façade materials. The visually expressive pallets impart an imperfect, rough-hewn individuality, adding depth and texture. Brooks + Scarpa is working with local manufacturers to ensure the viability of this cost-effective and sustainable off-the-shelf product, easily obtainable and readily replaceable. The pallet wrapping is joined by decoratively perforated cement board on the east and west façades, providing both shade and privacy, while allowing views out and dappled, indirect daylight and breezes to enter. All the exterior elements will combine and interweave, emerging as a distinctive pattern-making aesthetic.
 Bobeche Interiors
A modern Scandinavian powder room makeover. Highlighted by rustic wood patchwork tile, and natural wood tones. Paired with modern white vanity and black accents to modernize this space.
 Kimberly Timmons Interiors
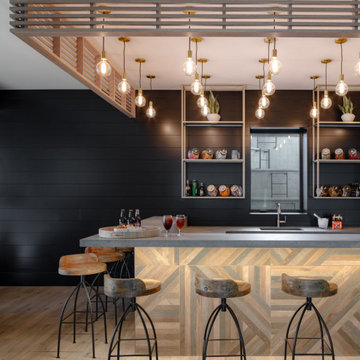
This basement bar features a unique L-shaped bar with wood patchwork barface, concrete countertops, industrial style barstools, and brass floating shelves for snacks or bottles. Above, a unique grid of edison-style pendants hang within a wood slat canopy. Black shiplap walls make the entire space moody.


 Brooks + Scarpa Architects
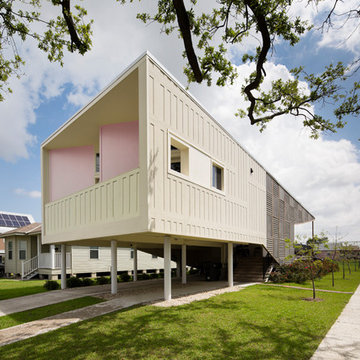
As part of the initiative to rebuild New Orleans' Lower Ninth Ward in the wake of Hurricane Katrina, Brooks + Scarpa’s Make it Right (MIR) home seeks to redefine the concept of a home into a flexible, multifunctional and adaptable space addressing the needs of today’s modern family, on a limited budget. Offering shelter and comfort, the MIR home breaks the prescriptive mold of the traditional home by creating public and private “zones” in which private space is deemphasized in favor of large public living areas. The organization of the space is intended to transform the way people live—away from a reclusive, isolating layout, towards a family-oriented, interactive space.
The inspiration for the exterior’s design came from American patchwork quilting traditions, particularly the distinctive Gee’s Bend quilt-makers of southwest Alabama. Recycled wooden pallets are repositioned here as a patchworked shade screen wrapping the building, an innovative alternative to expensive façade materials. The visually expressive pallets impart an imperfect, rough-hewn individuality, adding depth and texture. Brooks + Scarpa is working with local manufacturers to ensure the viability of this cost-effective and sustainable off-the-shelf product, easily obtainable and readily replaceable. The pallet wrapping is joined by decoratively perforated cement board on the east and west façades, providing both shade and privacy, while allowing views out and dappled, indirect daylight and breezes to enter. All the exterior elements will combine and interweave, emerging as a distinctive pattern-making aesthetic.
90