
Search results for "Pathway" in Home Design Ideas

 Charlotte DreamScapes
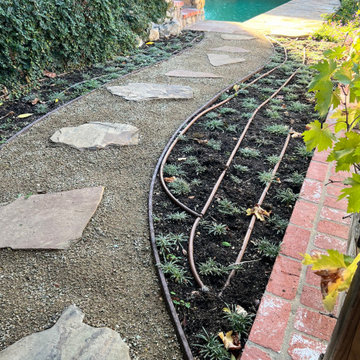
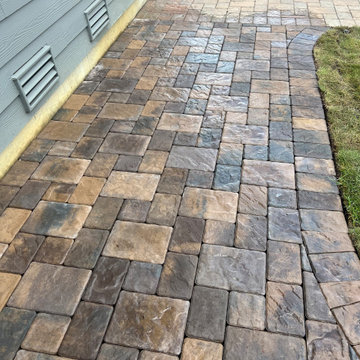
AFTER: The entrance to the side of the house now begins with an attractive paver pathway edged with custom-fit curbing. The follows to a small trash can landing pad, beyond which the pathway transitions to a flagstone pathway edged by a small mortared flagstone landscape wall.

Find the right local pro for your project


 Fougeron Architecture FAIA
Example of a trendy multicolored two-story gable roof design in San Francisco

 Soler Architecture
Olive trees flank the the stone pathway leading to the front entrance of this Mediterranean-style home.
Front door - mediterranean front door idea in Los Angeles with a dark wood front door
Front door - mediterranean front door idea in Los Angeles with a dark wood front door
 Fern Ridge Eco Landscaping Inc.
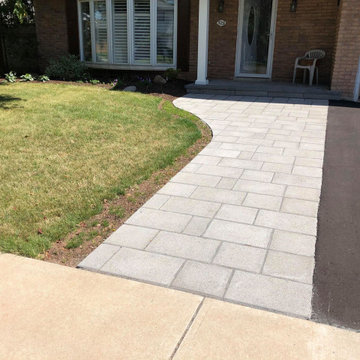
The new stone path was installed adjacent to the driveway, connecting the front porch to the sidewalk. It also serves to widen the driveway for those occasions when guests need to park in the driveway, making it roomy enough for 2 cars.

Sponsored
Sunbury, OH

J.Holderby - Renovations
Franklin County's Leading General Contractors - 2X Best of Houzz!

 Natural Elements LLC
This is a new wrap-around pathway leading to a spacious patio with integrated lighting at each elevated step or landing.
Inspiration for a rustic backyard concrete paver patio remodel in Tampa
Inspiration for a rustic backyard concrete paver patio remodel in Tampa

 Erskine Associates LLC
Inspiration for a large traditional full sun front yard concrete paver and wood fence formal garden in New York with a pergola for spring.


 Zeller Property Services

After photo of a stone pathway & mulch installation around a backyard patio
This is an example of a shabby-chic style shade backyard gravel garden path.
This is an example of a shabby-chic style shade backyard gravel garden path.

 Tellurian Construction
Paul Cleary Photography
This is an example of a large traditional shade hillside concrete paver garden path in Portland.
This is an example of a large traditional shade hillside concrete paver garden path in Portland.

 TOPOS Architects, Inc
We completely renovated a simple low-lying house for a university family by opening the back side with large windows and a wrap-around patio. The kitchen counter extends to the exterior, enhancing the sense of openness to the outside. Large overhanging soffits and horizontal cedar siding keep the house from overpowering the view and help it settle into the landscape.
An expansive maple floor and white ceiling reinforce the horizontal sense of space.
Phil Bond Photography

Sponsored
Columbus, OH

Structural Remodeling
Franklin County's Heavy Timber Specialists | Best of Houzz 2020!

 Nature's Guardian Inc.
Rustic stone pathway through the woods.
Photo of a stone landscaping in New York.
Photo of a stone landscaping in New York.



 Miller Creek Lawn & Landscape
Mary Rasch Photography
Inspiration for a coastal partial sun stone landscaping.
Inspiration for a coastal partial sun stone landscaping.

Sponsored
Columbus, OH
Structural Remodeling
Franklin County's Heavy Timber Specialists | Best of Houzz 2020!


 MassaRossa Luxury Homes, LLC
Inspiration for a transitional white two-story brick gable roof remodel in Oklahoma City with a shingle roof and a gray roof


58