
Search results for "Patience" in Home Design Ideas
 Patience Designs Studio Ltd
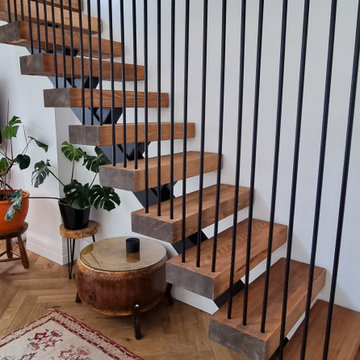
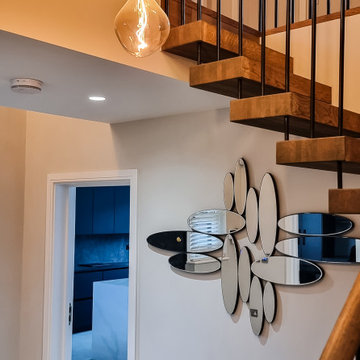
A floating staircase was part of the design to modernise the property, linking the basement level to the ground floor level, with a more open design to allow more light into the lower level.

 KOR Interior Design
Troy Thies
Large transitional l-shaped medium tone wood floor kitchen photo in Minneapolis with granite countertops, white backsplash, stainless steel appliances, an island, a double-bowl sink, open cabinets and subway tile backsplash
Large transitional l-shaped medium tone wood floor kitchen photo in Minneapolis with granite countertops, white backsplash, stainless steel appliances, an island, a double-bowl sink, open cabinets and subway tile backsplash
 Patience Designs Studio Ltd
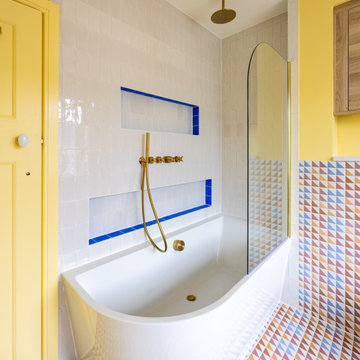
A joyful full renovation of a semi-detached property in Finchley. We collaborated closely with our clients to transform this colourful, characterful house into a considered and uplifting family home. The palette ranges from vibrant yellows to warm, grounding blues, creating a balanced and joyful interior.
Structurally, the scheme includes a loft extension to form a generous principal bedroom with ensuite, alongside a lower ground floor extension that delivers a spacious, open-plan living area designed for modern family life.
Sustainability was a key driver throughout, with the integration of eco-conscious materials and the installation of a heat pump system. The interior layout is further enhanced by bespoke joinery, maximising both functionality and spatial efficiency within the shared living spaces.
Find the right local pro for your project
 Patience Designs Studio Ltd
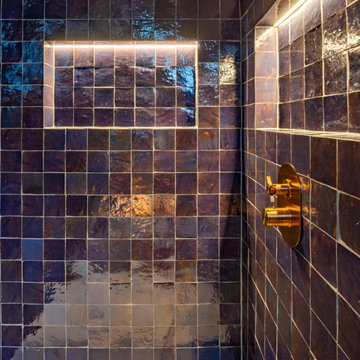
A joyful full renovation of a semi-detached property in Finchley. We collaborated closely with our clients to transform this colourful, characterful house into a considered and uplifting family home. The palette ranges from vibrant yellows to warm, grounding blues, creating a balanced and joyful interior.
Structurally, the scheme includes a loft extension to form a generous principal bedroom with ensuite, alongside a lower ground floor extension that delivers a spacious, open-plan living area designed for modern family life.
Sustainability was a key driver throughout, with the integration of eco-conscious materials and the installation of a heat pump system. The interior layout is further enhanced by bespoke joinery, maximising both functionality and spatial efficiency within the shared living spaces.
 Patience Designs Studio Ltd
Update of a teenage boys bedroom, providing areas to game, study and display as well as valuable storage space. A textured feature wall behind the bed with accent LEDs allowed the son to create his own feel in his room.
 Patience Designs Studio Ltd
Inspiration for a small modern open concept medium tone wood floor, brown floor and wall paneling living room remodel in London with beige walls, no fireplace and a wall-mounted tv
 Patience Designs Studio Ltd
Example of a small minimalist open concept medium tone wood floor, brown floor and wall paneling living room design in London with beige walls, no fireplace and a wall-mounted tv
 Patience Designs Studio Ltd
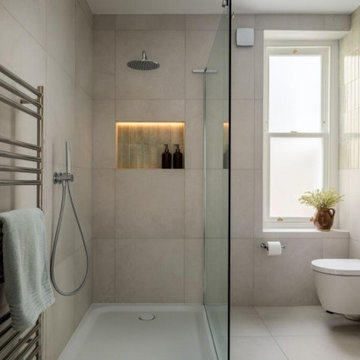
Inspiration for a mid-sized contemporary green tile and porcelain tile gray floor and single-sink doorless shower remodel in London with flat-panel cabinets, dark wood cabinets, a wall-mount toilet, a wall-mount sink, soapstone countertops, white countertops and a floating vanity
 Patience Designs Studio Ltd
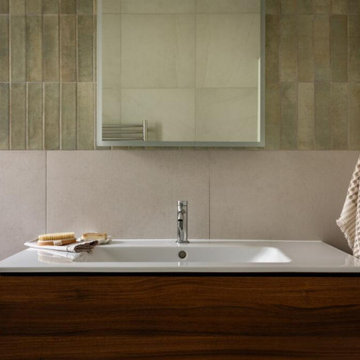
Mid-sized trendy green tile and porcelain tile gray floor and single-sink doorless shower photo in London with flat-panel cabinets, dark wood cabinets, a wall-mount toilet, a wall-mount sink, soapstone countertops, white countertops and a floating vanity
 Patience Designs Studio Ltd
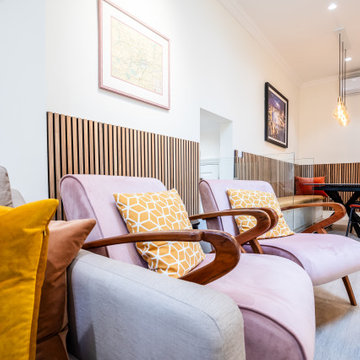
Small minimalist open concept medium tone wood floor, brown floor and wall paneling living room photo in London with beige walls, no fireplace and a wall-mounted tv
 Patience Designs Studio Ltd
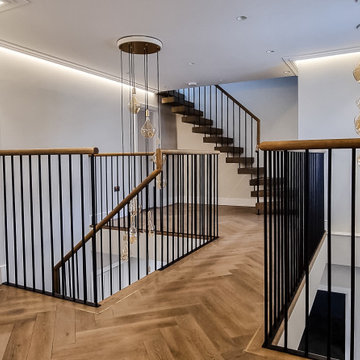
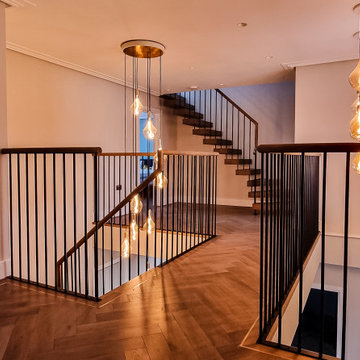
The entrance hallway and landings were reimagined with a much more open and contemporary floating staircase with fine metal ballustrade. The round handrail was stained to match the herringbone floor. Smart lighting allowed for various layers of daylight lighting and mood lighting. Brass inlay bordered the herringbone floor and then brass was reflected in the lighting choices.
 Patience Designs Studio Ltd
The entrance hallway and landings were reimagined with a much more open and contemporary floating staircase with fine metal ballustrade. The round handrail was stained to match the herringbone floor. Smart lighting allowed for various layers of daylight lighting and mood lighting. Brass inlay bordered the herringbone floor and then brass was reflected in the lighting choices.
 Patience Designs Studio Ltd
The entrance hallway and landings were reimagined with a much more open and contemporary floating staircase with fine metal ballustrade. The round handrail was stained to match the herringbone floor. Smart lighting allowed for various layers of daylight lighting and mood lighting. Brass inlay bordered the herringbone floor and then brass was reflected in the lighting choices.
 Patience Designs Studio Ltd
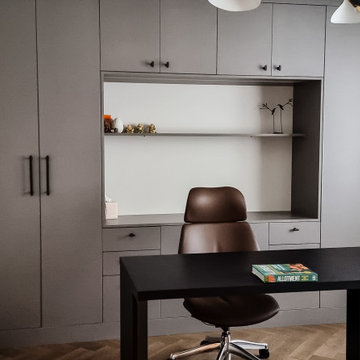
An executive feel was implemented in this space, with a large freestanding desk, feature pendant light, and bespoke furniture.
Large trendy freestanding desk medium tone wood floor and brown floor study room photo in London with gray walls
Large trendy freestanding desk medium tone wood floor and brown floor study room photo in London with gray walls
 Patience Designs Studio Ltd
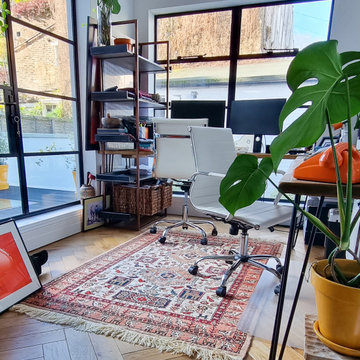
This office was formed in a half width 1st storey extension to the rear of the property, providing a light filled space linked closely to the outdoor space. Double crittall doors to a roof terrace exacerbated the feeling of relaxation and airiness.

 The Brooklyn Studio
Photography by Christopher Sturnam
Inspiration for a mid-sized transitional black floor eat-in kitchen remodel in New York with medium tone wood cabinets, no island, white countertops, an undermount sink, shaker cabinets, multicolored backsplash and black appliances
Inspiration for a mid-sized transitional black floor eat-in kitchen remodel in New York with medium tone wood cabinets, no island, white countertops, an undermount sink, shaker cabinets, multicolored backsplash and black appliances


 Patience Designs Studio Ltd
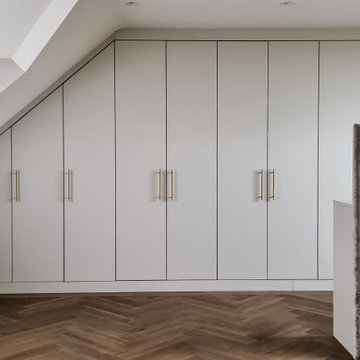
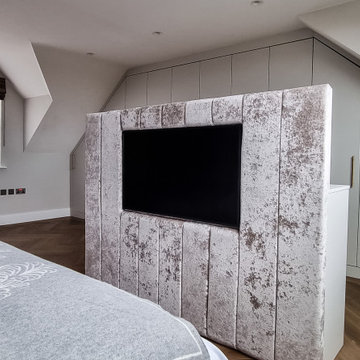
This master bedroom was given a luxurious hotel vibe with bespoke headboard and furniture, complimented by smart LED lighting throughout. We extended the dorma roof to allow for more usability, and allow for the large window to frame the green outlook. A bespoke TV and shoe unit acted as a soft divide, and provide comfortable viewing from the bed
 Patience Designs Studio Ltd
This master bedroom was given a luxurious hotel vibe with bespoke headboard and furniture, complimented by smart LED lighting throughout. We extended the dorma roof to allow for more usability, and allow for the large window to frame the green outlook. A bespoke TV and shoe unit acted as a soft divide, and provide comfortable viewing from the bed


12