
Search results for "Patience" in Home Design Ideas


 Craver Architects
Subtle craftsman detailing, trim and colors blends the house into the surrounding neighborhood.
Transitional exterior home idea in DC Metro
Transitional exterior home idea in DC Metro

Find the right local pro for your project


 Patience Designs Studio Ltd
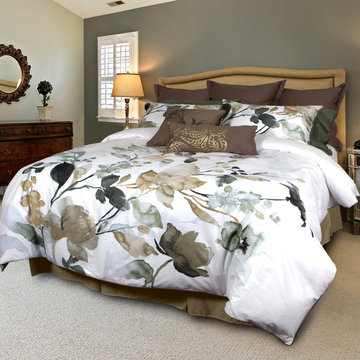
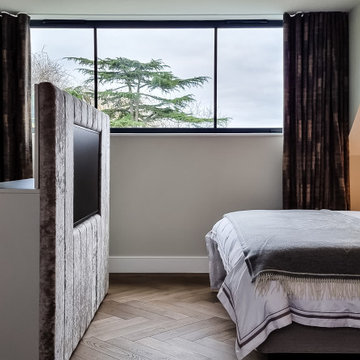
This master bedroom was given a luxurious hotel vibe with bespoke headboard and furniture, complimented by smart LED lighting throughout. We extended the dorma roof to allow for more usability, and allow for the large window to frame the green outlook. A bespoke TV and shoe unit acted as a soft divide, and provide comfortable viewing from the bed
 Craver Architects
Less than an 80 square foot addition and removal of a dividing wall at the original back door opened up the cramped entry to the porch and consolidated the spaces into a sunny, warm and inviting welcome to the home.

 Craver Architects
The open feel of the original corner screened porch was kept with large, push-open casement windows.
Transitional exterior home photo in DC Metro
Transitional exterior home photo in DC Metro


 Craver Architects
Stairwell walls were removed to open up the interior of the house and brighten all the spaces.
Example of a transitional family room design in DC Metro
Example of a transitional family room design in DC Metro
 Craver Architects
Clean color tones and mixed tile textures blend together for a calming master bath experience.
Example of a transitional bathroom design in DC Metro
Example of a transitional bathroom design in DC Metro
 Craver Architects
The new entry canopy at the front door.
Example of a transitional exterior home design in DC Metro
Example of a transitional exterior home design in DC Metro

 Craver Architects
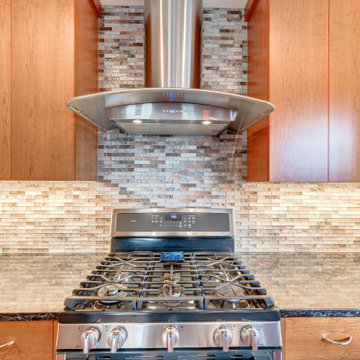
The kitchen created a significant increase in storage, allowing the owners to unify the previous storage stashes throughout the house. Now the kitchen is an efficient work and eat-in center.

 Patience Designs Studio Ltd
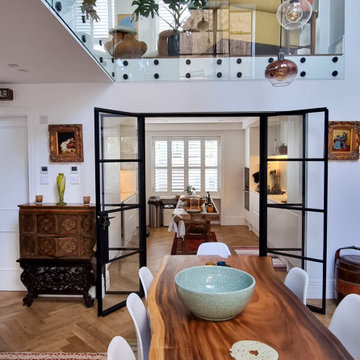
The basement level was totally reconifgured, removing existing structure and adding a full width single storey extension, creating a large open plan space. The extension being below ground level meant that we needed to bring in as much light as possible. We added a large walk on skylght to the terrace above, and large crittall doors to the rear
13