
Search results for "Patience" in Home Design Ideas
 Patience Designs Studio Ltd
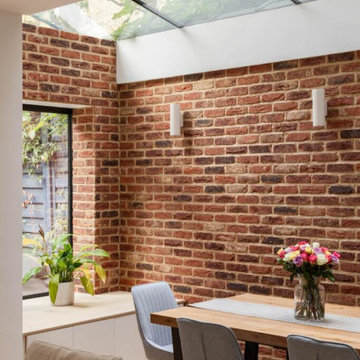
A contemporary side return extension added to this traditional townhouse in a popular conservation area of Belsize Park in North London. We added a frameless glass roof with a concealed drainage detail, exposed brickwork and recessed LED details. The structure to create an open plan with the kitchen and family living room took large scale beams and temporary structural works to complete, as it was supporting this 5 storey property.
 Patience Designs Studio Ltd
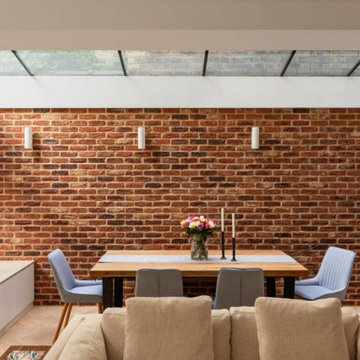
A contemporary side return extension added to this traditional townhouse in a popular conservation area of Belsize Park in North London. We added a frameless glass roof with a concealed drainage detail, exposed brickwork and recessed LED details. The structure to create an open plan with the kitchen and family living room took large scale beams and temporary structural works to complete, as it was supporting this 5 storey property.
 Patience Designs Studio Ltd
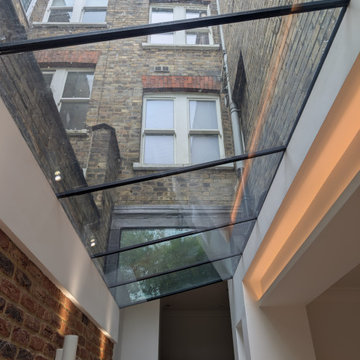
A contemporary side return extension added to this traditional townhouse in a popular conservation area of Belsize Park in North London. We added a frameless glass roof with a concealed drainage detail, exposed brickwork and recessed LED details. The structure to create an open plan with the kitchen and family living room took large scale beams and temporary structural works to complete, as it was supporting this 5 storey property.
Find the right local pro for your project
 Patience Designs Studio Ltd
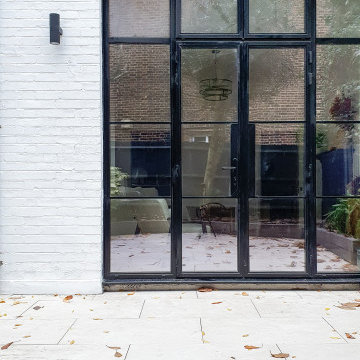
A contemporary side return extension added to this traditional townhouse in a popular conservation area of Belsize Park in North London. We added a frameless glass roof with a concealed drainage detail, exposed brickwork and recessed LED details. The structure to create an open plan with the kitchen and family living room took large scale beams and temporary structural works to complete, as it was supporting this 5 storey property.
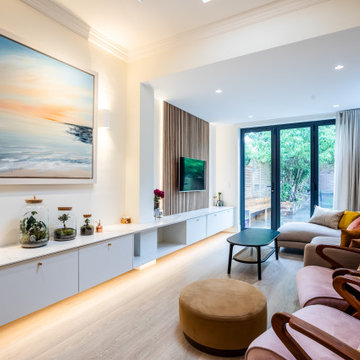 Patience Designs Studio Ltd
Modern luxury created in an open plan living and dining space. Sunlight dances upon sleek surfaces, embracing the airy expanse. Clean lines harmonize with curated furnishings, a ballet of form and function. This symmetrical masterpiece seamlessly integrates living and dining, an ode to the art of connection. The avant-garde fireplace stands as the heart, casting a warm embrace. A sanctuary of elegance, where every detail is sculpted to elevate your daily life. Step into a realm where contemporary design meets timeless comfort, awaiting your personal touch to transform it into an oasis of your desires.

 McCabe By Design LLC
This interior staircase leads to the second floor master suite. A locally made custom hand rail, powder coated matte black, provides both safety and visual interest. The Cedar and Moss four light chandelier and north and south facing windows ensure that this staircase has ample illumination at all times of the day.
 Paulette Erijo/Letche
Inspiration for a mid-sized modern l-shaped porcelain tile and gray floor enclosed kitchen remodel with a double-bowl sink, flat-panel cabinets, gray cabinets, quartzite countertops, brown backsplash, porcelain backsplash, stainless steel appliances, an island and white countertops

 Planning Pretty
Photo: Camille Simmons © 2014 Houzz
Example of a small eclectic medium tone wood floor hallway design in San Francisco with white walls
Example of a small eclectic medium tone wood floor hallway design in San Francisco with white walls
 Patience Designs Studio Ltd
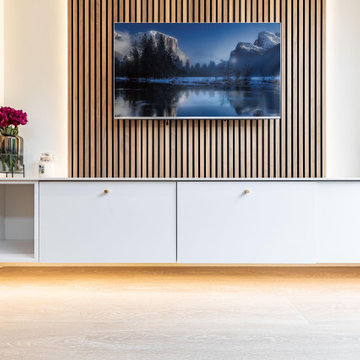
modern luxury in our Muswell Hill open plan living and dining space. Sunlight dances upon sleek surfaces, embracing the airy expanse. Clean lines harmonize with curated furnishings, a ballet of form and function. This symmetrical masterpiece seamlessly integrates living and dining, an ode to the art of connection. The avant-garde fireplace stands as the heart, casting a warm embrace. A sanctuary of elegance, where every detail is sculpted to elevate your daily life. Step into a realm where contemporary design meets timeless comfort, awaiting your personal touch to transform it into an oasis of your desires.
 Paulette Erijo/Letche
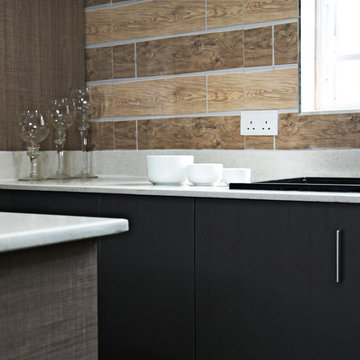
In this simple but modern kitchen design, we used high gloss dark gray cabinet doors to compliment the brown strip wood.
Large minimalist l-shaped porcelain tile and gray floor enclosed kitchen photo with a double-bowl sink, flat-panel cabinets, brown cabinets, quartzite countertops, brown backsplash, porcelain backsplash, stainless steel appliances, an island and white countertops
Large minimalist l-shaped porcelain tile and gray floor enclosed kitchen photo with a double-bowl sink, flat-panel cabinets, brown cabinets, quartzite countertops, brown backsplash, porcelain backsplash, stainless steel appliances, an island and white countertops

 Guerin Design + Development
William Maccollum, Art Grey Photography
Example of a trendy freestanding desk dark wood floor home office design in Los Angeles with white walls and no fireplace
Example of a trendy freestanding desk dark wood floor home office design in Los Angeles with white walls and no fireplace

 k YODER design
A second floor bathroom features floating, wall-mounted cabinetry and toilet to create a spacious feel by keeping the floor space free. Nublano Silver marble accent tile highlights the wall niche. Photograph © Jeffrey Totaro.

 American Standard Brands
Add a feminine touch to your bathroom with our Patience faucets, inspired by Queen Anne furniture and featuring petal-like handles.
 Patience Designs Studio Ltd
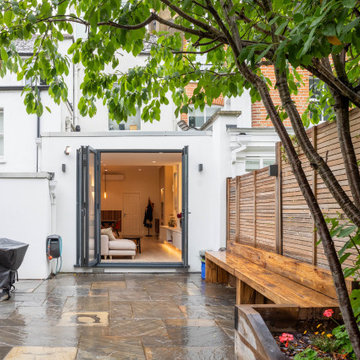
Elevate your senses with our visionary Muswell Hill garden and exterior design. Anthracite-framed windows and doors seamlessly blend the contemporary interior with nature's serenity. A bespoke bench invites leisure amidst railway sleeper borders, merging modern aesthetics with rustic charm. This harmonious fusion exemplifies our commitment to transcendent design, offering a canvas where your interior dreams intertwine with nature's beauty. A symphony of lines, textures, and greenery awaits, promising an enchanting escape and a testament to the artistry we bring to every space. Welcome to a realm where outdoor magnificence meets interior sophistication, tailored exclusively for your discerning taste.

 Craver Architects
A full height second story addition doubled the amount of living space while maintaining a respectful height relationship with the neighbors.
Inspiration for a transitional beige two-story house exterior remodel in DC Metro
Inspiration for a transitional beige two-story house exterior remodel in DC Metro
 McCabe By Design LLC
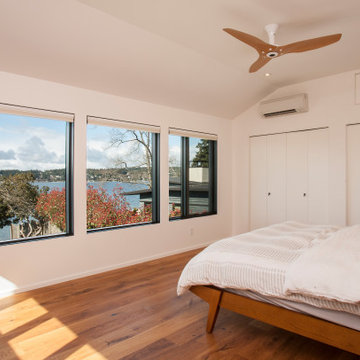
The ceiling was lowered to provide a more intimate feel to this master bedroom. The dark wood closet doors and trim were replaced to give the room a more contemporary style. The Big Ass ceiling fan helps mitigate solar gain on this western exposed bedroom.
 Patience Designs Studio Ltd
This St Johns Wood mansion block flat was one of our recent projects with a luxurious property developer in the area. We opened up spaces between the hallway, living area and kitchen to create a much more open feel throughout. A bespoke bench wrapped around the living space providing extra seating as well as storage whilst, keeping as much of the floor space free. Hidden cabling, Samsung Frame TV and biofires helped to add the luxuries without drawing away from the tranquillity.
Another view of the St Johns Wood mansion block flat, the modern kitchen layout with it's central island and induction hob and ceiling mounted extraction pendant above. The brushed bronze finish on the island's facade contrasts with the sleek minimal gloss white cabinetry for the rest of the kitchen.


 McCabe By Design LLC
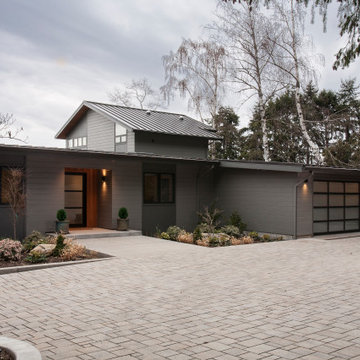
A mixture of dual gray board and baton and lap siding, vertical cedar siding and soffits along with black windows and dark brown metal roof gives the exterior of the house texture and character will reducing maintenance needs. Remodeled in 2020.
 McCabe By Design LLC
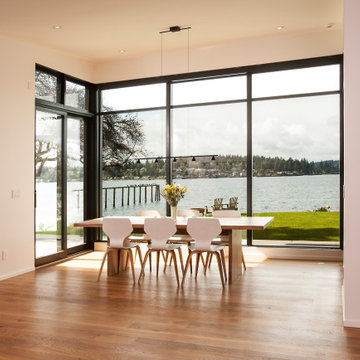
An alcove dining area feels intimate while still being connected to this open floor plan home. The sliding glass doors on either side allow ingress and egress to the deck, BBQ and more. The beautiful view is captured at all times of the day and seasons.
15