
Search results for "Patience" in Home Design Ideas
 Patience Designs Studio Ltd
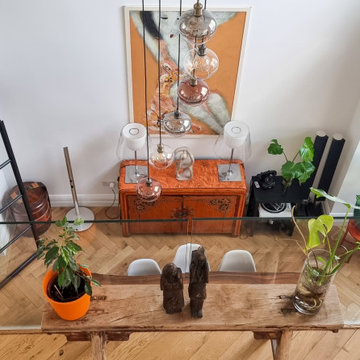
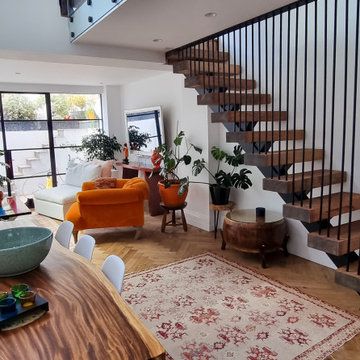
The ground floor was also fully remodelled, removing any internal walls and creating a huge open plan space linking with the basement level below. Bespoke furniture, traditional staircase and eclectic furniture were all used to the keep a cozy feeling in what is a very modern design.
 Patience Designs Studio Ltd
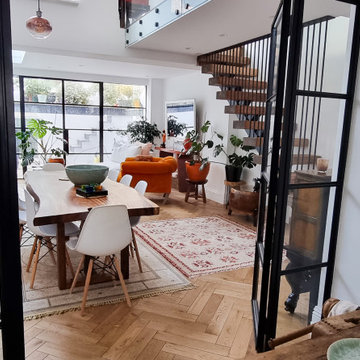
The basement level was totally reconifgured, removing existing structure and adding a full width single storey extension, creating a large open plan space. The extension being below ground level meant that we needed to bring in as much light as possible. We added a large walk on skylght to the terrace above, and large crittall doors to the rear
 Patience Designs Studio Ltd
The basement level was totally reconifgured, removing existing structure and adding a full width single storey extension, creating a large open plan space. The extension being below ground level meant that we needed to bring in as much light as possible. We added a large walk on skylght to the terrace above, and large crittall doors to the rear
Find the right local pro for your project

 Donald Lococo Architects
View through the
Example of a cottage dark wood floor entry hall design in DC Metro with gray walls and a glass front door
Example of a cottage dark wood floor entry hall design in DC Metro with gray walls and a glass front door
 Patience Designs Studio Ltd
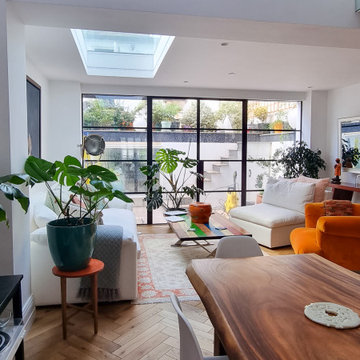
The basement level was totally reconifgured, removing existing structure and adding a full width single storey extension, creating a large open plan space. The extension being below ground level meant that we needed to bring in as much light as possible. We added a large walk on skylght to the terrace above, and large crittall doors to the rear

 Patience Designs Studio Ltd
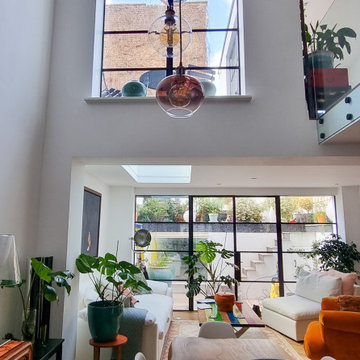
The basement level was totally reconifgured, removing existing structure and adding a full width single storey extension, creating a large open plan space. The extension being below ground level meant that we needed to bring in as much light as possible. We added a large walk on skylght to the terrace above, and large crittall doors to the rear
 Patience Designs Studio Ltd
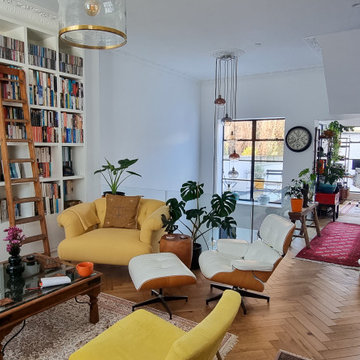
The ground floor was also fully remodelled, removing any internal walls and creating a huge open plan space linking with the basement level below. Bespoke furniture, traditional staircase and eclectic furniture were all used to the keep a cozy feeling in what is a very modern design.
 Patience Designs Studio Ltd
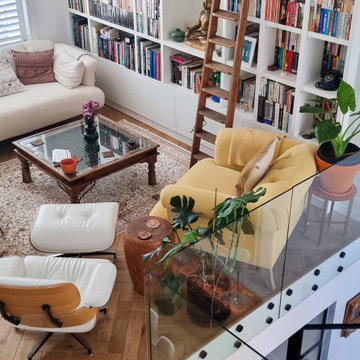
The ground floor was also fully remodelled, removing any internal walls and creating a huge open plan space linking with the basement level below. Bespoke furniture, traditional staircase and eclectic furniture were all used to the keep a cozy feeling in what is a very modern design.

 Craver Architects
The opened up stair walls lets the light flow through the downstairs floor plan.
Example of a transitional living room design in DC Metro
Example of a transitional living room design in DC Metro
 Patience Designs Studio Ltd
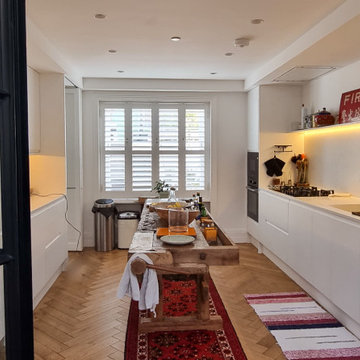
This kitchen was built into the lowest ceiling height in the whole house, with secret doors to a lobby space and crittall doors leading to the open plan space


 Patience Designs Studio Ltd
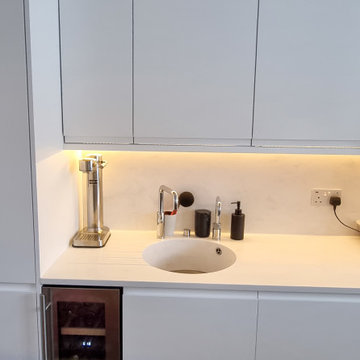
This kitchen was built into the lowest ceiling height in the whole house, with secret doors to a lobby space and crittall doors leading to the open plan space
 Patience Designs Studio Ltd
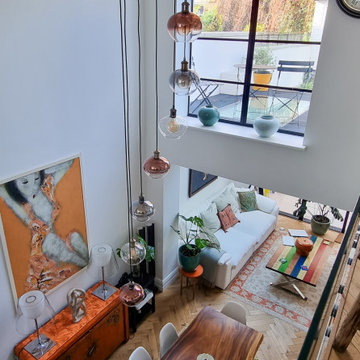
The ground floor was also fully remodelled, removing any internal walls and creating a huge open plan space linking with the basement level below. Bespoke furniture, traditional staircase and eclectic furniture were all used to the keep a cozy feeling in what is a very modern design.
 Patience Designs Studio Ltd
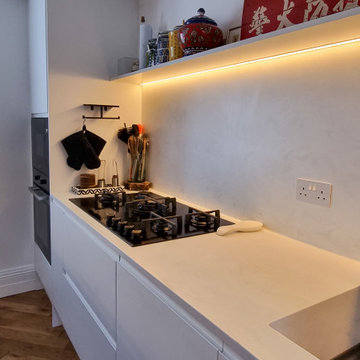
This kitchen was built into the lowest ceiling height in the whole house, with secret doors to a lobby space and crittall doors leading to the open plan space

 David Morello Garden Enterprises, Inc.
Patience is needed to train the fig ivy to grow on the face of the step risers.
David Morello
Design ideas for a rustic landscaping in Houston.
Design ideas for a rustic landscaping in Houston.
 Patience Designs Studio Ltd
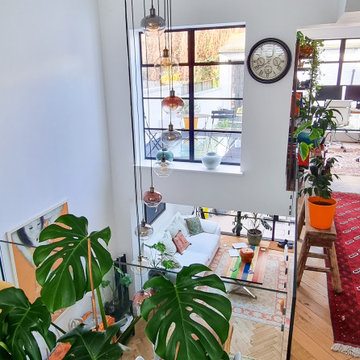
The ground floor was also fully remodelled, removing any internal walls and creating a huge open plan space linking with the basement level below. Bespoke furniture, traditional staircase and eclectic furniture were all used to the keep a cozy feeling in what is a very modern design.

 Jeff Watson Homes, Inc.
Enclosed dining room - mid-sized transitional enclosed dining room idea in Austin with beige walls and no fireplace
 Patience Designs Studio Ltd
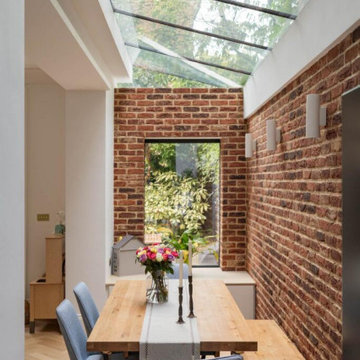
A contemporary side return extension added to this traditional townhouse in a popular conservation area of Belsize Park in North London. We added a frameless glass roof with a concealed drainage detail, exposed brickwork and recessed LED details. The structure to create an open plan with the kitchen and family living room took large scale beams and temporary structural works to complete, as it was supporting this 5 storey property.
14